
Jolanda
Travis
Natasha
2594 Dashwood Drive - $4,100
2594 Dashwood Drive - $4,100
2594 Dashwood Drive
$4,100
1022 - WT West Oak Trails
Oakville WT West Oak Trails, OntarioL6M4C2
4 beds
4 baths
3 parking
MLS#: W13486768Listed: 27 days agoUpdated:27 days ago
Description
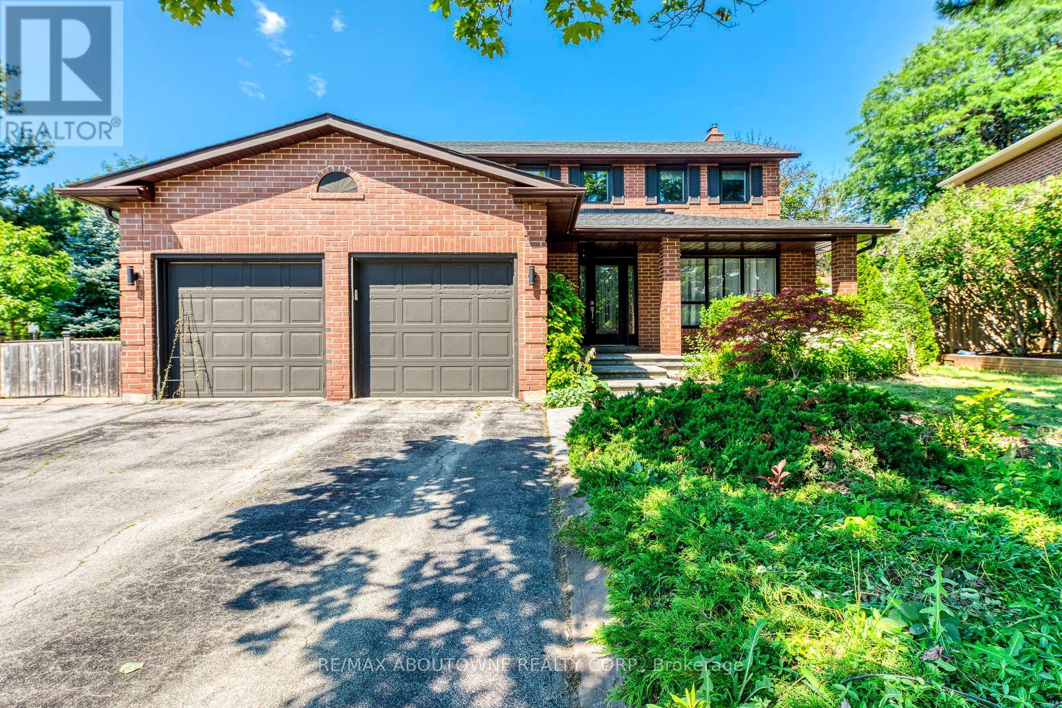
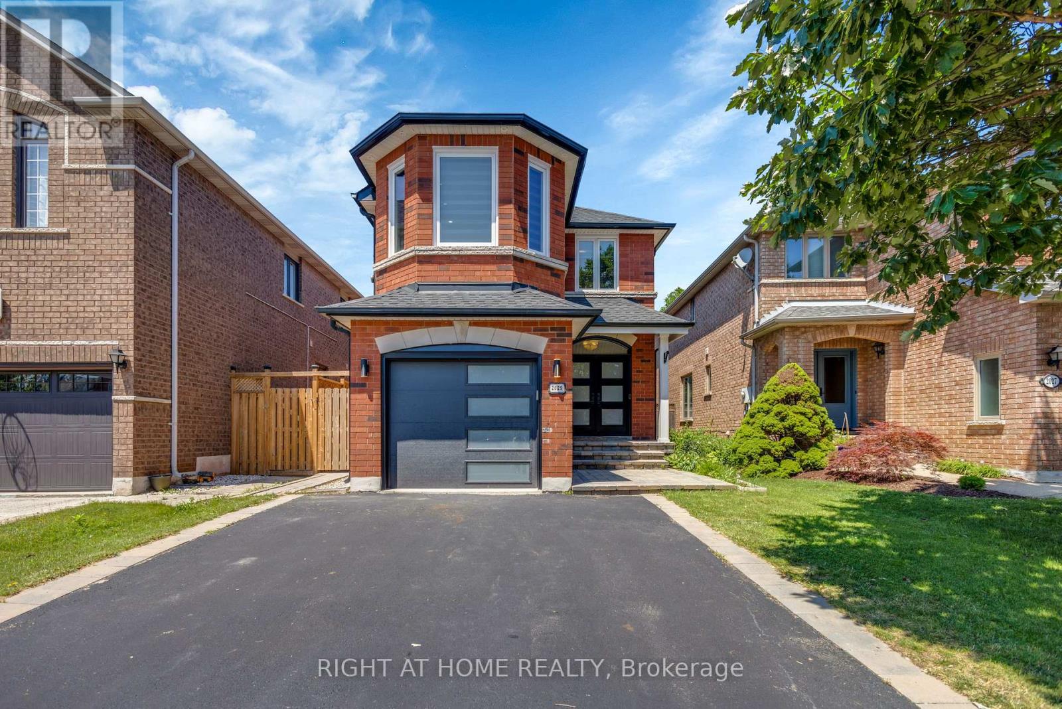
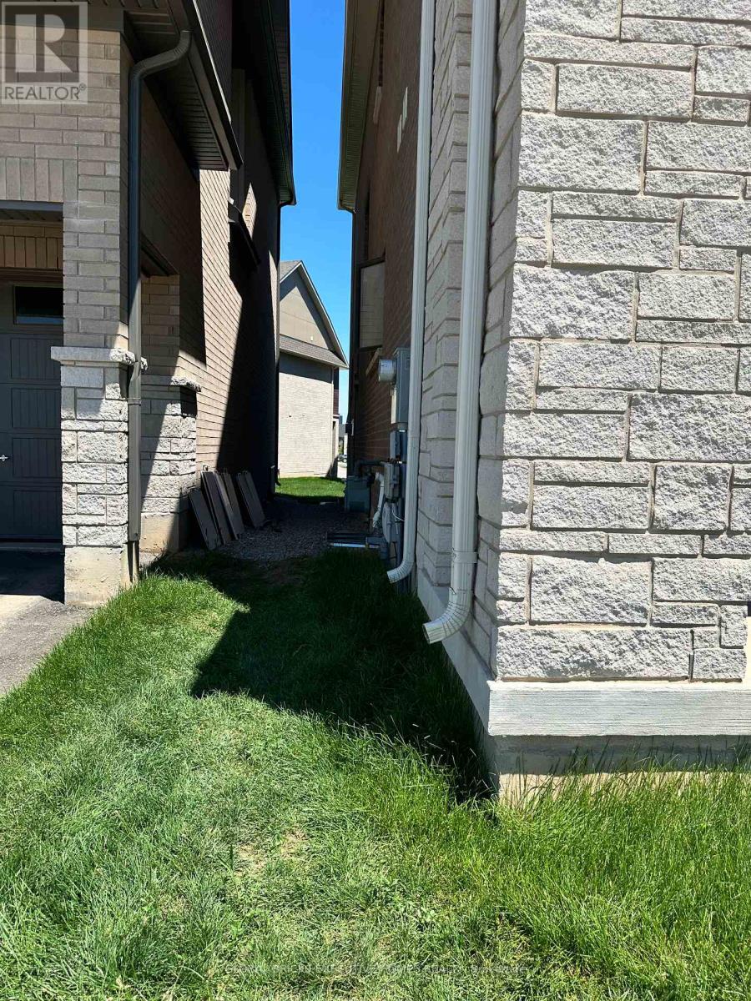
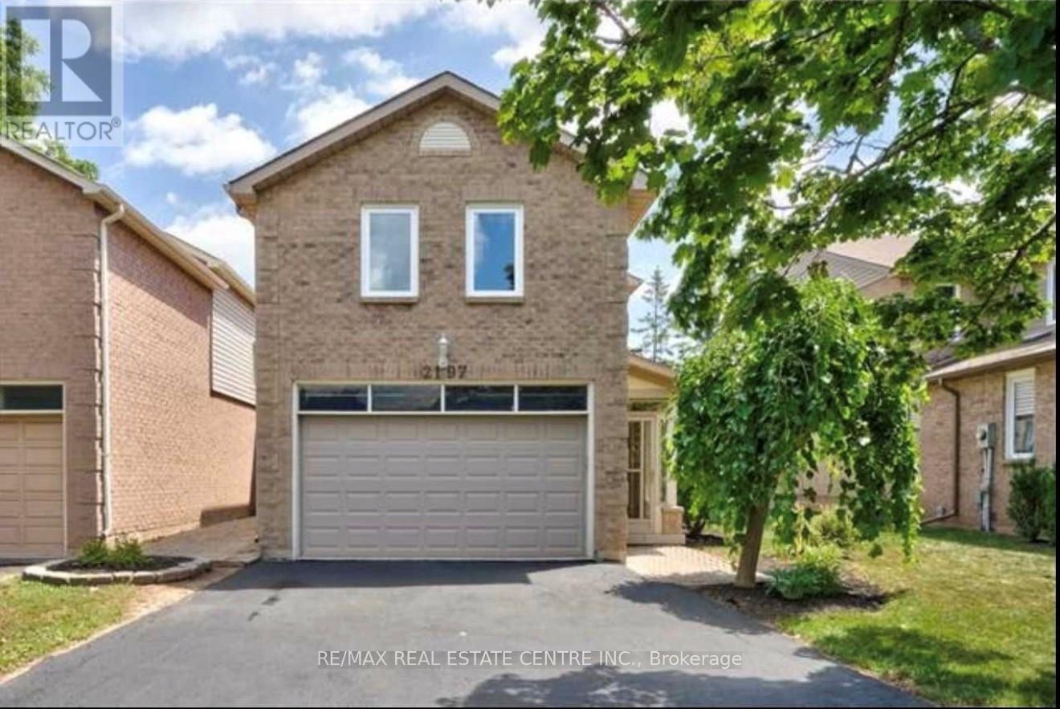
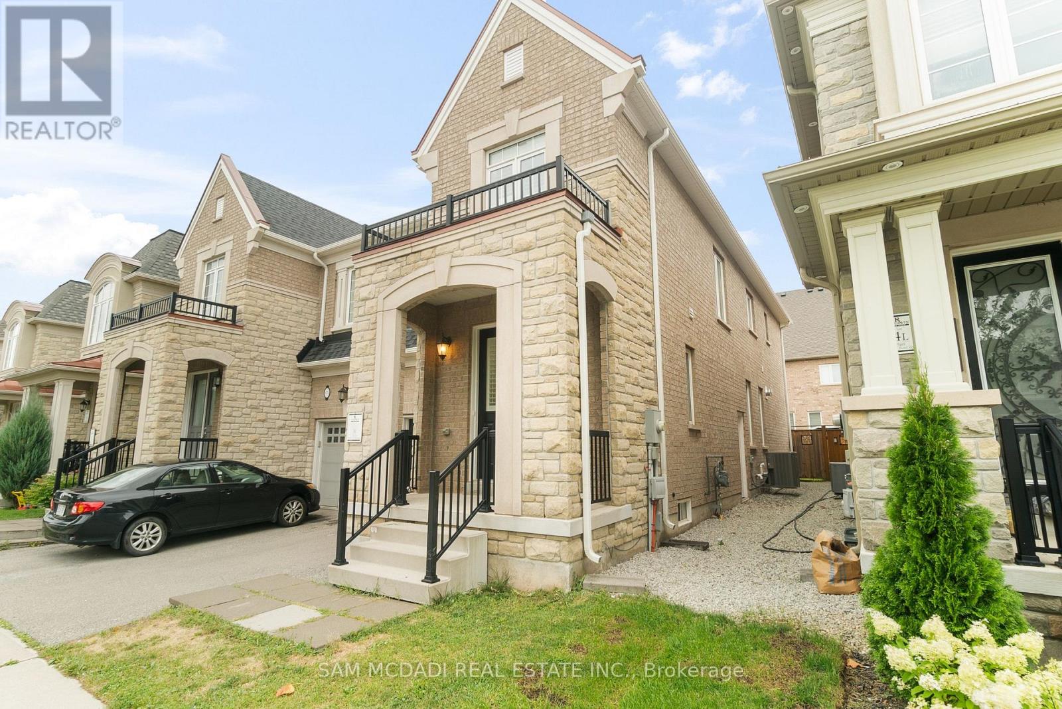
This lovely detached home in West Oak Trails is nestled on a quiet street where kids play together, ride bikes, and neighbours quickly become friends. 3+1 bed, 3.5 bath, basement with full bath and 4th bedroom. Step through the inviting front porch, and into a bright and spacious open living space adorned with beautiful hardwood floors. The kitchen features SS appliances and a large pantry. Upstairs and staircase, newly upgraded with light engineer hardwood floor, discover a spacious primary bedroom with ensuite bath, two additional generously sized bedrooms, and main bath. The basement offers a perfect retreat with a cozy rec room, 4th bedroom/bath perfect for a teen hangout or guests. Parking for two cars in the double driveway + 1 in garage. Backyard offers privacy with mature trees. Fresh paint and new SS Fridge. Walk to top ranked Forest Trail French Immersion School in 4 minutes! (id:63050)Details
Details for 2594 Dashwood Drive, Oakville WT West Oak Trails, Ontario- Property Type
- Single Family
- Building Type
- House
- Storeys
- 2
- Neighborhood
- 1022 - WT West Oak Trails
- Land Size
- -
- Year Built
- -
- Annual Property Taxes
- -
- Parking Type
- Attached Garage, Garage
Inside
- Appliances
- -
- Rooms
- 10
- Bedrooms
- 4
- Bathrooms
- 4
- Fireplace
- -
- Fireplace Total
- -
- Basement
- Finished, N/A
Building
- Architecture Style
- -
- Direction
- Dundas and Proudfoot
- Type of Dwelling
- house
- Roof
- -
- Exterior
- Brick
- Foundation
- Concrete
- Flooring
- -
Land
- Sewer
- Sanitary sewer
- Lot Size
- -
- Zoning
- -
- Zoning Description
- -
Parking
- Features
- Attached Garage, Garage
- Total Parking
- 3
Utilities
- Cooling
- Central air conditioning
- Heating
- Forced air, Natural gas
- Water
- Municipal water
Feature Highlights
- Community
- -
- Lot Features
- In suite Laundry
- Security
- -
- Pool
- -
- Waterfront
- -
Rooms
Rooms for 2594 Dashwood Drive, Oakville WT West Oak Trails, OntarioMap

Listatto.comCopyright 2026