
Learie
Amy
Jolanda
3352 Vernon Powell Drive - $6,000
3352 Vernon Powell Drive - $6,000
3352 Vernon Powell Drive
$6,000
1008 - GO Glenorchy
Oakville GO Glenorchy, OntarioL6H0Y4
4 beds
4 baths
2 parking
MLS#: W13578018Listed: 5 days agoUpdated:5 days ago
Description
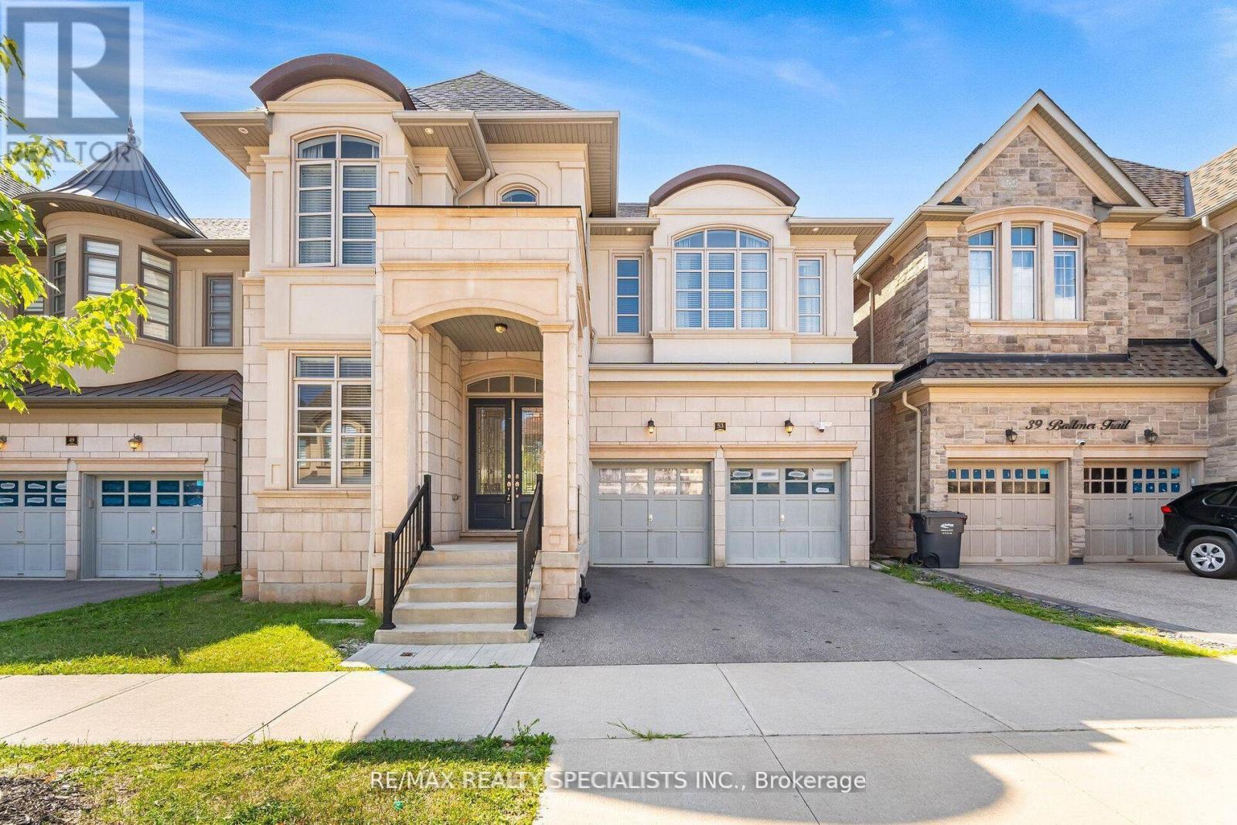
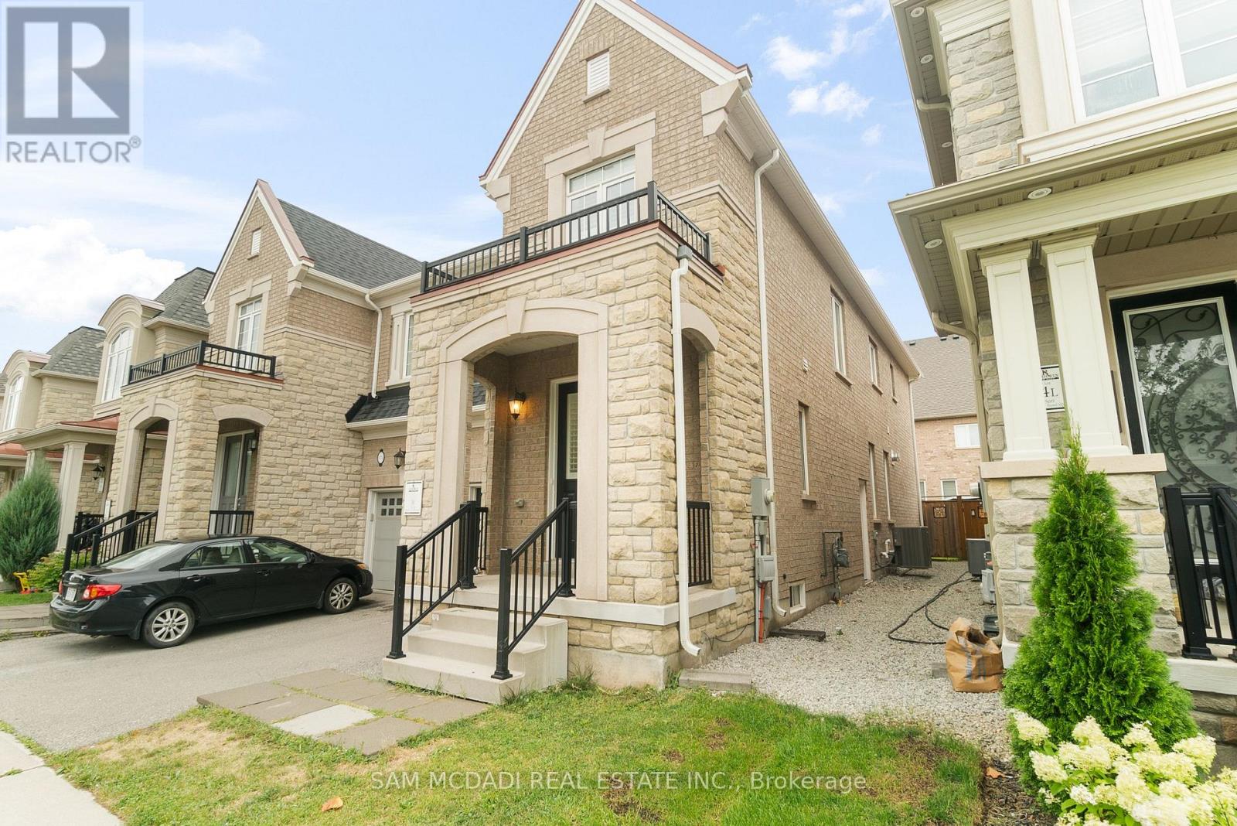
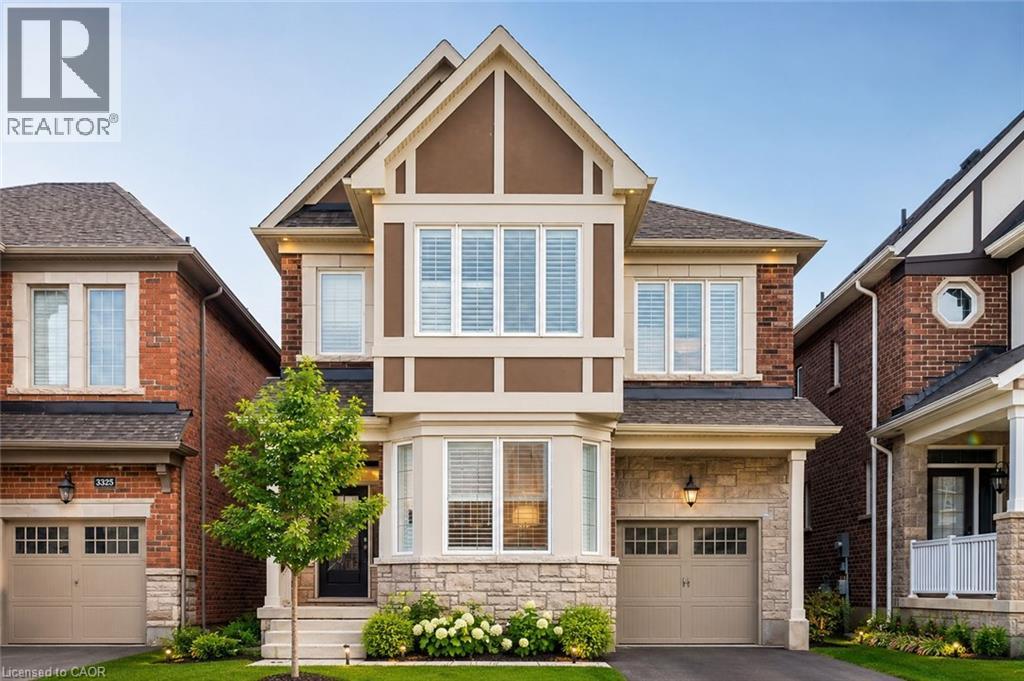
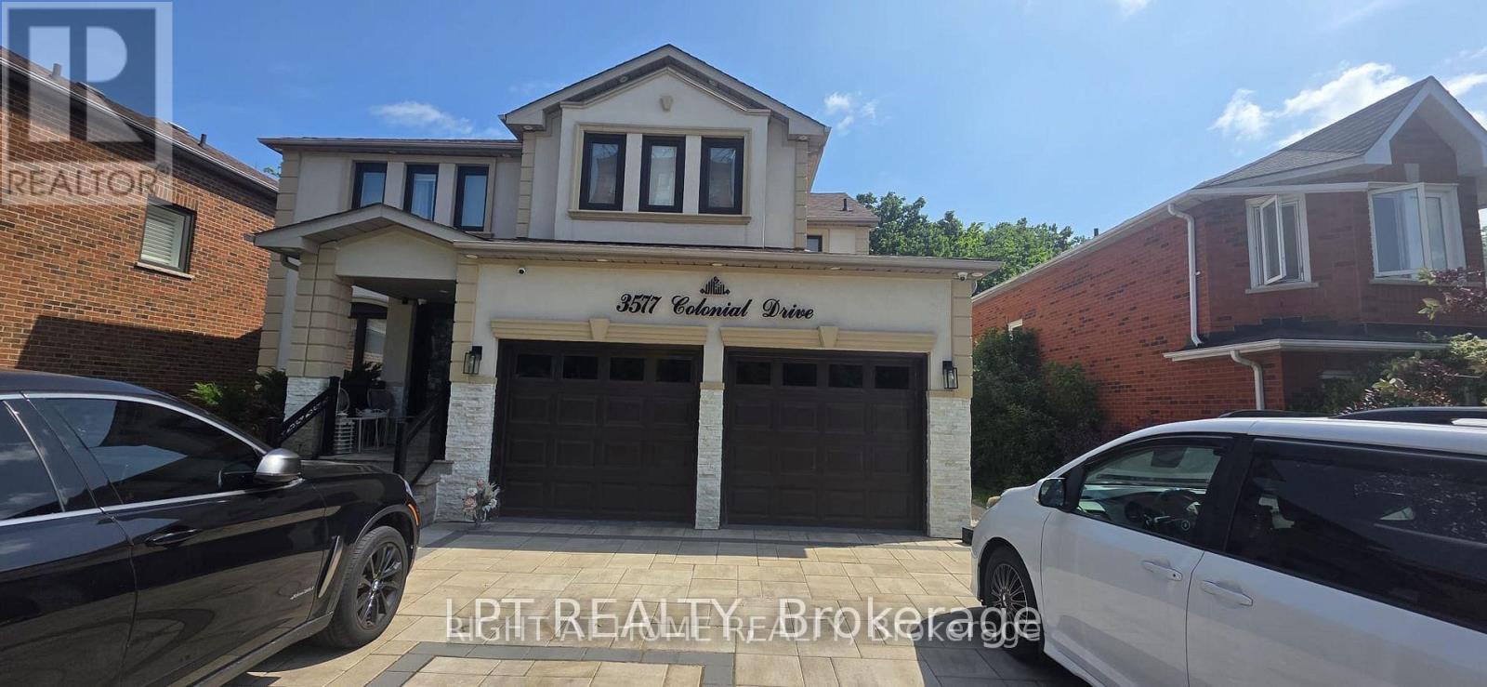
Luxury furnished upper-level detached home available for lease in a highly desirable neighbourhood. This beautifully appointed residence offers approximately 3,000 sq. ft. of elegant living space with 4 spacious bedrooms and 4 bathrooms, featuring 9-ft ceilings, hardwood flooring, a gourmet kitchen with quartz countertops and built-in appliances, a bright family room with fireplace, formal living and dining areas, and a professionally landscaped backyard. The basement is not included and is not part of the lease. Conveniently located near top-rated schools, parks, shopping, highways, and all major amenities. Ideal for professionals, families, or executives seeking a move-in-ready luxury home. Tenant has to pay 75% Utilities. (id:63050)Details
Details for 3352 Vernon Powell Drive, Oakville GO Glenorchy, Ontario- Property Type
- Single Family
- Building Type
- House
- Storeys
- 2
- Neighborhood
- 1008 - GO Glenorchy
- Land Size
- -
- Year Built
- -
- Annual Property Taxes
- -
- Parking Type
- Attached Garage, Garage
Inside
- Appliances
- Washer, Water meter, Central Vacuum, Dryer, Oven - Built-In, Furniture, Window Coverings, Garage door opener remote(s), Water Heater
- Rooms
- 10
- Bedrooms
- 4
- Bathrooms
- 4
- Fireplace
- -
- Fireplace Total
- -
- Basement
- None
Building
- Architecture Style
- -
- Direction
- Burnhamthorpe Rd E & Sixth lane
- Type of Dwelling
- house
- Roof
- -
- Exterior
- Stone, Stucco
- Foundation
- Concrete
- Flooring
- Hardwood
Land
- Sewer
- Sanitary sewer
- Lot Size
- -
- Zoning
- -
- Zoning Description
- -
Parking
- Features
- Attached Garage, Garage
- Total Parking
- 2
Utilities
- Cooling
- Central air conditioning
- Heating
- Forced air, Natural gas
- Water
- Municipal water
Feature Highlights
- Community
- Community Centre
- Lot Features
- In suite Laundry
- Security
- Smoke Detectors
- Pool
- -
- Waterfront
- -
Rooms
Rooms for 3352 Vernon Powell Drive, Oakville GO Glenorchy, OntarioMap



Listatto.comCopyright 2026