
Jolanda
Amy
Natasha
1222 Kensington Park Road - $4,998
1222 Kensington Park Road - $4,998
1222 Kensington Park Road
$4,998
1005 - FA Falgarwood
Oakville FA Falgarwood, OntarioL6H2G9
3 beds
2 baths
5 parking
MLS#: W13486694Listed: 27 days agoUpdated:27 days ago
Description
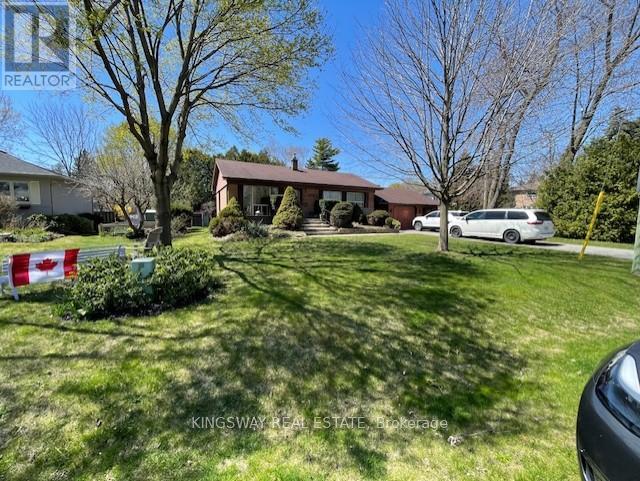
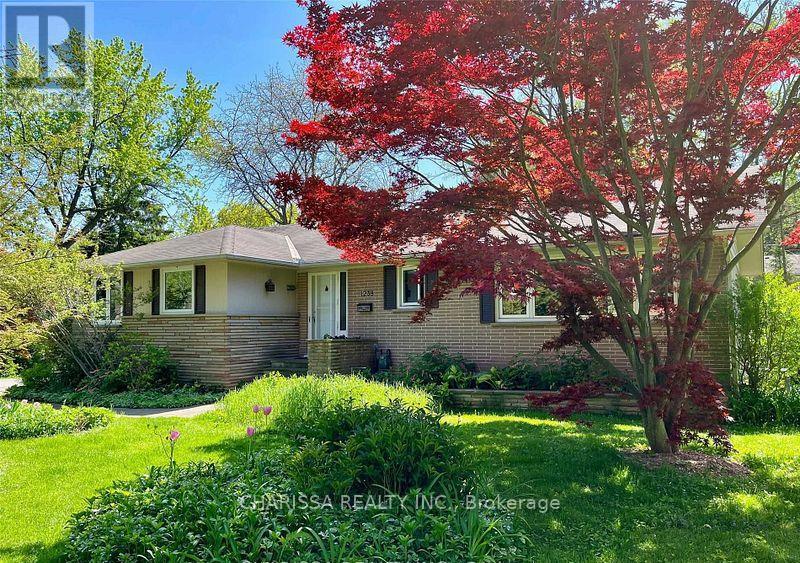
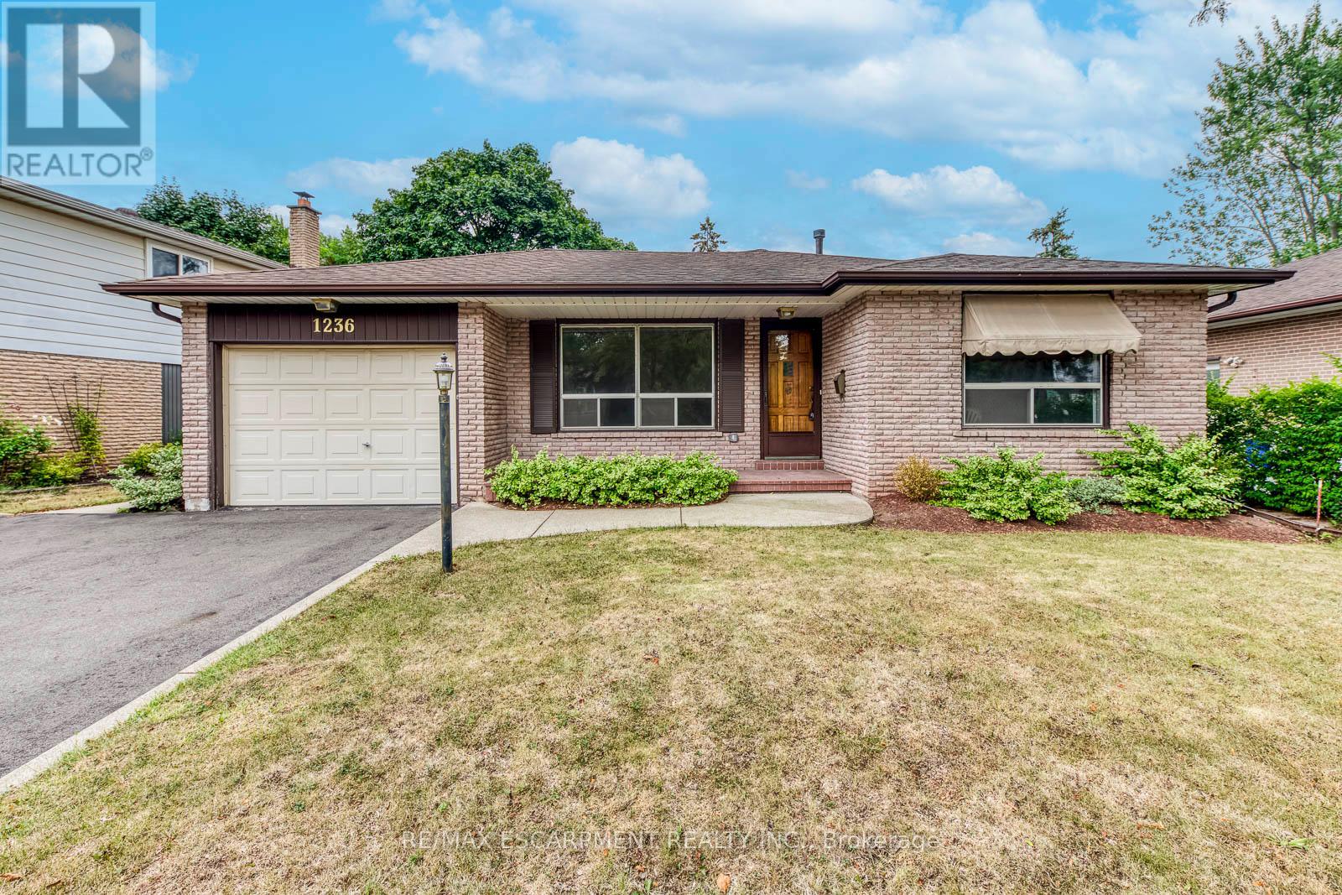
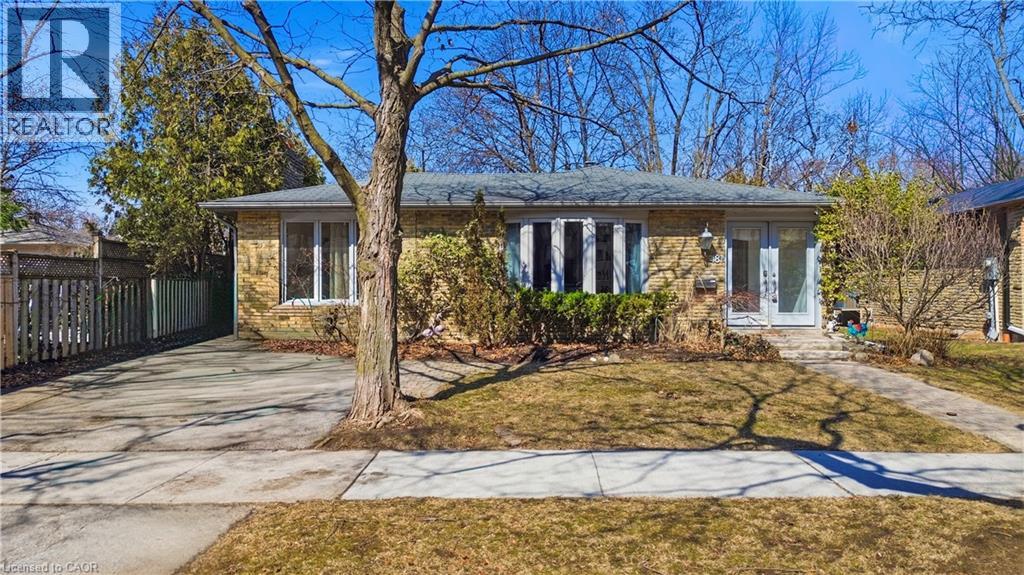
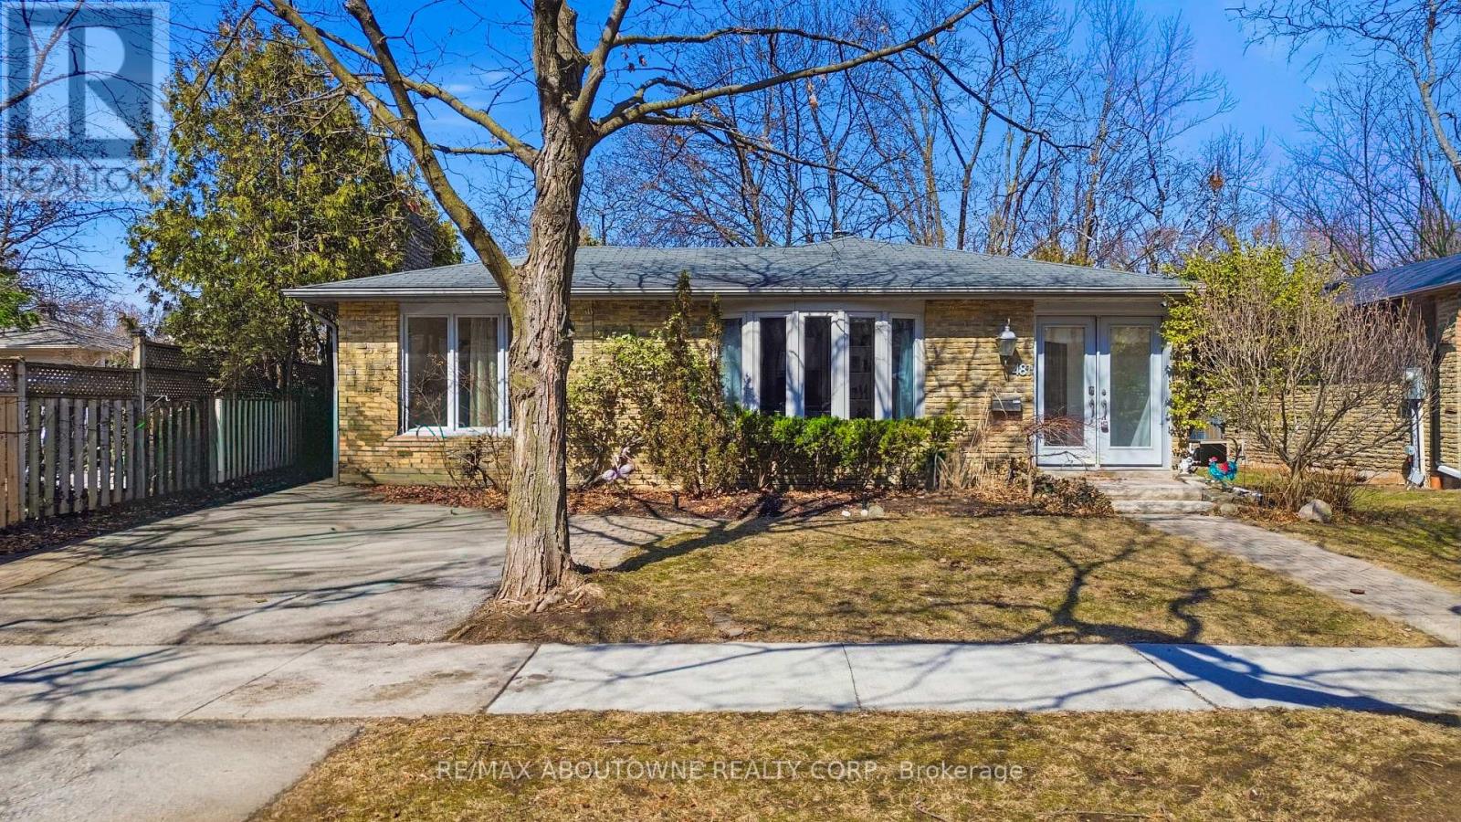
Exquisitely Built Detached In The Heart Of Oakville Just Minutes To The 403,401 ,407 & Qew . Astonishing Neighborhood With An Excellent Walk Score , This Property Is Surrounded By Schools , Shopping Malls , Parks, Banks, Restaurants , And Is Minutes Away From The Go Station & Transit. This Stunning Bungalow features a nice deep lot with a massive backyard including an Inbuilt swimming pool and a hot tub to relax after a long day of work. The Property is very open concept and features many upgrades , this home is perfect for any family to move in !Extras:Stainless Steel Appliances , Lighting Fixtures , Swimming Pool , Hot Tub (id:63050)Details
Details for 1222 Kensington Park Road, Oakville FA Falgarwood, Ontario- Property Type
- Single Family
- Building Type
- House
- Storeys
- 1
- Neighborhood
- 1005 - FA Falgarwood
- Land Size
- 88.5 x 125 FT
- Year Built
- -
- Annual Property Taxes
- -
- Parking Type
- Attached Garage, Garage
Inside
- Appliances
- -
- Rooms
- 10
- Bedrooms
- 3
- Bathrooms
- 2
- Fireplace
- -
- Fireplace Total
- -
- Basement
- Apartment in basement, Separate entrance, N/A, N/A
Building
- Architecture Style
- Bungalow
- Direction
- Eighth Line / Falgarwood Dr
- Type of Dwelling
- house
- Roof
- -
- Exterior
- Stone, Stucco
- Foundation
- Concrete
- Flooring
- Hardwood, Laminate
Land
- Sewer
- Sanitary sewer
- Lot Size
- 88.5 x 125 FT
- Zoning
- -
- Zoning Description
- -
Parking
- Features
- Attached Garage, Garage
- Total Parking
- 5
Utilities
- Cooling
- Central air conditioning
- Heating
- Forced air, Natural gas
- Water
- Municipal water
Feature Highlights
- Community
- -
- Lot Features
- -
- Security
- -
- Pool
- Inground pool
- Waterfront
- -
Rooms
Rooms for 1222 Kensington Park Road, Oakville FA Falgarwood, OntarioMap


Listatto.comCopyright 2026