
Learie
Natasha
Jolanda
1236 Grange Road - $3,875
1236 Grange Road - $3,875
1236 Grange Road
$3,875
1005 - FA Falgarwood
Oakville FA Falgarwood, OntarioL6H1P7
4 beds
2 baths
3 parking
MLS#: W13578492Listed: 4 days agoUpdated:4 days ago
Description
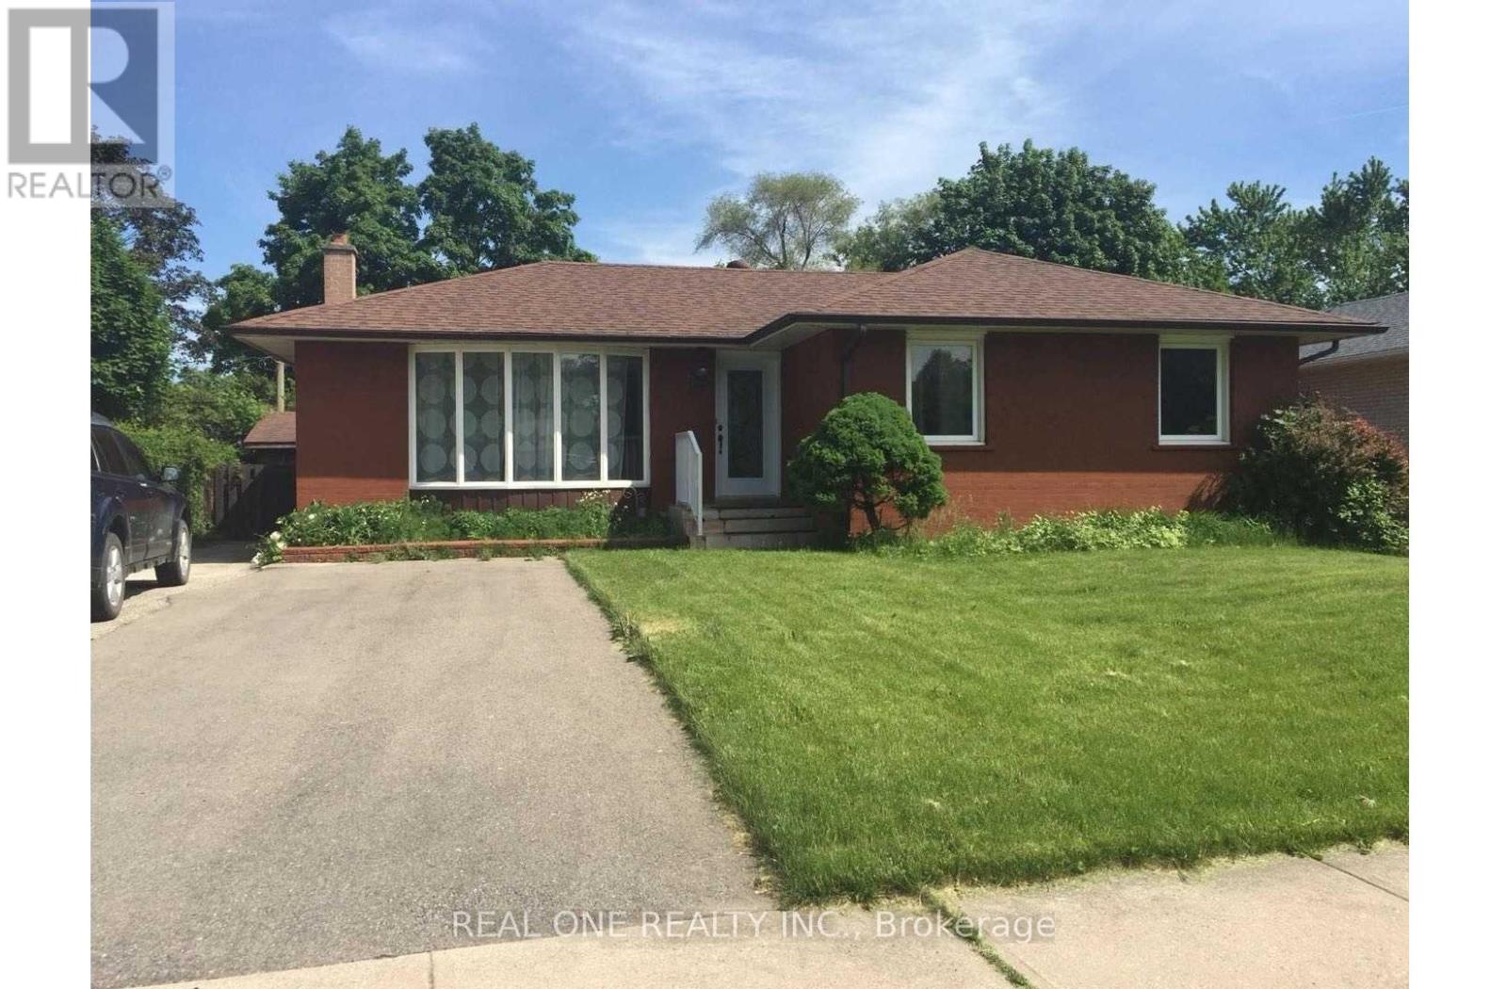
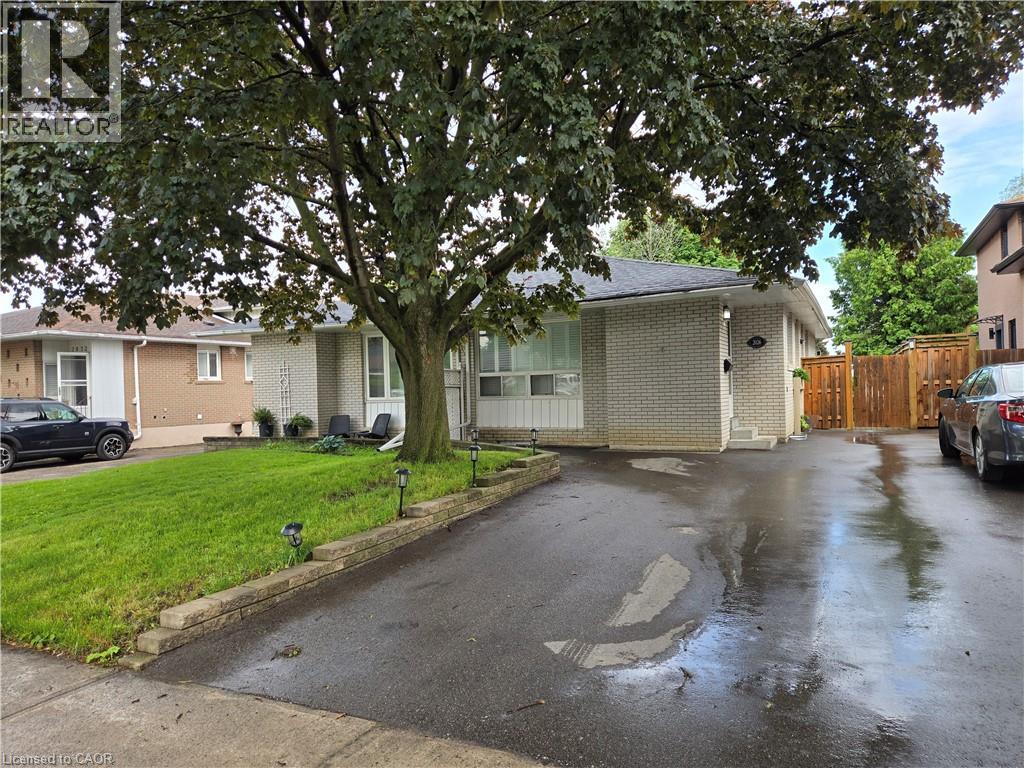
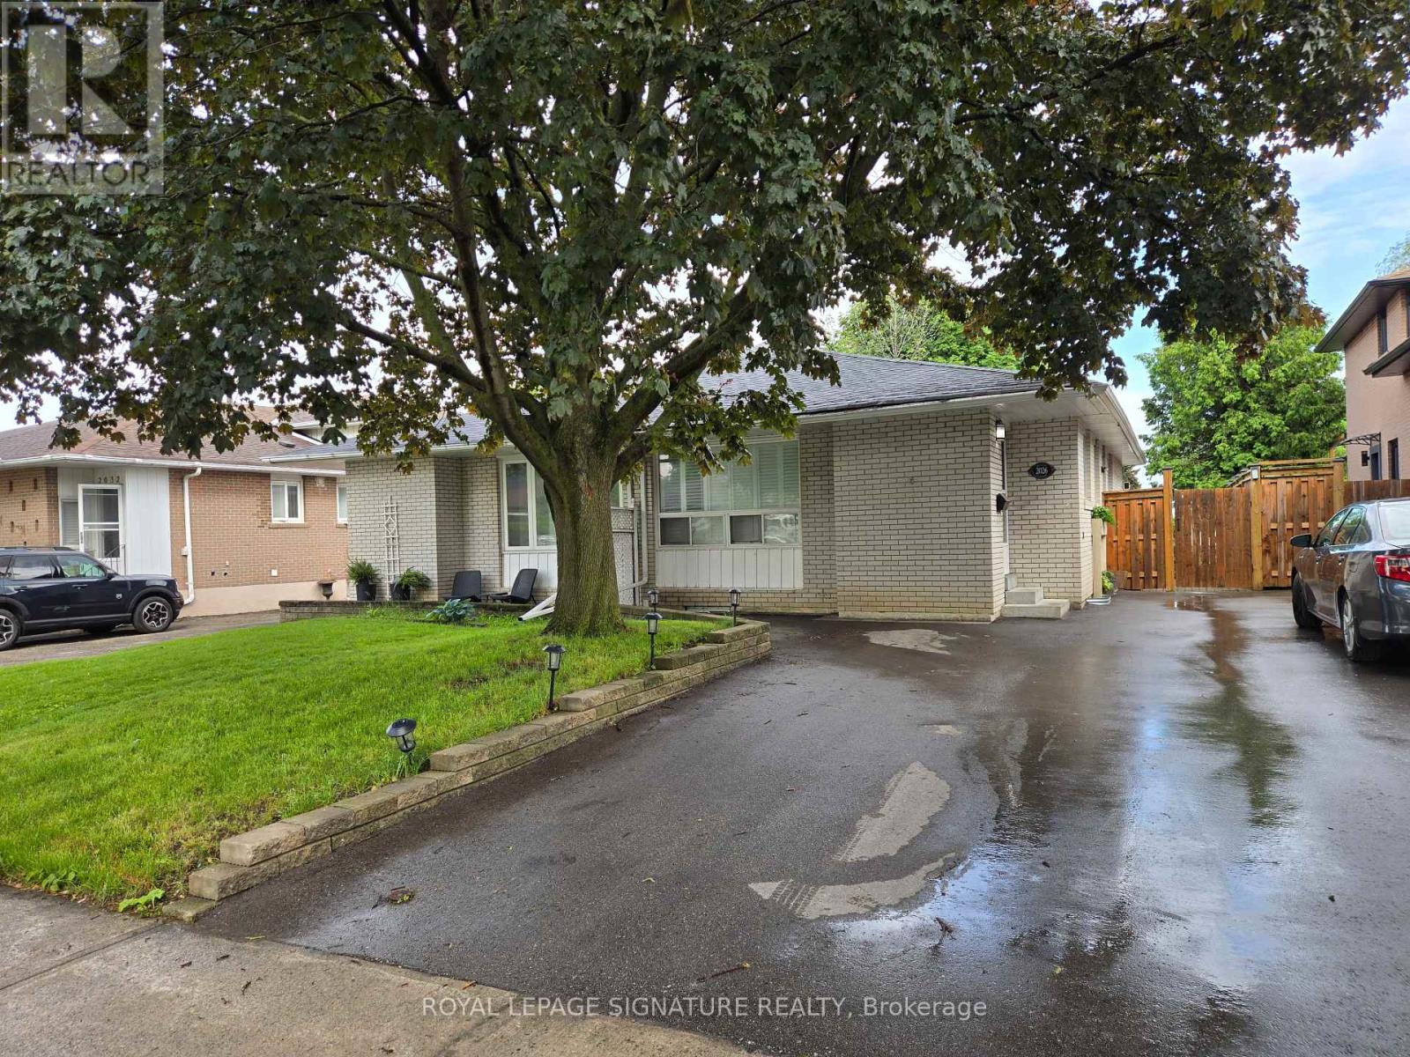
Welcome to this beautifully maintained detached backsplit nestled on a quiet, family-friendly street in Oakville's desirable Falgarwood neighbourhood. Offering 4 bedrooms, 2 full bathrooms, and a bright, carpet-free interior, this home combines comfort, space, and everyday convenience in an exceptional location.Step inside to a bright and inviting main level featuring spacious living and dining areas, perfect for both relaxing and entertaining. The well-appointed kitchen offers ample cabinetry, built-in appliances, and plenty of workspace for everyday cooking.Just a few steps down, the spacious family room is centered around a cozy gas fireplace and overlooks the large, fully fenced backyard through oversized windows, creating a warm and welcoming space to gather with family and friends. The flexible 4-bedroom layout provides plenty of room for growing families, guests, or a home office, while two full bathrooms add everyday convenience.Outside, enjoy the generous fenced backyard, ideal for children, pets, or summer entertaining. Parking is effortless with an attached single-car garage offering inside access, plus a private driveway accommodating two additional vehicles.Ideally located close to top-rated schools, parks, shopping, public transit, the GO Station, and major highways, this move-in-ready lease offers the perfect blend of comfort, convenience, and location. (id:63050)Details
Details for 1236 Grange Road, Oakville FA Falgarwood, Ontario- Property Type
- Single Family
- Building Type
- House
- Storeys
- 1
- Neighborhood
- 1005 - FA Falgarwood
- Land Size
- 60.8 x 125.2 FT ; 60.81X125.32X40.06X138.92
- Year Built
- -
- Annual Property Taxes
- -
- Parking Type
- Attached Garage, Garage
Inside
- Appliances
- Washer, Refrigerator, Central Vacuum, Dishwasher, Stove, Dryer, Microwave, Garage door opener, Garage door opener remote(s), Water Heater
- Rooms
- 8
- Bedrooms
- 4
- Bathrooms
- 2
- Fireplace
- -
- Fireplace Total
- 1
- Basement
- None
Building
- Architecture Style
- Bungalow
- Direction
- Cross Streets: Eighth Line & Falgarwood. ** Directions: Eighth Line to Falgarwood to Grange.
- Type of Dwelling
- house
- Roof
- -
- Exterior
- Brick
- Foundation
- Block
- Flooring
- -
Land
- Sewer
- Sanitary sewer
- Lot Size
- 60.8 x 125.2 FT ; 60.81X125.32X40.06X138.92
- Zoning
- -
- Zoning Description
- -
Parking
- Features
- Attached Garage, Garage
- Total Parking
- 3
Utilities
- Cooling
- Central air conditioning
- Heating
- Forced air, Natural gas
- Water
- Municipal water
Feature Highlights
- Community
- -
- Lot Features
- Irregular lot size, Flat site, Carpet Free, In suite Laundry
- Security
- Smoke Detectors
- Pool
- -
- Waterfront
- -
Rooms
Rooms for 1236 Grange Road, Oakville FA Falgarwood, OntarioMap

Listatto.comCopyright 2026