
Amy
Jolanda
Mohamed
3306 Charles Biggar Drive - $6,000
3306 Charles Biggar Drive - $6,000
3306 Charles Biggar Drive
$6,000
1008 - GO Glenorchy
Oakville GO Glenorchy, OntarioL6M0N3
5 beds
4 baths
4 parking
MLS#: W13554278Listed: 9 days agoUpdated:4 days ago
Description
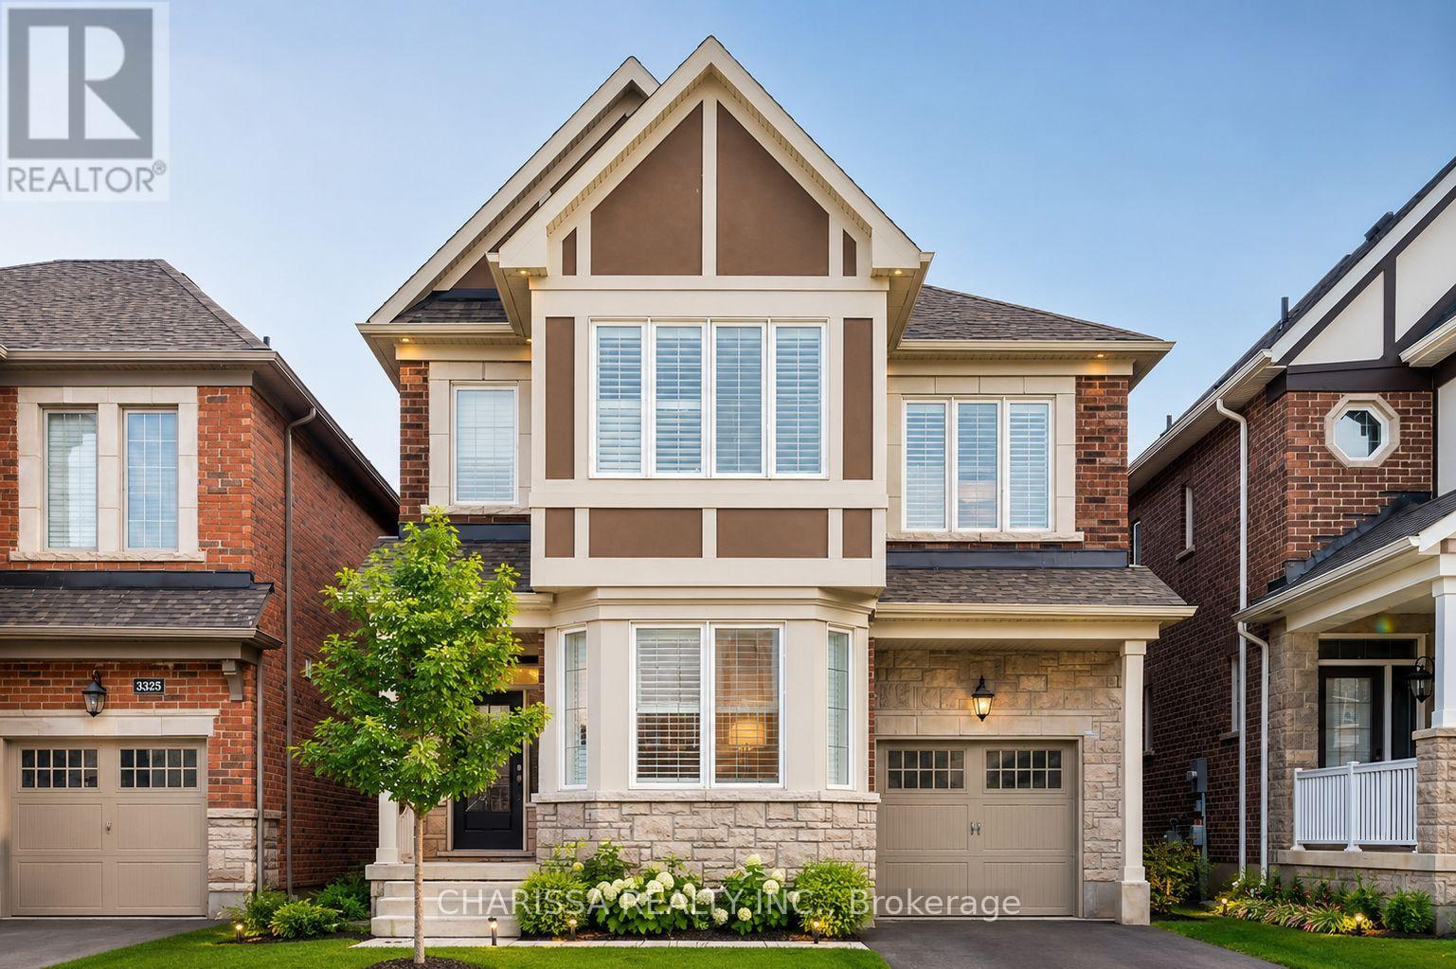
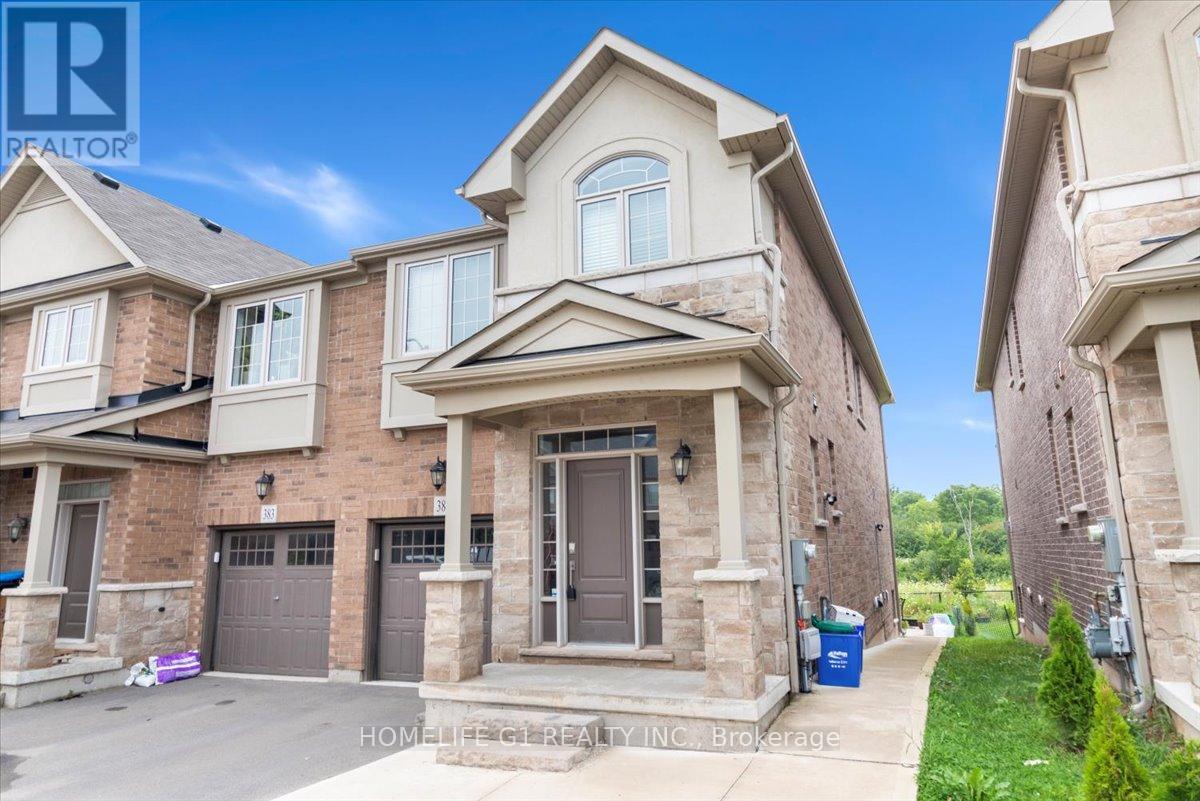
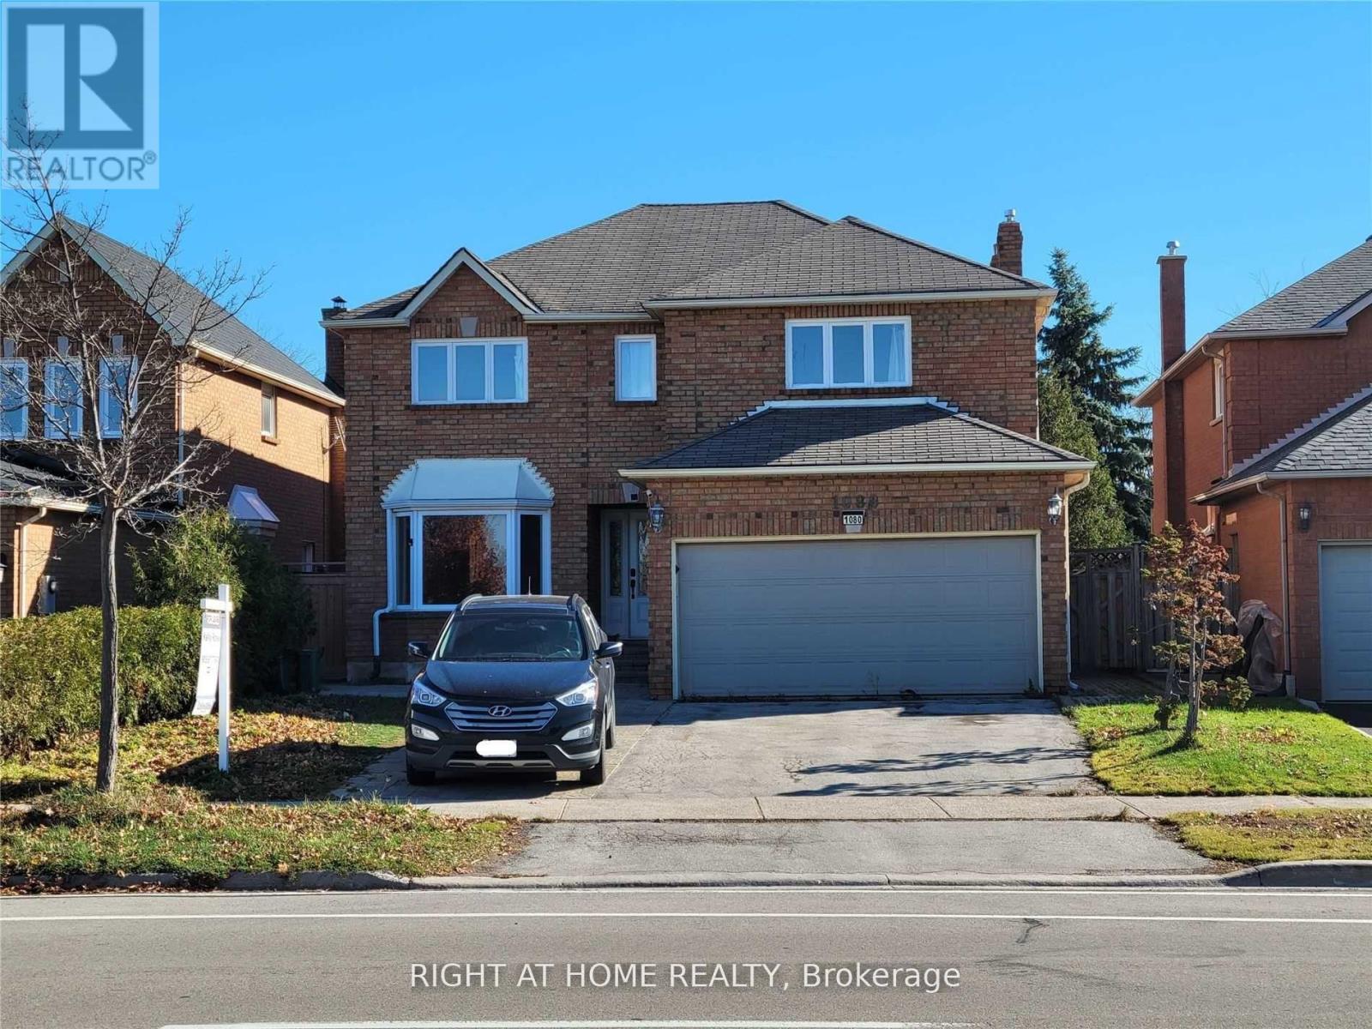
Some homes offer a backyard. This one offers a view you'll never tire of.Framed by a peaceful pond and open skies, this exceptional 5-bedroom luxury home sits on a premium pie-shaped lot in a prestigious community. The water becomes a mirror for brilliant sunrises, glowing sunsets, drifting clouds, and graceful birds, creating an ever-changing landscape that feels like your own private sanctuary. Here, every cup of coffee tastes a little better, every evening walk feels more relaxing, and every gathering with family and friends is elevated by the beauty of nature. This is more than a place to live-it's a place to breathe, unwind, and truly feel at home. (id:63050)Details
Details for 3306 Charles Biggar Drive, Oakville GO Glenorchy, Ontario- Property Type
- Single Family
- Building Type
- House
- Storeys
- 2
- Neighborhood
- 1008 - GO Glenorchy
- Land Size
- 44 x 109 FT
- Year Built
- -
- Annual Property Taxes
- -
- Parking Type
- Attached Garage, Garage
Inside
- Appliances
- Garage door opener remote(s)
- Rooms
- 11
- Bedrooms
- 5
- Bathrooms
- 4
- Fireplace
- -
- Fireplace Total
- -
- Basement
- Full
Building
- Architecture Style
- -
- Direction
- Cross Streets: North Park. ** Directions: Neyagawa And Dundas.
- Type of Dwelling
- house
- Roof
- -
- Exterior
- Brick, Stone
- Foundation
- Concrete
- Flooring
- Wood
Land
- Sewer
- Sanitary sewer
- Lot Size
- 44 x 109 FT
- Zoning
- -
- Zoning Description
- -
Parking
- Features
- Attached Garage, Garage
- Total Parking
- 4
Utilities
- Cooling
- Central air conditioning
- Heating
- Forced air, Natural gas
- Water
- Municipal water
Feature Highlights
- Community
- -
- Lot Features
- -
- Security
- -
- Pool
- -
- Waterfront
- -
Rooms
Rooms for 3306 Charles Biggar Drive, Oakville GO Glenorchy, OntarioMap



Listatto.comCopyright 2026