
Travis
Learie
Jolanda
2032 Glenada Crescent - $3,980
2032 Glenada Crescent - $3,980
2032 Glenada Crescent
$3,980
1018 - WC Wedgewood Creek
Oakville WC Wedgewood Creek, OntarioL6H4M5
4 beds
4 baths
3 parking
MLS#: W13508122Listed: 21 days agoUpdated:21 days ago
Description
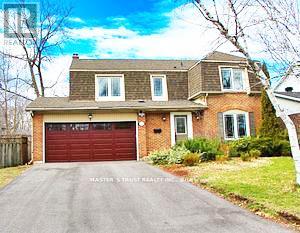
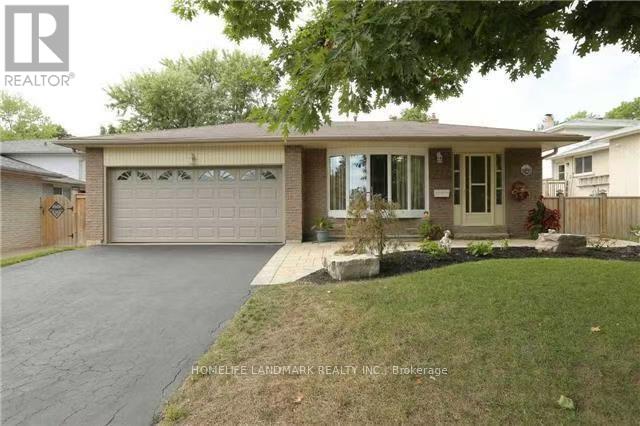
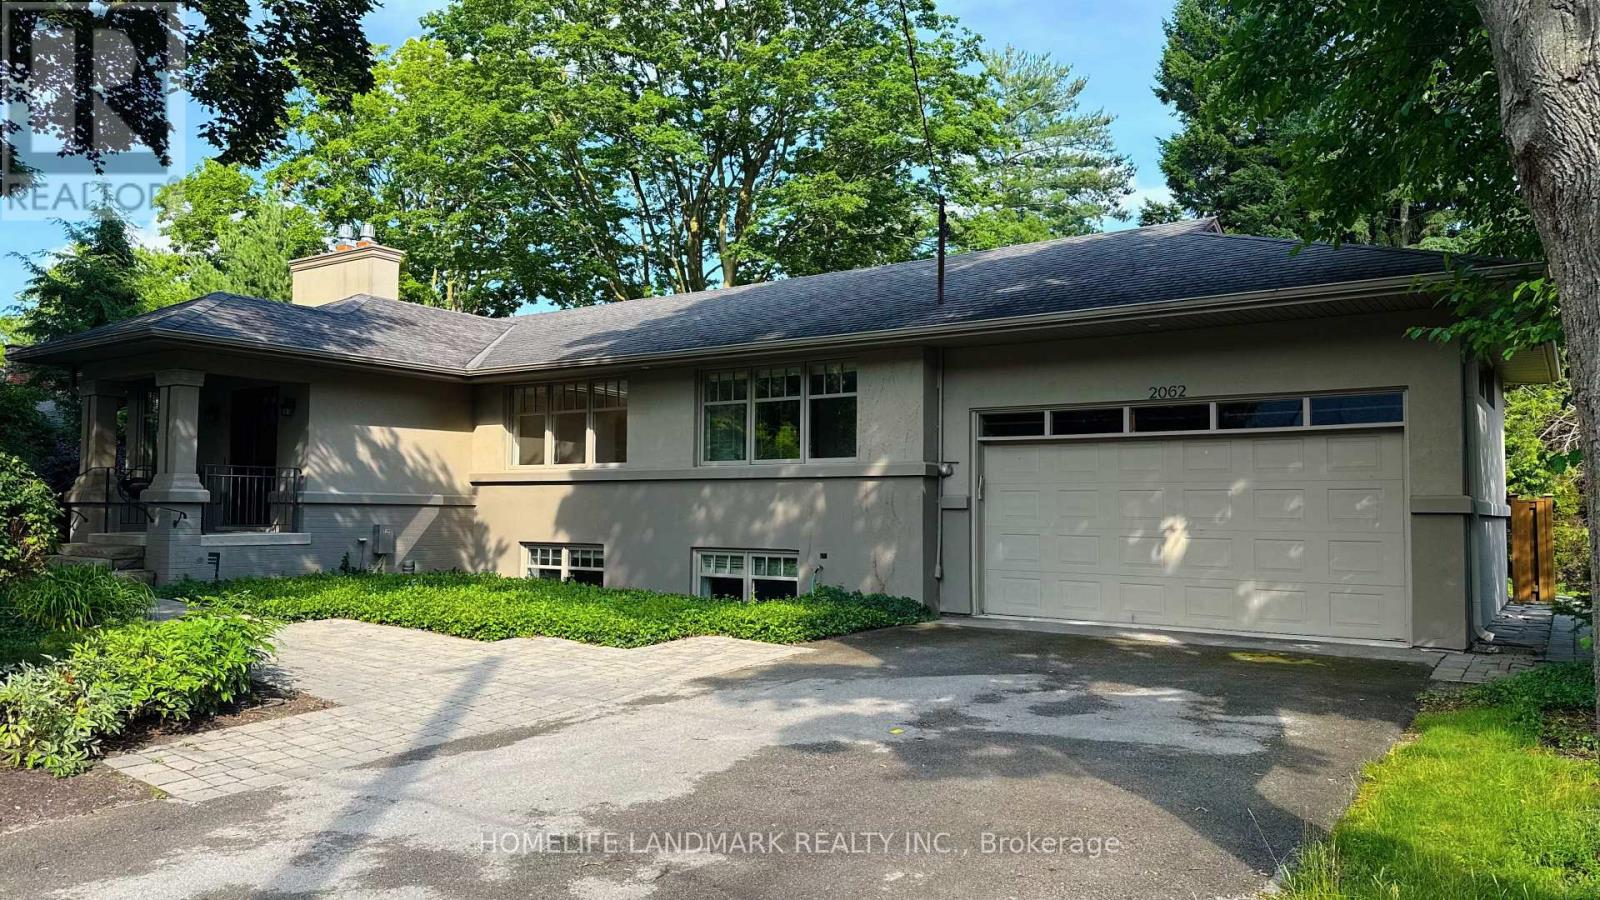
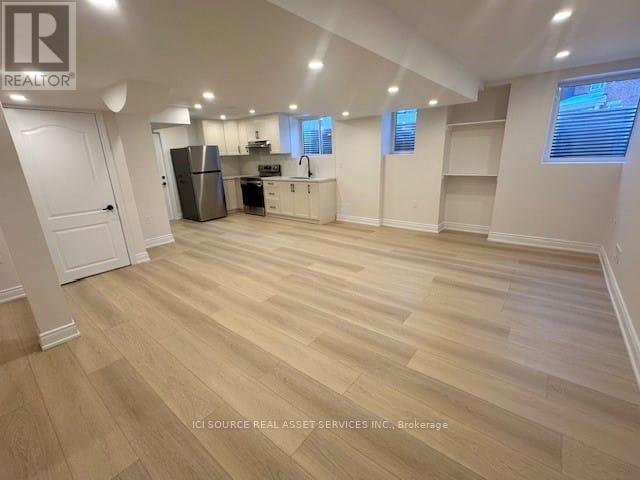
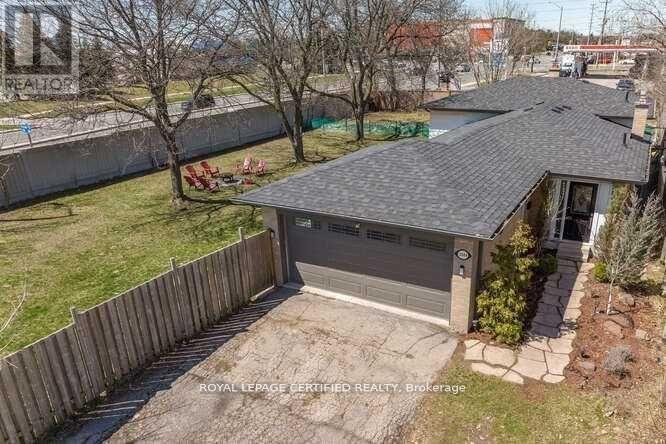
Gorgeous Renovated Home with Perfect Location! Welcome to this beautiful renovated home with a fantastic location! This gem features 3+1 bedrooms and 4 bathrooms, situated on a spacious pie-shaped lot. The home is linked only by the garage and falls within the sought-after Iroquois Ridge High School and Sheridan College zone, making it ideal for families. Inside, you'll find a lovely eat-in kitchen with a walk-out to the backyard, perfect for enjoying meals outdoors. The formal dining room is perfect for special gatherings. The master bedroom comes with a 3-piece ensuite, providing a private retreat. The finished basement adds extra space for various activities. The location is unbeatable, with shops, parks, schools, a community center, and public transportation just steps away.Commuting is a breeze with easy access to major highways, including the 401, 407, and QEW. Experience the perfect combination of comfort and convenience in this remarkable home! (id:63050)Details
Details for 2032 Glenada Crescent, Oakville WC Wedgewood Creek, Ontario- Property Type
- Single Family
- Building Type
- House
- Storeys
- 2
- Neighborhood
- 1018 - WC Wedgewood Creek
- Land Size
- 26.7 x 128.6 FT
- Year Built
- -
- Annual Property Taxes
- -
- Parking Type
- Attached Garage, Garage
Inside
- Appliances
- -
- Rooms
- 9
- Bedrooms
- 4
- Bathrooms
- 4
- Fireplace
- -
- Fireplace Total
- -
- Basement
- Finished, N/A
Building
- Architecture Style
- -
- Direction
- 8th Line & Upper Middle
- Type of Dwelling
- house
- Roof
- -
- Exterior
- Brick, Aluminum siding
- Foundation
- Brick
- Flooring
- Hardwood, Parquet, Ceramic
Land
- Sewer
- Sanitary sewer
- Lot Size
- 26.7 x 128.6 FT
- Zoning
- -
- Zoning Description
- -
Parking
- Features
- Attached Garage, Garage
- Total Parking
- 3
Utilities
- Cooling
- Central air conditioning
- Heating
- Forced air, Natural gas
- Water
- Municipal water
Feature Highlights
- Community
- -
- Lot Features
- -
- Security
- -
- Pool
- -
- Waterfront
- -
Rooms
Rooms for 2032 Glenada Crescent, Oakville WC Wedgewood Creek, OntarioMap



Listatto.comCopyright 2026