
Learie
Mohamed
Travis
2062 Glenforest Crescent - $7,000
2062 Glenforest Crescent - $7,000
2062 Glenforest Crescent
$7,000
1006 - FD Ford
Oakville FD Ford, OntarioL6J2G4
5 beds
2 baths
8 parking
MLS#: W13527274Listed: 15 days agoUpdated:15 days ago
Description
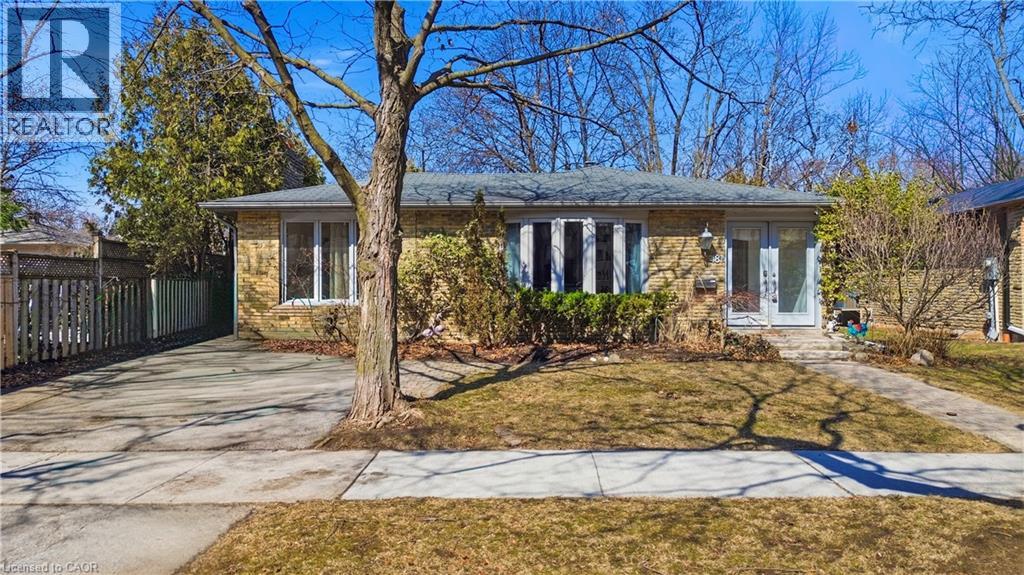
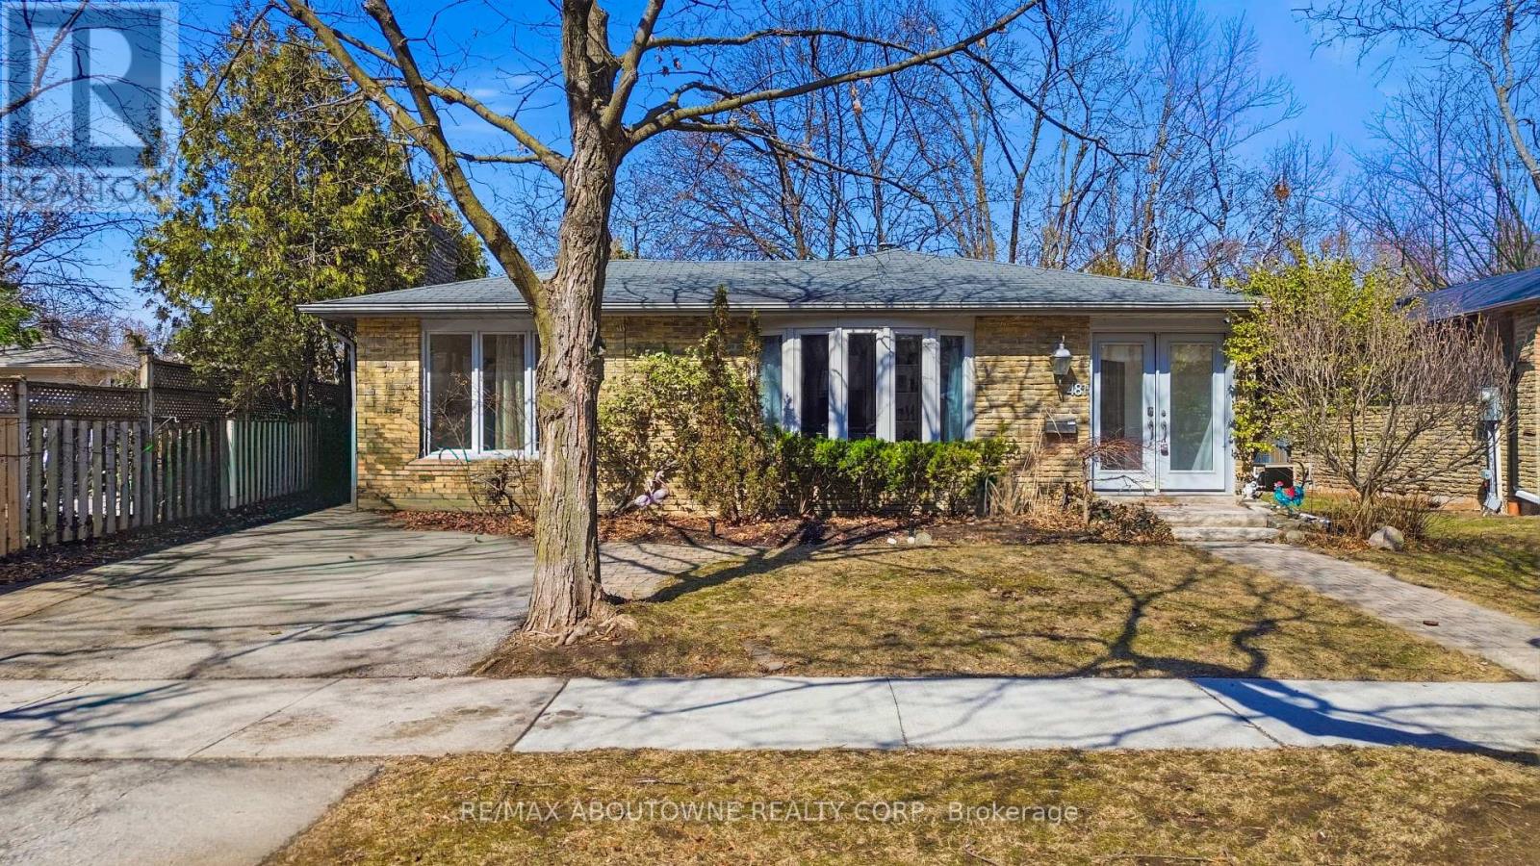
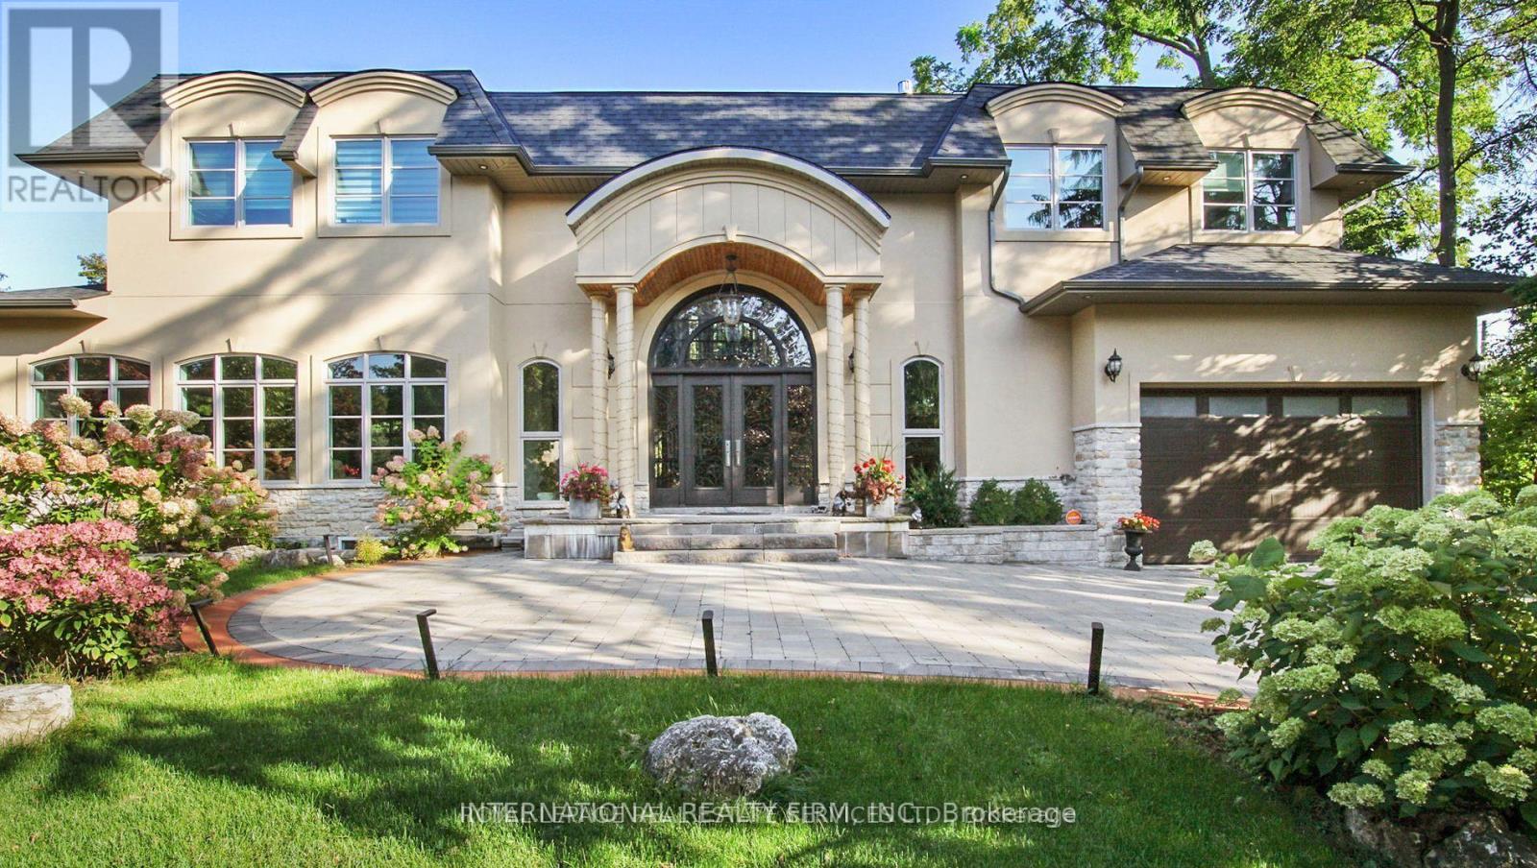
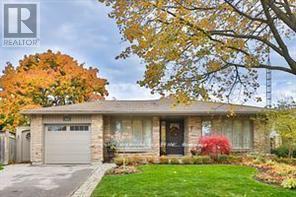
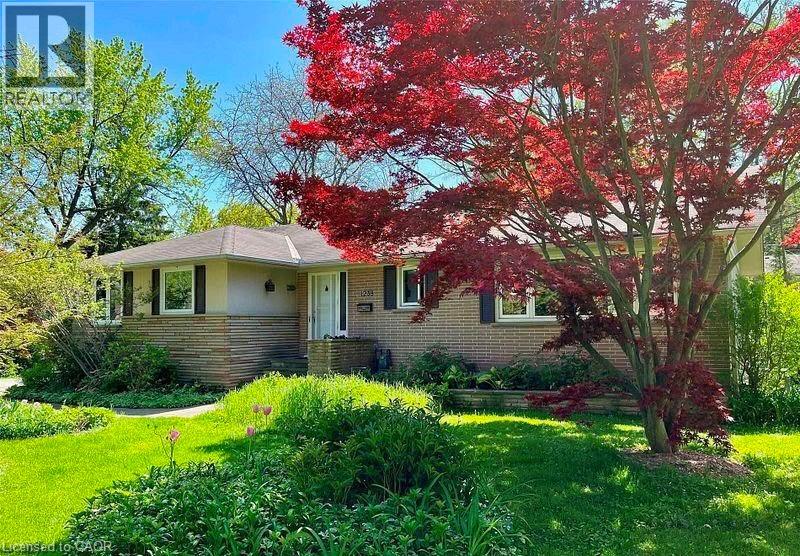
This beautiful contemporary bungalow is in one of South East Oakville's most coveted locations. Completely renovated in 2005 it features high-end finishes through and though. The modern kitchen is the heart of the home and was again updated in 2014 with top notch finishes. All the mechanicals are less than 7 years new. The high-end efficiency furnace was installed in 2016 and the new roof in 2026. Featuring 5 bedrooms 3 on the Main floor and 2 on the bright sunny lower level. The spacious Master on suite features modern cabinetry and a walk-in glass shower. Fresh, airy, contemporary, and functional, this home is located on a large private lot within walking distance to some of the best schools and amenities East Oakville has to offer. (id:63050)Details
Details for 2062 Glenforest Crescent, Oakville FD Ford, Ontario- Property Type
- Single Family
- Building Type
- House
- Storeys
- 1
- Neighborhood
- 1006 - FD Ford
- Land Size
- 100 x 150 FT
- Year Built
- -
- Annual Property Taxes
- -
- Parking Type
- Attached Garage, Garage
Inside
- Appliances
- Central Vacuum, Alarm System, Garage door opener remote(s)
- Rooms
- 13
- Bedrooms
- 5
- Bathrooms
- 2
- Fireplace
- -
- Fireplace Total
- 2
- Basement
- Finished, Full
Building
- Architecture Style
- Bungalow
- Direction
- Cross Streets: From Cornwall to maple Grove south to Pinehurst turn right to glenforest crescent. ** Directions: Devon and Pinehurst.
- Type of Dwelling
- house
- Roof
- -
- Exterior
- Brick, Stucco
- Foundation
- Block
- Flooring
- -
Land
- Sewer
- Sanitary sewer
- Lot Size
- 100 x 150 FT
- Zoning
- -
- Zoning Description
- -
Parking
- Features
- Attached Garage, Garage
- Total Parking
- 8
Utilities
- Cooling
- Central air conditioning
- Heating
- Forced air, Natural gas
- Water
- Municipal water
Feature Highlights
- Community
- -
- Lot Features
- -
- Security
- Alarm system
- Pool
- -
- Waterfront
- -
Rooms
Rooms for 2062 Glenforest Crescent, Oakville FD Ford, OntarioMap



Listatto.comCopyright 2026