
Mohamed
Amy
Jolanda
3091 Eden Oak Crescent Unit UPPER - $3,900
3091 Eden Oak Crescent Unit UPPER - $3,900
3091 Eden Oak Crescent Unit UPPER
$3,900
Erin Mills
Mississauga Erin Mills, OntarioL5L5V2
5 beds
4 baths
6 parking
MLS#: W13524534Listed: 16 days agoUpdated:15 days ago
Description
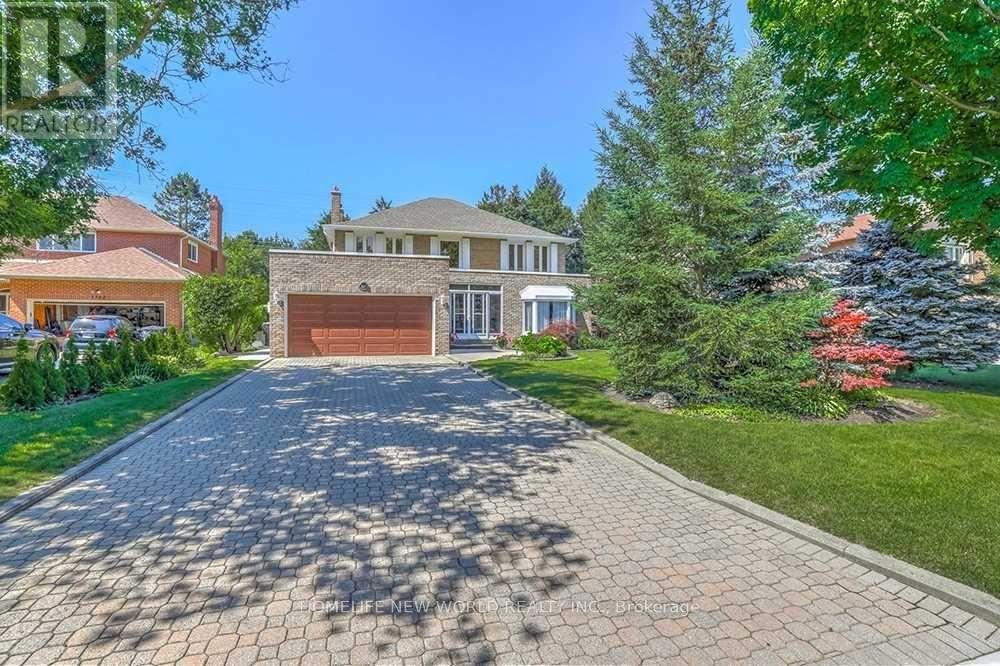
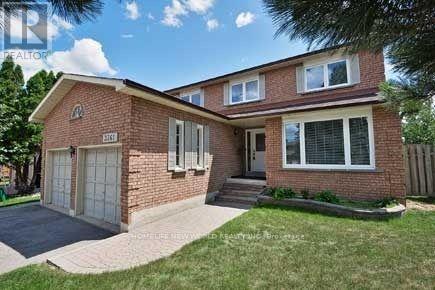
Welcome to this gorgeous 3000 sqft. home in the heart of Erin Mills! Combining elegance and functionality, this exceptional property features high-end finishes and spacious rooms throughout. The main floor boasts a bright, open living room, a cozy family room with fireplace, and a gourmet kitchen with top-of-the-line appliances and quartz countertops. A versatile bedroom/office adds comfort and flexibility. Upstairs, sunlight fills the hallway through a skylight, leading to two master bedrooms, one with a walk-in closet and luxurious en-suite 4-piece bathroom with a quartz countertop and Jacuzzi-style bathtub. Two additional spacious bedrooms share a Jack-and-Jill bathroom. Step outside to a beautiful backyard, ideal for relaxation or gatherings. situated close to major highways, the GO Station, community Centre, and within walking distance to popular shopping destinations. (id:63050)Details
Details for 3091 Eden Oak Crescent Unit UPPER, Mississauga Erin Mills, Ontario- Property Type
- Single Family
- Building Type
- House
- Storeys
- 2
- Neighborhood
- Erin Mills
- Land Size
- -
- Year Built
- -
- Annual Property Taxes
- -
- Parking Type
- Attached Garage, Garage
Inside
- Appliances
- Central Vacuum
- Rooms
- 10
- Bedrooms
- 5
- Bathrooms
- 4
- Fireplace
- -
- Fireplace Total
- -
- Basement
- Finished, Separate entrance, N/A, N/A
Building
- Architecture Style
- -
- Direction
- Loyalist/Orleans
- Type of Dwelling
- house
- Roof
- -
- Exterior
- Brick
- Foundation
- Brick
- Flooring
- Hardwood, Ceramic
Land
- Sewer
- Sanitary sewer
- Lot Size
- -
- Zoning
- -
- Zoning Description
- -
Parking
- Features
- Attached Garage, Garage
- Total Parking
- 6
Utilities
- Cooling
- Central air conditioning
- Heating
- Forced air, Natural gas
- Water
- Municipal water
Feature Highlights
- Community
- Community Centre
- Lot Features
- Carpet Free
- Security
- -
- Pool
- -
- Waterfront
- -
Rooms
Rooms for 3091 Eden Oak Crescent Unit UPPER, Mississauga Erin Mills, OntarioMap

Listatto.comCopyright 2026