
Travis
Amy
Natasha
1298 Bunsden Avenue - $10,500
1298 Bunsden Avenue - $10,500
1298 Bunsden Avenue
$10,500
Sheridan
Mississauga Sheridan, OntarioL5H3T9
6 beds
4 baths
11 parking
MLS#: W13519580Listed: 18 days agoUpdated:18 days ago
Description
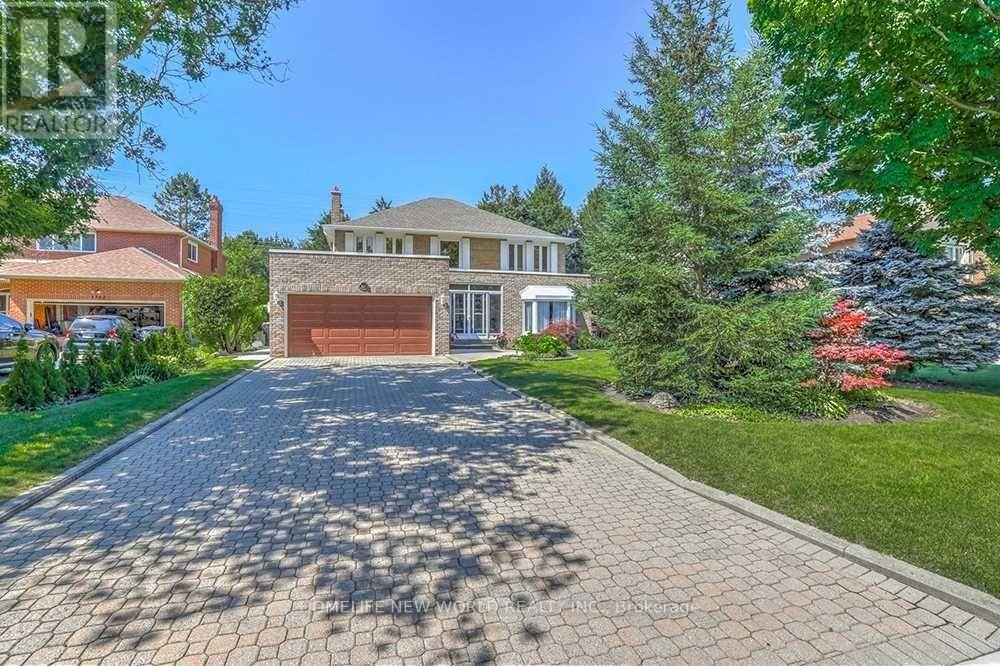
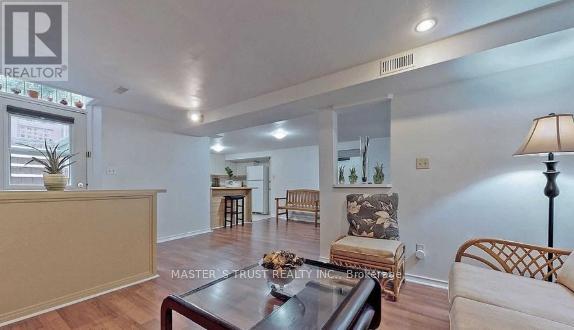
Experience luxury living in one of Mississauga's most prestigious neighbourhoods. This exceptional fully furnished executive residence in Sheridan offers a rare turnkey leasing opportunity, ideal for corporate relocations, executives, diplomats, or families seeking a premium temporary home.Featuring over 5,000 sq. ft. of finished living space, this beautifully appointed home offers 5 spacious bedrooms, 4 bathrooms, elegant principal rooms, a renovated gourmet kitchen, a dedicated home office, and a professionally finished lower level. Step outside to your private backyard oasis complete with an in-ground swimming pool, mature landscaping, and multiple outdoor entertaining areas.Enjoy a truly carefree lifestyle with snow removal, professional landscaping, and pool maintenance all included in the rent. Situated on a quiet, tree-lined street with a rare three-car garage, just minutes to top-rated schools, U of T Mississauga, parks, shopping, GO Transit, major highways, and Port Credit.Short-term lease preferred (minimum 6 months, maximum 1 year). Simply bring your suitcase and enjoy luxury living in one of Mississauga's most desirable executive neighbourhoods. (id:63050)Details
Details for 1298 Bunsden Avenue, Mississauga Sheridan, Ontario- Property Type
- Single Family
- Building Type
- House
- Storeys
- 2
- Neighborhood
- Sheridan
- Land Size
- 47.8 x 135.6 FT ; irregular Shape
- Year Built
- -
- Annual Property Taxes
- -
- Parking Type
- Attached Garage, Garage
Inside
- Appliances
- Range, Oven - Built-In, Garage door opener remote(s)
- Rooms
- 13
- Bedrooms
- 6
- Bathrooms
- 4
- Fireplace
- -
- Fireplace Total
- -
- Basement
- Finished, Full
Building
- Architecture Style
- -
- Direction
- Mississauga Rd. & Gatley Rd.
- Type of Dwelling
- house
- Roof
- -
- Exterior
- Stone, Stucco
- Foundation
- Unknown
- Flooring
- Hardwood, Laminate
Land
- Sewer
- Sanitary sewer
- Lot Size
- 47.8 x 135.6 FT ; irregular Shape
- Zoning
- -
- Zoning Description
- -
Parking
- Features
- Attached Garage, Garage
- Total Parking
- 11
Utilities
- Cooling
- Central air conditioning
- Heating
- Forced air, Natural gas
- Water
- Municipal water
Feature Highlights
- Community
- -
- Lot Features
- Cul-de-sac, Irregular lot size, Paved yard, Carpet Free
- Security
- Alarm system, Security system, Smoke Detectors
- Pool
- Inground pool
- Waterfront
- -
Rooms
Rooms for 1298 Bunsden Avenue, Mississauga Sheridan, OntarioMap

Listatto.comCopyright 2026