
Learie
Travis
Mohamed
739 Consort Crescent - $3,300
739 Consort Crescent - $3,300
739 Consort Crescent
$3,300
Erindale
Mississauga Erindale, OntarioL5C1J8
5 beds
2 baths
3 parking
MLS#: W13570450Listed: 5 days agoUpdated:4 days ago
Description
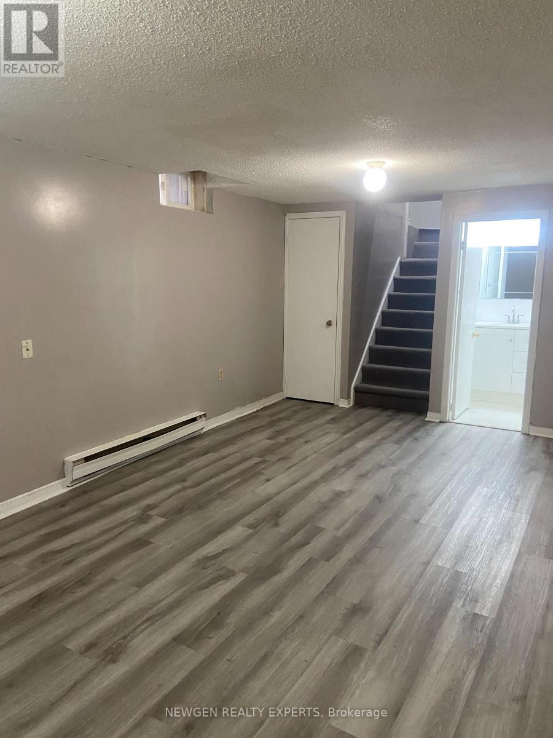
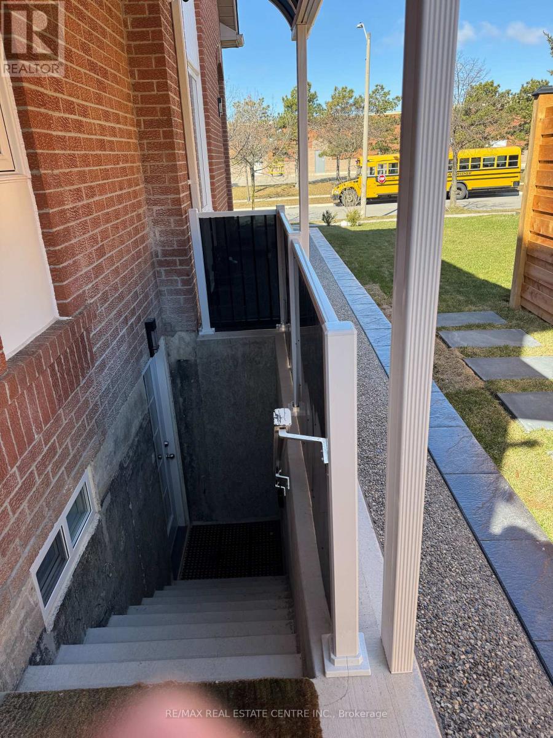
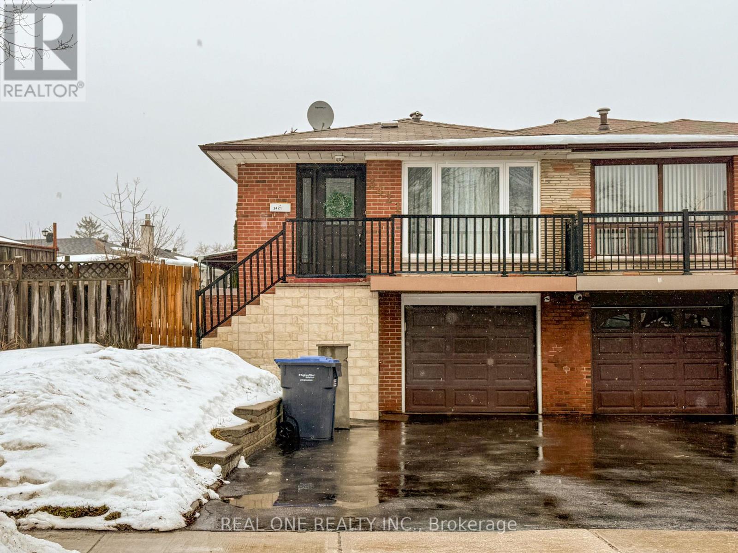
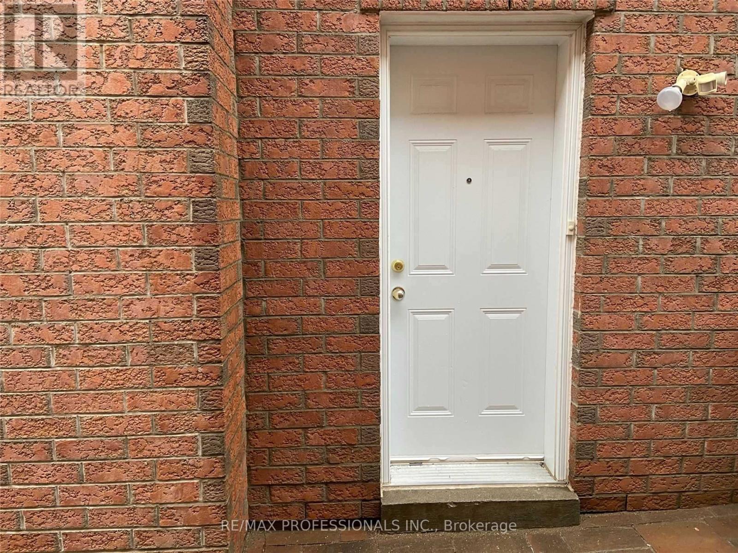
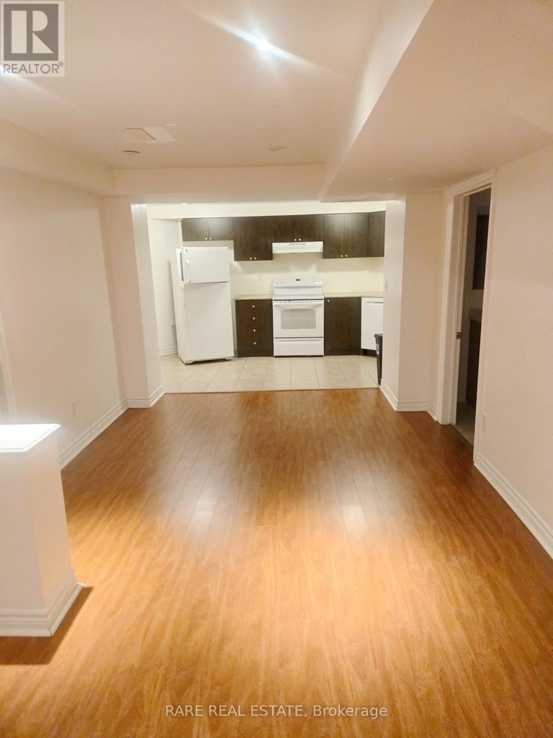
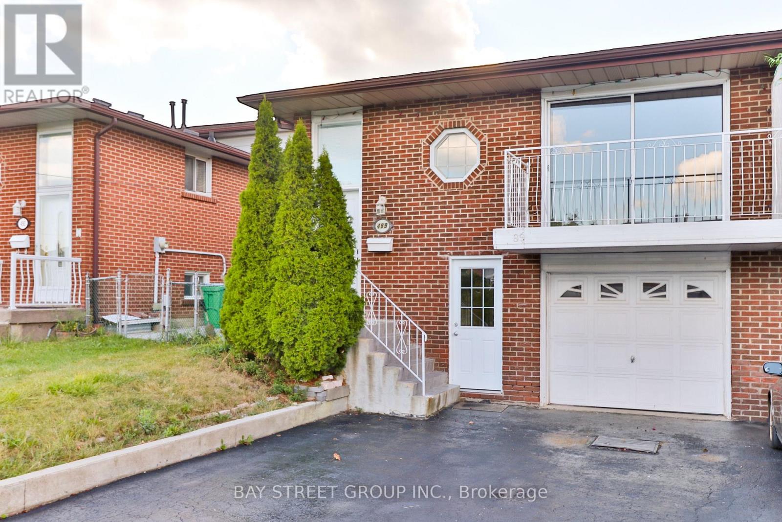
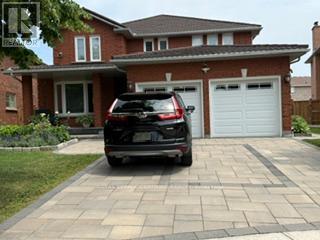
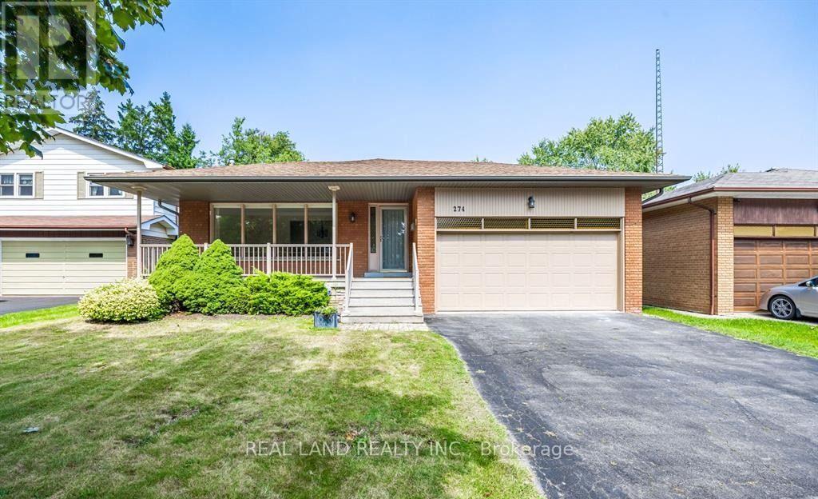
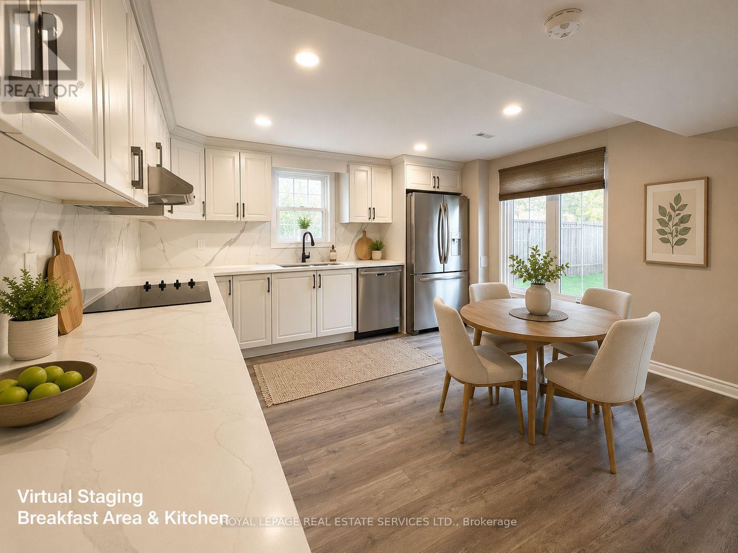
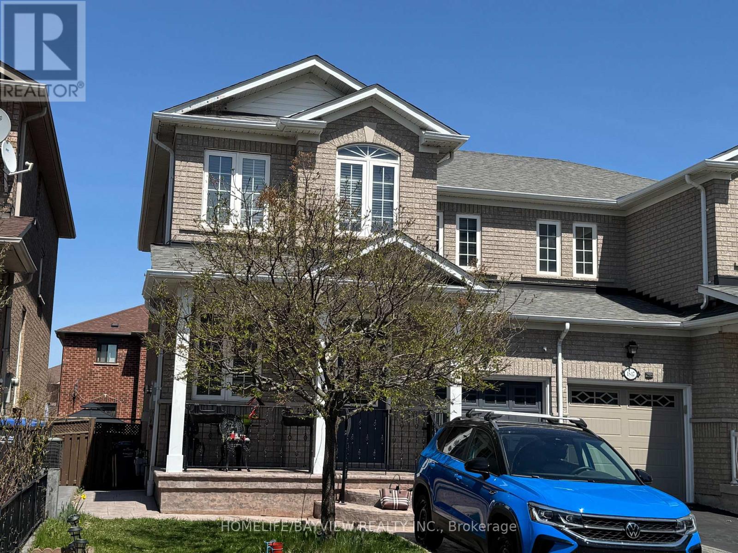
Spacious 4-level backsplit semi in Mississauga's Woodlands neighbourhood, close to UTM (University of Toronto Mississauga). This 3+2 bedroom, 2 full bathroom home offers flexible living across four finished levels: bright main floor with eat-in kitchen, separate breakfast area, and open living/dining space; three bedrooms upstairs including a primary retreat; a lower level with a large family room, an additional bedroom, and a full bathroom with a separate side entrance; and a finished basement with a second recreation room, laundry, and a fifth bedroom - great for extended family. Forced air heat, central air conditioning, brick exterior, and private driveway parking for 3 vehicles. Vacant and move-in ready for immediate possession. (id:63050)Details
Details for 739 Consort Crescent, Mississauga Erindale, Ontario- Property Type
- Single Family
- Building Type
- House
- Storeys
- -
- Neighborhood
- Erindale
- Land Size
- 30.1 x 125.5 FT ; Per Survey
- Year Built
- -
- Annual Property Taxes
- -
- Parking Type
- No Garage
Inside
- Appliances
- All, Water Heater
- Rooms
- 13
- Bedrooms
- 5
- Bathrooms
- 2
- Fireplace
- -
- Fireplace Total
- -
- Basement
- Finished, Separate entrance, N/A, N/A
Building
- Architecture Style
- -
- Direction
- Forestwood and Wolfdale
- Type of Dwelling
- house
- Roof
- -
- Exterior
- Brick
- Foundation
- Block
- Flooring
- -
Land
- Sewer
- Sanitary sewer
- Lot Size
- 30.1 x 125.5 FT ; Per Survey
- Zoning
- -
- Zoning Description
- -
Parking
- Features
- No Garage
- Total Parking
- 3
Utilities
- Cooling
- Central air conditioning
- Heating
- Forced air, Natural gas
- Water
- Municipal water
Feature Highlights
- Community
- -
- Lot Features
- -
- Security
- -
- Pool
- -
- Waterfront
- -
Rooms
Rooms for 739 Consort Crescent, Mississauga Erindale, OntarioMap

Listatto.comCopyright 2026