
Amy
Natasha
Mohamed
1145 Shadeland Drive - $2,450
1145 Shadeland Drive - $2,450
1145 Shadeland Drive
$2,450
Erindale
Mississauga Erindale, OntarioL5C1P2
3 beds
1 baths
2 parking
MLS#: W13445042Listed: about 1 month agoUpdated:about 1 month ago
Description
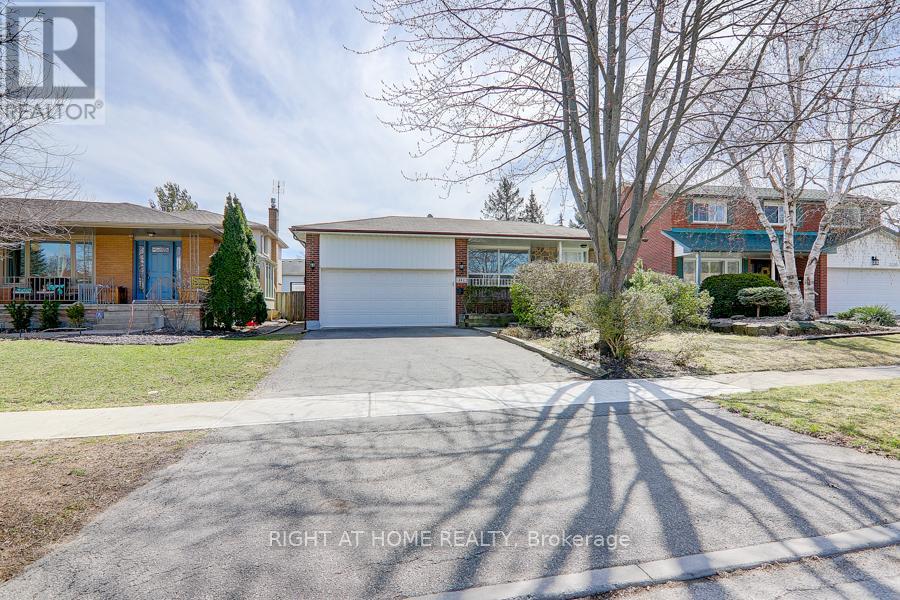
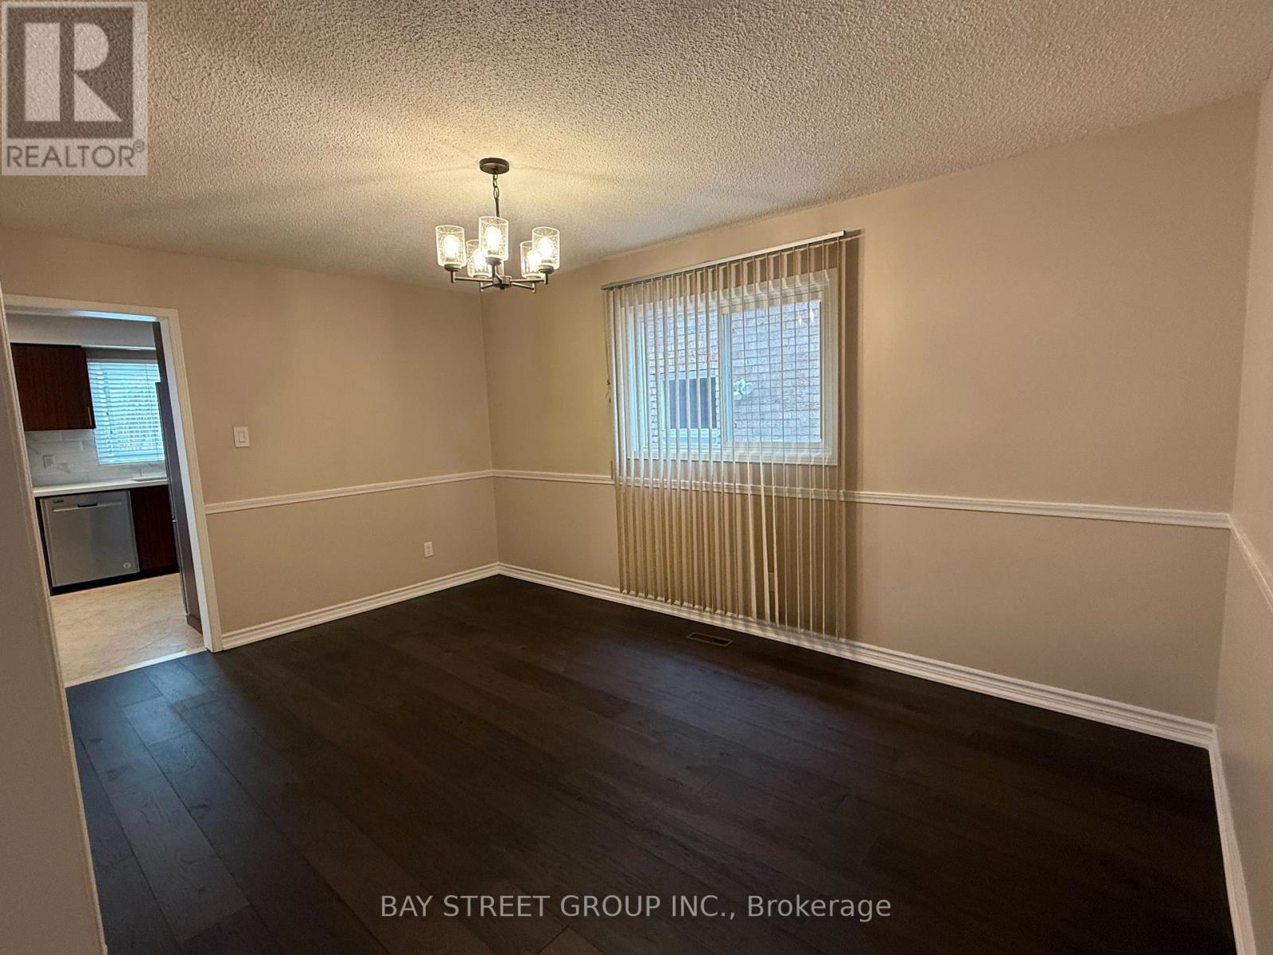
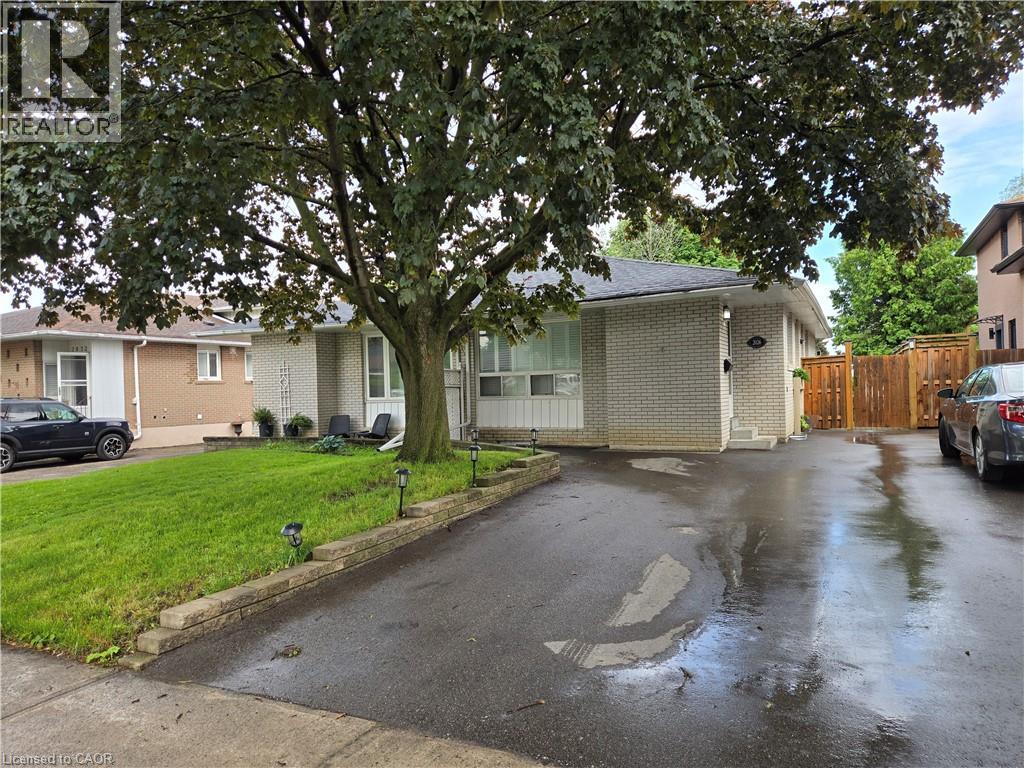
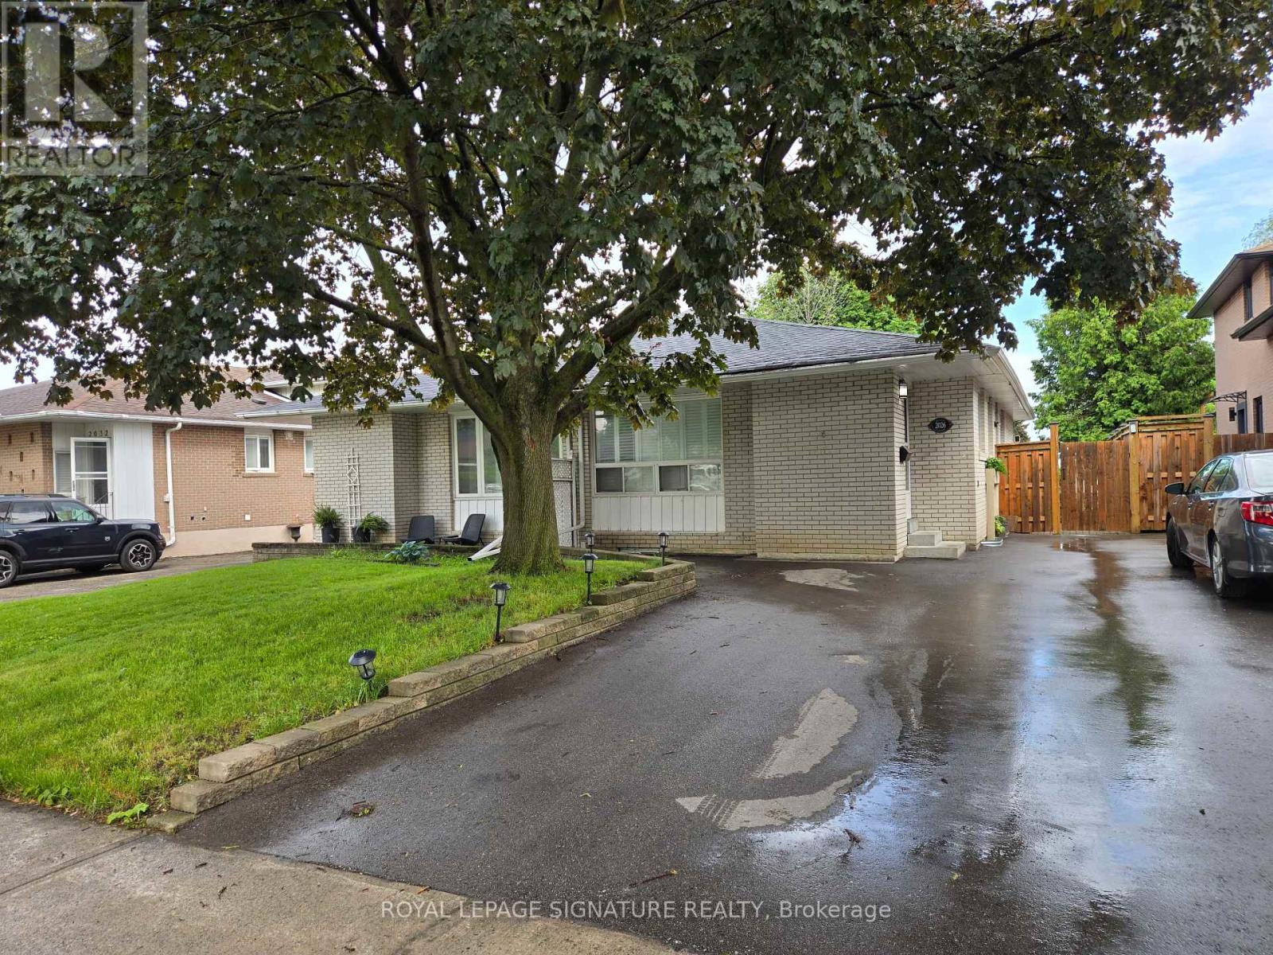
Bright & Spacious 3 Bedroom Semi-Detached Home (Upper Level Only) In Desirable Erindale. Features Updated Flooring Throughout and a Modern Kitchen with Quartz Countertops, Porcelain Flooring & Stylish Backsplash. Bright And Spacious Living/Dining Area, Generous Size Bedrooms and Functional Layout. Located In a Quiet, Established Neighbourhood Close to Schools, Parks, Public Transit, Erindale GO Station, UTM, Square One Shopping Centre, Grocery Stores, Restaurants, Banks and Major Highways. Excellent Location Offering Comfort, Convenience and Easy Access to Everyday Amenities. A Great Opportunity to Lease in One of Mississauga's Most Desirable and Established Neighbourhoods. (id:63050)Details
Details for 1145 Shadeland Drive, Mississauga Erindale, Ontario- Property Type
- Single Family
- Building Type
- House
- Storeys
- 1
- Neighborhood
- Erindale
- Land Size
- 30 x 125 FT
- Year Built
- -
- Annual Property Taxes
- -
- Parking Type
- No Garage
Inside
- Appliances
- Washer, Refrigerator, Dishwasher, Stove, Dryer
- Rooms
- 6
- Bedrooms
- 3
- Bathrooms
- 1
- Fireplace
- -
- Fireplace Total
- -
- Basement
- None
Building
- Architecture Style
- Bungalow
- Direction
- Cross Streets: Erindale Station Rd /McBride Ave. ** Directions: McBride Ave/ Ellengale Dr.
- Type of Dwelling
- house
- Roof
- -
- Exterior
- Brick
- Foundation
- Unknown
- Flooring
- Laminate, Porcelain Tile
Land
- Sewer
- Sanitary sewer
- Lot Size
- 30 x 125 FT
- Zoning
- -
- Zoning Description
- -
Parking
- Features
- No Garage
- Total Parking
- 2
Utilities
- Cooling
- Central air conditioning
- Heating
- Forced air, Natural gas
- Water
- Municipal water
Feature Highlights
- Community
- -
- Lot Features
- -
- Security
- -
- Pool
- -
- Waterfront
- -
Rooms
Rooms for 1145 Shadeland Drive, Mississauga Erindale, OntarioMap

Listatto.comCopyright 2026