
Amy
Natasha
Mohamed
3271 Chokecherry Crescent Unit Lower - $1,600
3271 Chokecherry Crescent Unit Lower - $1,600
3271 Chokecherry Crescent Unit Lower
$1,600
Erin Mills
Mississauga Erin Mills, OntarioL5L1B1
1 beds
1 baths
2 parking
MLS#: W13490910Listed: 26 days agoUpdated:6 days ago
Description
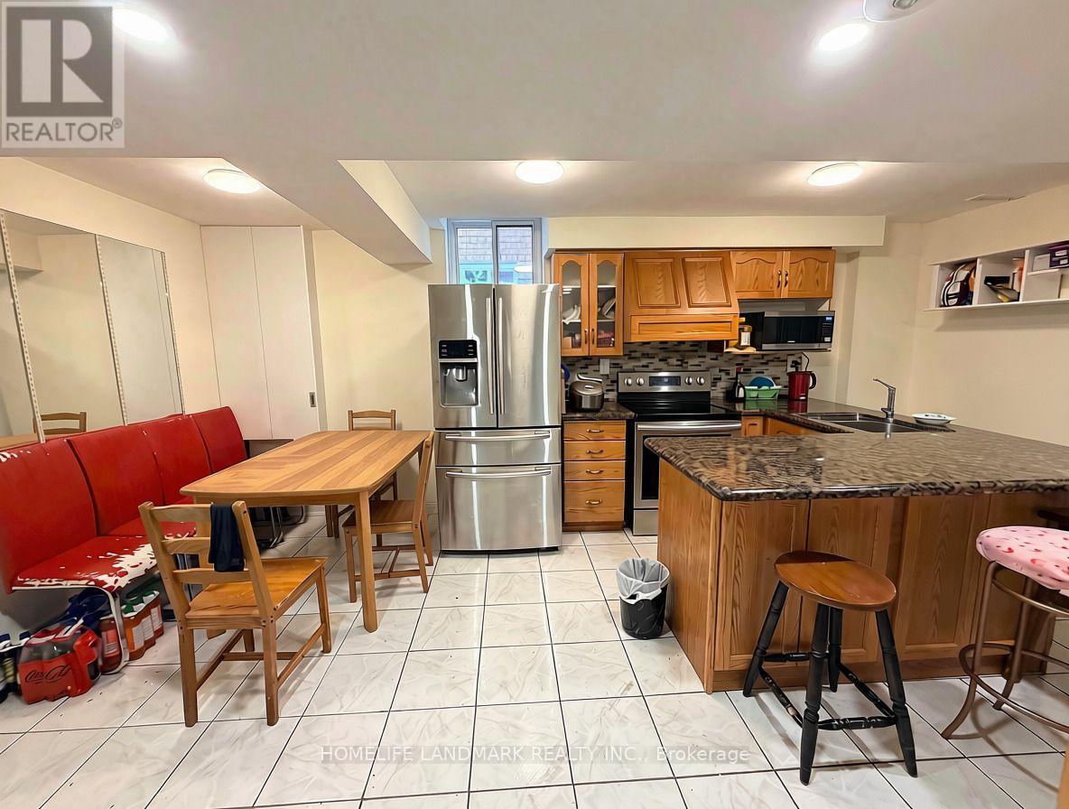
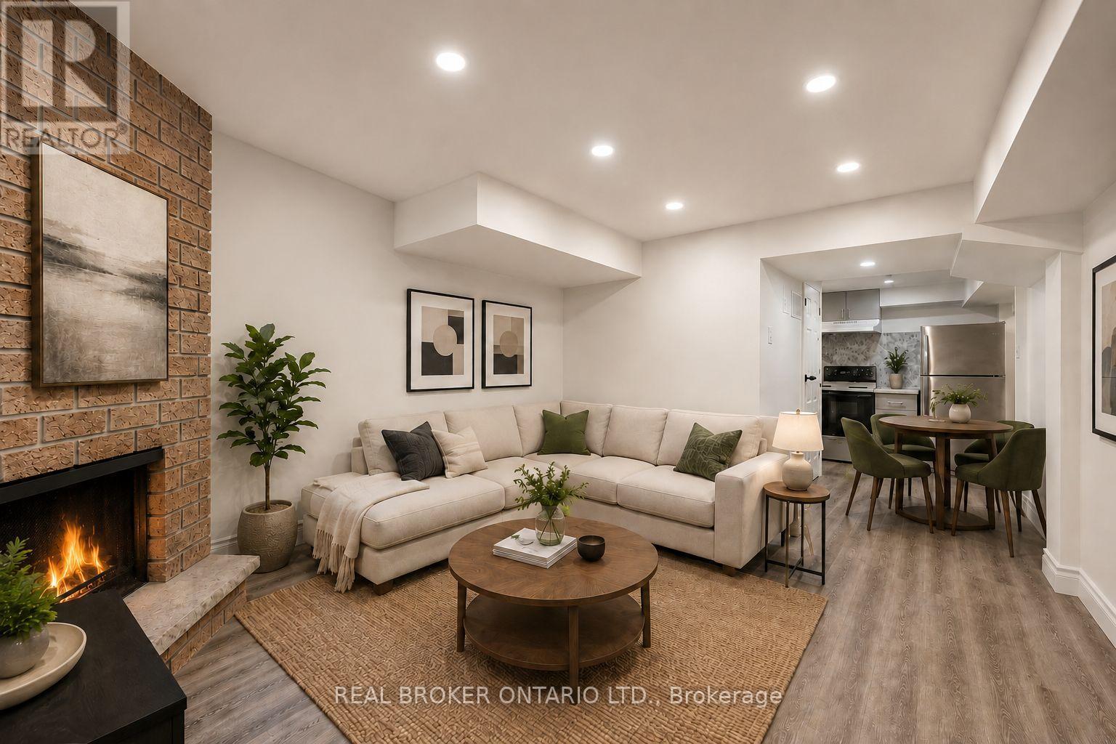
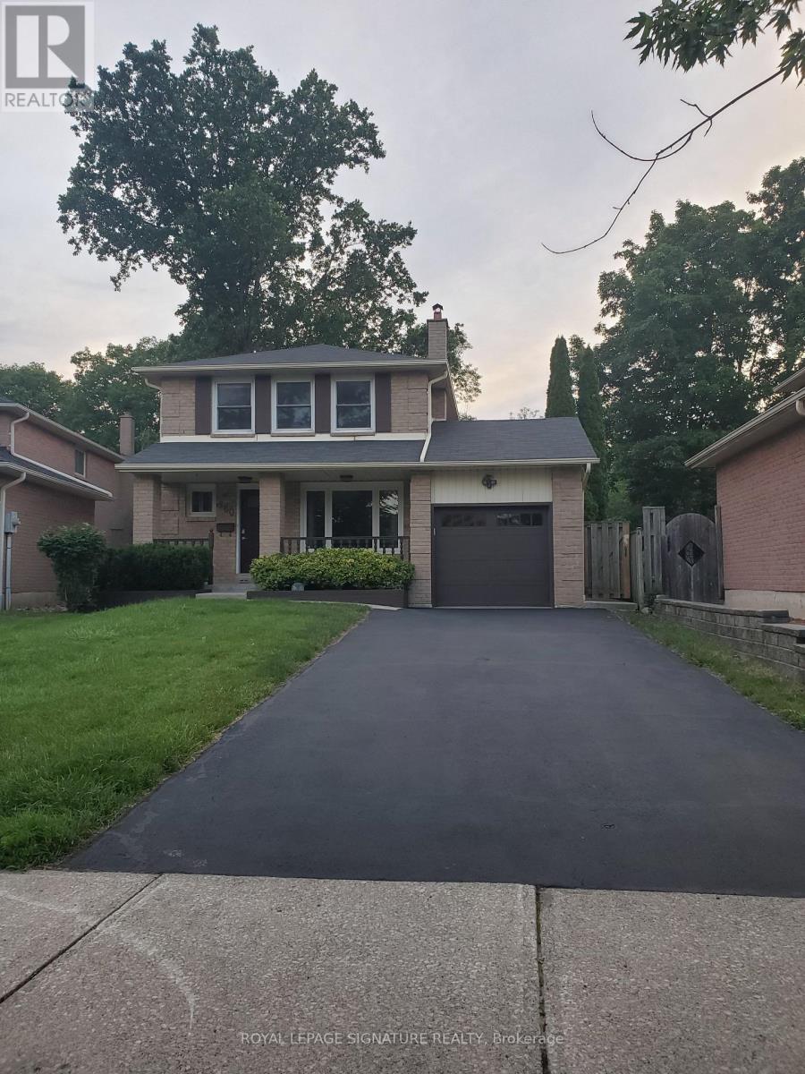
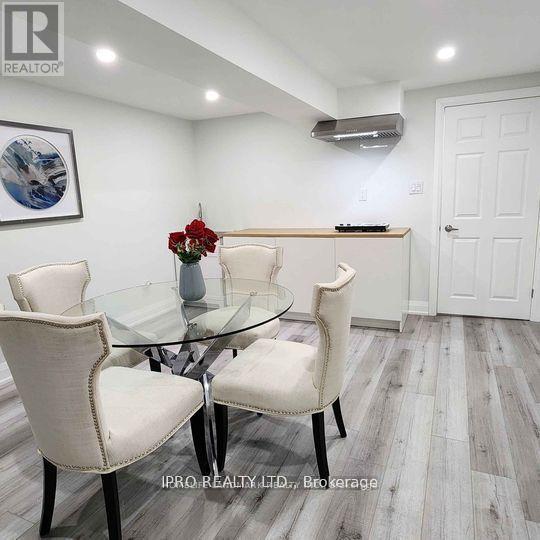
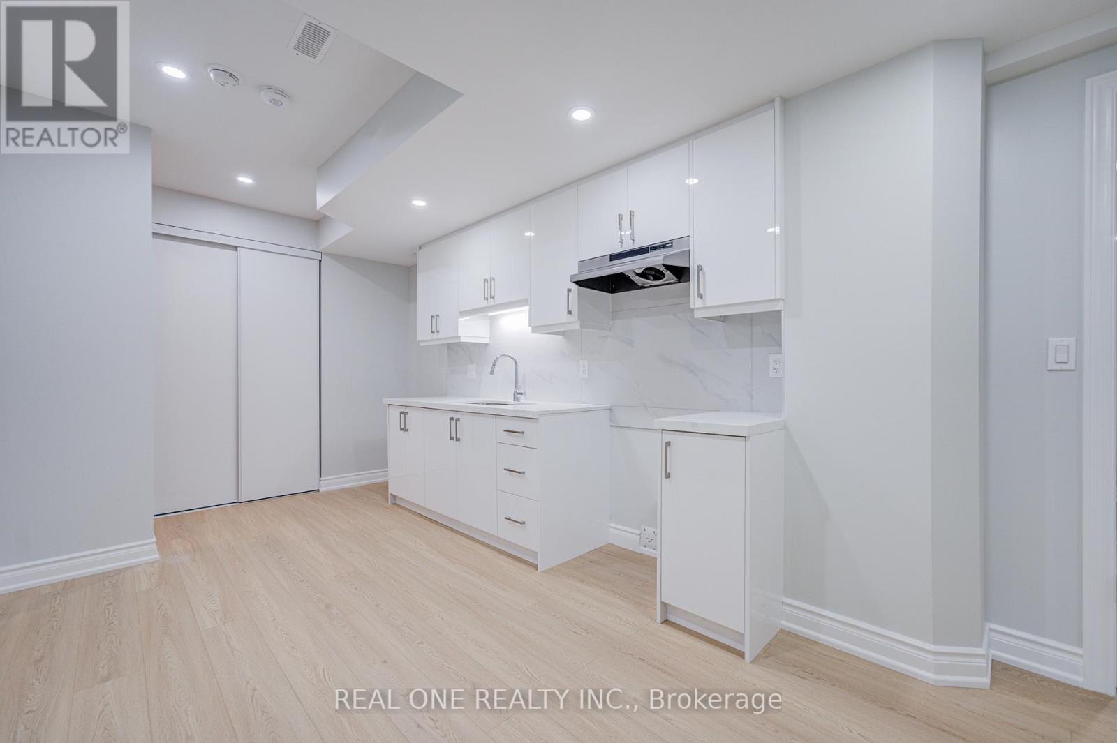
Professionally Managed And Updated Lower 1 Bedroom, 1 Bathroom Unit In Family Friendly Neighbourhood! Very Bright With Pot Lights Throughout. Tasteful Upgrades Including Quartz Counters In Kitchen, Stainless Steel Appliances, And Beautiful Cabinetry. New Bathroom, High-End Washer And Dryer, Spacious, Bright, Open Concept Living/Dining Room. Backing To Glen Erin Trail, Ideal For Long Walks And Nature Lovers. Steps To Schools, Parks And Everything That The Area Offers. **Appliances: Fridge, Stove, Dishwasher, Washer and Dryer **Utilities: Heat, Hydro & Water Extra - $70 Flat Rate Per Month **Parking: 2 Spots Included (id:63050)Details
Details for 3271 Chokecherry Crescent Unit Lower, Mississauga Erin Mills, Ontario- Property Type
- Single Family
- Building Type
- House
- Storeys
- 2
- Neighborhood
- Erin Mills
- Land Size
- -
- Year Built
- -
- Annual Property Taxes
- -
- Parking Type
- No Garage
Inside
- Appliances
- -
- Rooms
- 4
- Bedrooms
- 1
- Bathrooms
- 1
- Fireplace
- -
- Fireplace Total
- -
- Basement
- Apartment in basement, Separate entrance, N/A, N/A
Building
- Architecture Style
- -
- Direction
- Cross Streets: Erin Mills & Dundas W. ** Directions: Please Use GPS.
- Type of Dwelling
- house
- Roof
- -
- Exterior
- Brick, Vinyl siding
- Foundation
- Concrete
- Flooring
- Vinyl
Land
- Sewer
- Sanitary sewer
- Lot Size
- -
- Zoning
- -
- Zoning Description
- -
Parking
- Features
- No Garage
- Total Parking
- 2
Utilities
- Cooling
- Central air conditioning
- Heating
- Forced air, Natural gas
- Water
- Municipal water
Feature Highlights
- Community
- -
- Lot Features
- -
- Security
- -
- Pool
- -
- Waterfront
- -
Rooms
Rooms for 3271 Chokecherry Crescent Unit Lower, Mississauga Erin Mills, OntarioMap

Listatto.comCopyright 2026