
Natasha
Jolanda
Amy
4523 Kimbermount Avenue - $3,400
4523 Kimbermount Avenue - $3,400
4523 Kimbermount Avenue
$3,400
Central Erin Mills
Mississauga Central Erin Mills, OntarioL5M4J4
3 beds
3 baths
3 parking
MLS#: W13525688Listed: 15 days agoUpdated:15 days ago
Description
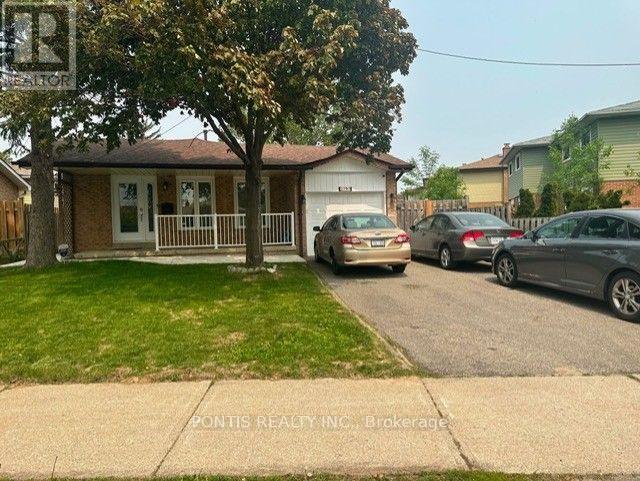
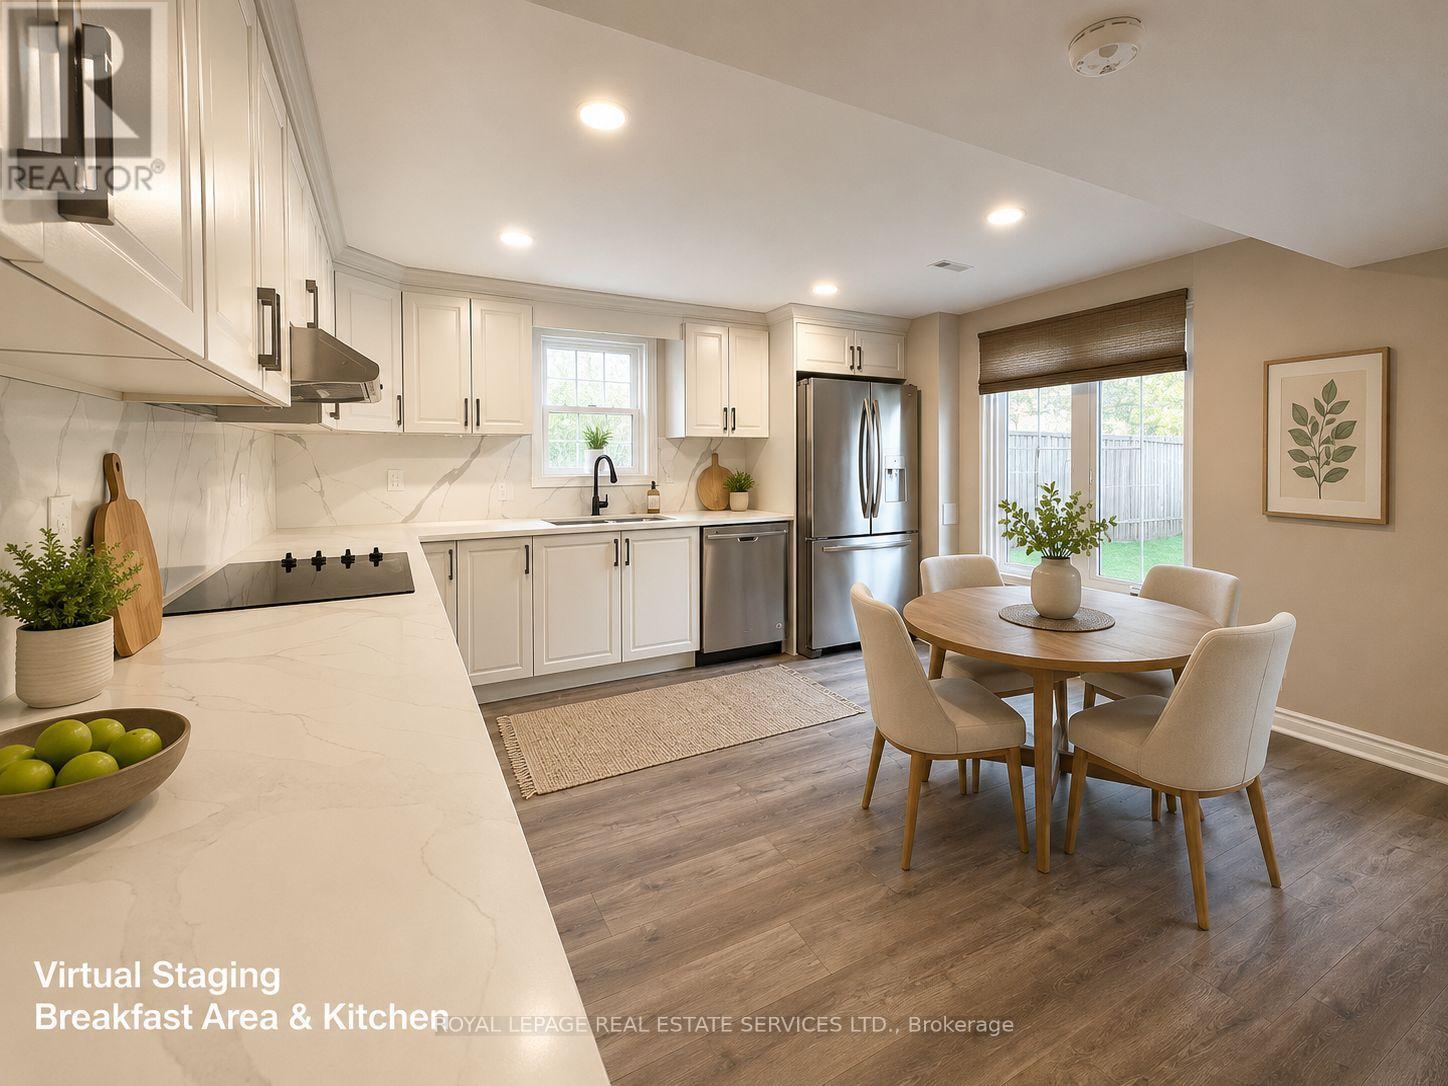
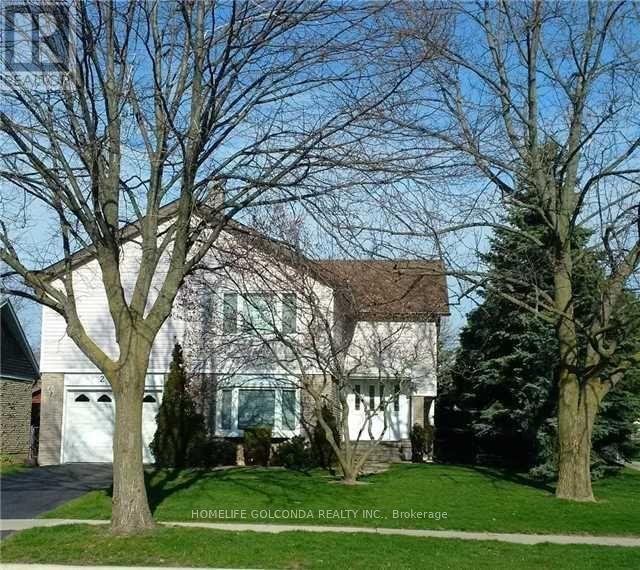
This charming detached 3-bedroom home is located in the highly sought-after Central Erin Mills NBHD. Situated in a family-friendly community, this home is zoned for some of the most reputable schools in the area such as Credit Valley/Thomas Middle/John Fraser/Gonzaga Catholic. It is an ideal choice for families w/children. This lovely 3-bedroom Cozy home recently had many upgrades freshly painted top tobottom, New Sinks/New Toilet/New Faucets/New pot lights. Mins Walk To Shopping Plaza & Public Transit, Close to Trail, Parks & Hwy403/407. Close to Credit Valley Hospital, City of Mississauga and Square One. UTM also not far from the location. (id:63050)Details
Details for 4523 Kimbermount Avenue, Mississauga Central Erin Mills, Ontario- Property Type
- Single Family
- Building Type
- House
- Storeys
- 2
- Neighborhood
- Central Erin Mills
- Land Size
- 32 x 108.6 FT
- Year Built
- -
- Annual Property Taxes
- -
- Parking Type
- Garage
Inside
- Appliances
- Washer, Refrigerator, Water meter, Dishwasher, Stove, Dryer, Hood Fan, Blinds, Garage door opener remote(s)
- Rooms
- 7
- Bedrooms
- 3
- Bathrooms
- 3
- Fireplace
- -
- Fireplace Total
- -
- Basement
- Unfinished, Full
Building
- Architecture Style
- -
- Direction
- Eglinton Ave. W. and Winston Churchill Blvd.
- Type of Dwelling
- house
- Roof
- -
- Exterior
- Brick
- Foundation
- Poured Concrete
- Flooring
- Laminate
Land
- Sewer
- Sanitary sewer
- Lot Size
- 32 x 108.6 FT
- Zoning
- -
- Zoning Description
- -
Parking
- Features
- Garage
- Total Parking
- 3
Utilities
- Cooling
- Central air conditioning
- Heating
- Forced air, Natural gas
- Water
- Municipal water
Feature Highlights
- Community
- Community Centre
- Lot Features
- Carpet Free, In suite Laundry
- Security
- Smoke Detectors
- Pool
- -
- Waterfront
- -
Rooms
Rooms for 4523 Kimbermount Avenue, Mississauga Central Erin Mills, OntarioMap

Listatto.comCopyright 2026