
Learie
Mohamed
Travis
5029 Mississauga Road Unit Lower L - $3,500
5029 Mississauga Road Unit Lower L - $3,500
5029 Mississauga Road Unit Lower L
$3,500
Central Erin Mills
Mississauga Central Erin Mills, OntarioL5M4Y1
3 beds
2 baths
2 parking
MLS#: W13536626Listed: 13 days agoUpdated:12 days ago
Description
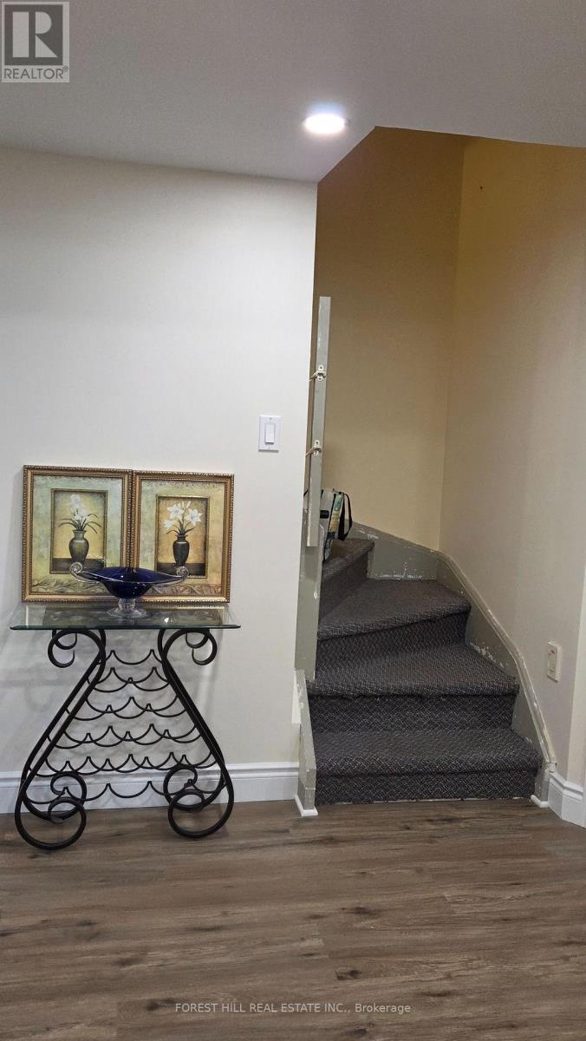
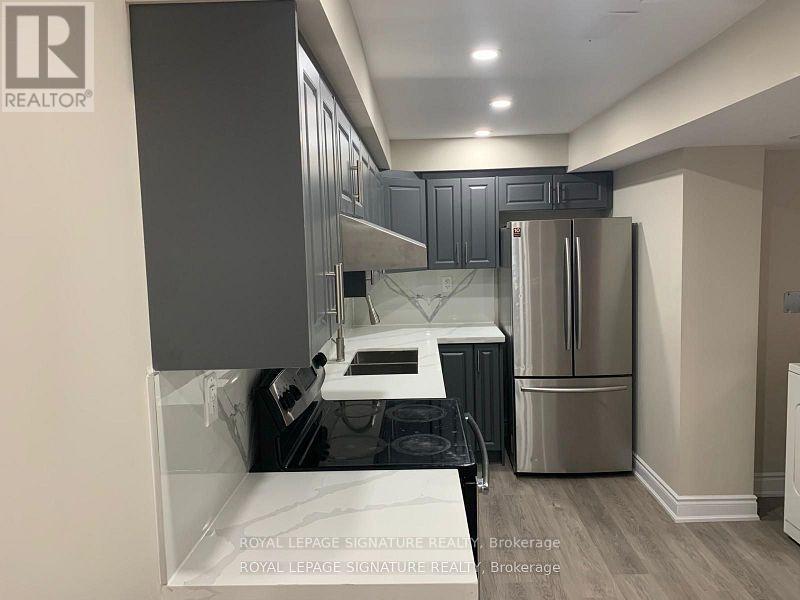
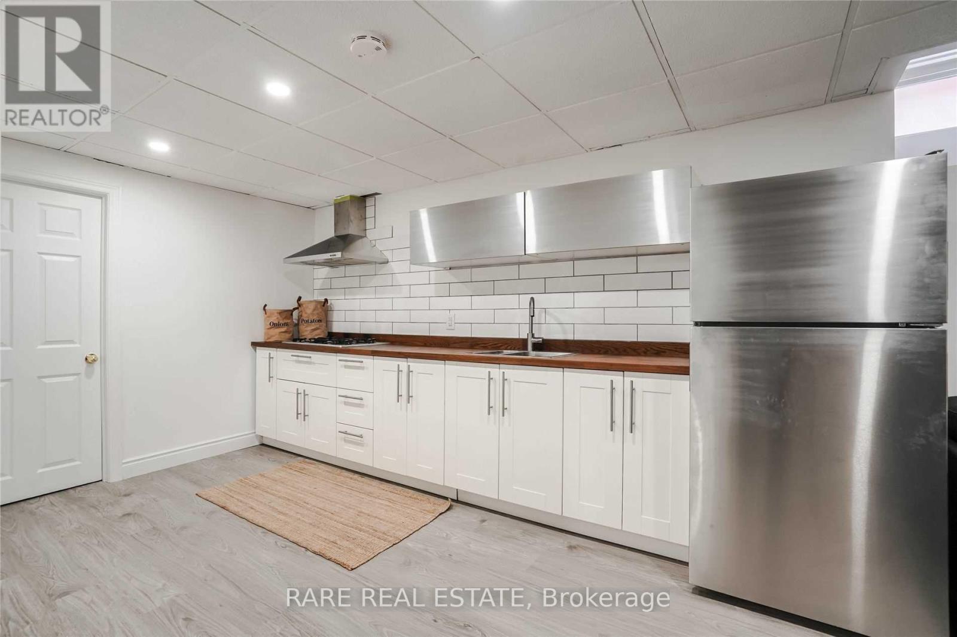
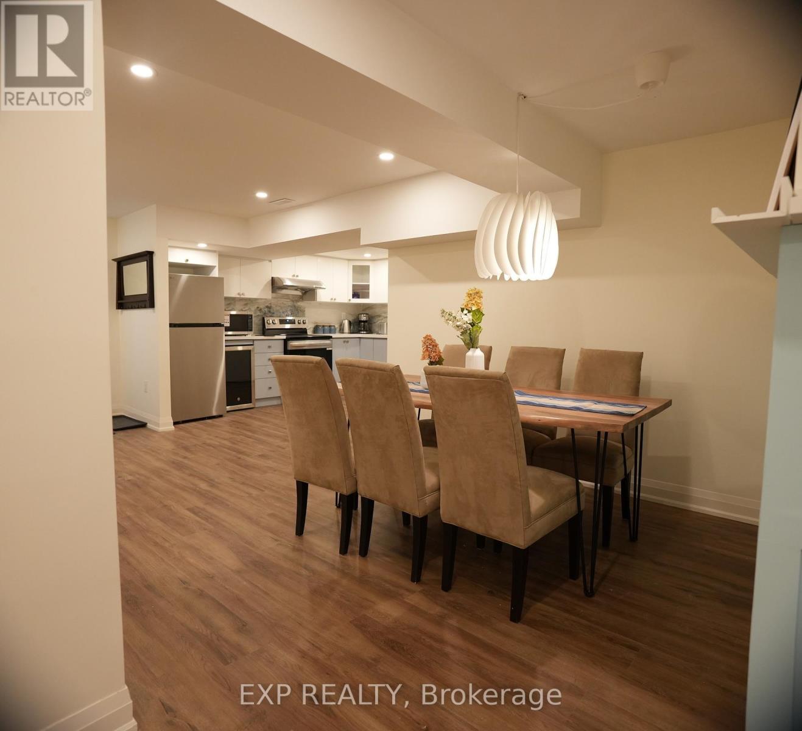
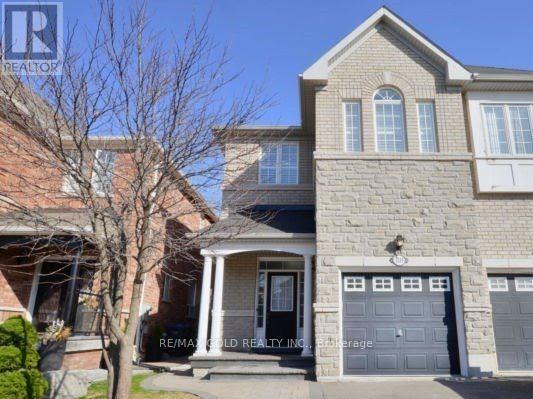
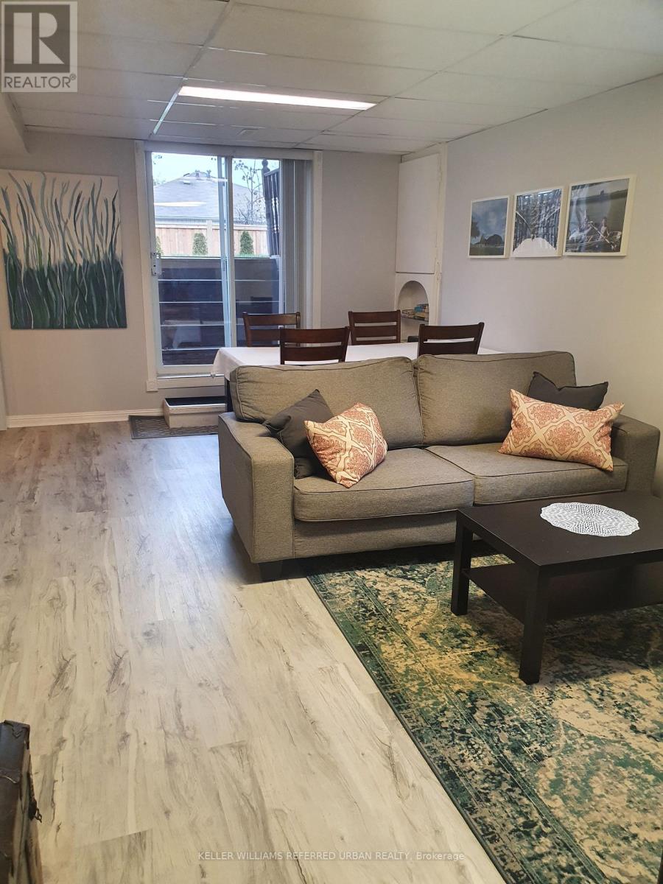
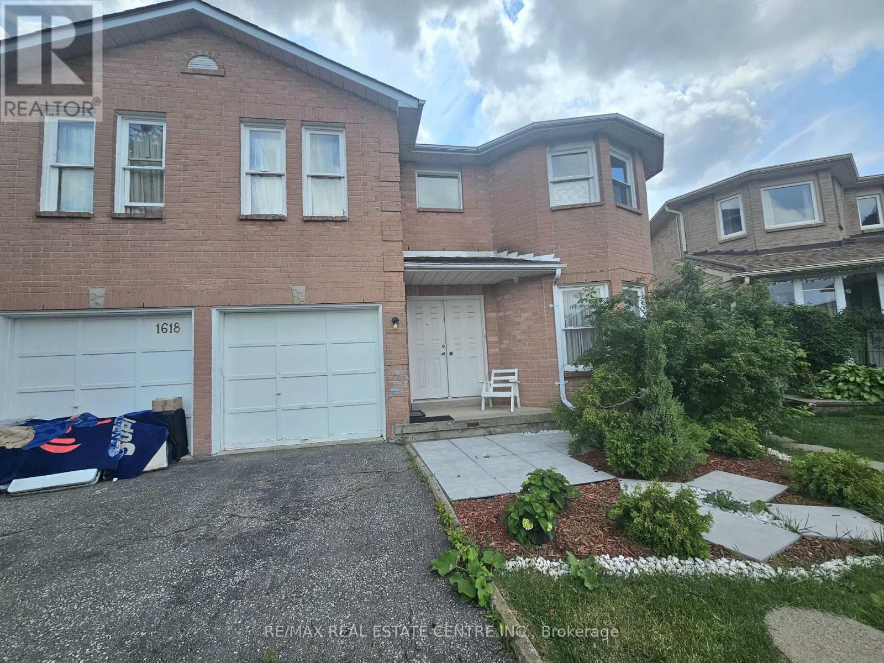
Welcome To This Beautifully Renovated, Spacious 3-Bedroom, 2-Bathroom Ground-Level Apartment in The Prestigious Credit Mills Community | Central Erin Mills. This Inviting Home Features a Functional, Open Layout with An East-Facing Exposure That Fills the Space with Natural Morning Light. The Oversized Kitchen Offers Ample Cabinetry, A Generous Breakfast Area, And A Walkout to The Backyard, Making It Perfect for Everyday Living. Two Bedrooms Overlook the Peaceful Backyard, While the Large Recreation Room Provides Flexible Space for A Family Room, Home Office, Or Entertainment Area. Additional Highlights Include a Private Laundry Room, Abundant Storage Throughout, A Large Patio, And Access to A Huge Shared Backyard Shared with A Quiet Small-Family Owner. It Includes 2 Parking Spaces. This Property Ideally Situated in One of Mississauga's Most Desirable Neighborhoods, Surrounded by Parks, Creeks, And the Scenic Credit River Trails. Enjoy Convenient Access to Erin Mills Town Centre, Credit Valley Hospital, Streetsville Village, Schools, Shopping, Restaurants, And Everyday Amenities. Public Transit Is at Your Doorstep, With Direct Bus Service to The University Of Toronto Mississauga (UTM), Erin Mills Town Centre, GO Station, Square One, The Subway, And GO Bus Terminals. A Wonderful Opportunity to Enjoy Spacious Living in A Quiet, Family-Friendly Neighborhood with Exceptional Convenience. (some photos are virtual staged) (id:63050)Details
Details for 5029 Mississauga Road Unit Lower L, Mississauga Central Erin Mills, Ontario- Property Type
- Single Family
- Building Type
- House
- Storeys
- -
- Neighborhood
- Central Erin Mills
- Land Size
- 69.9 x 207.7 FT
- Year Built
- -
- Annual Property Taxes
- -
- Parking Type
- Other, No Garage
Inside
- Appliances
- Washer, Refrigerator, Dishwasher, Dryer, Cooktop, Window Coverings
- Rooms
- 7
- Bedrooms
- 3
- Bathrooms
- 2
- Fireplace
- -
- Fireplace Total
- -
- Basement
- Finished, Walk out, N/A, N/A
Building
- Architecture Style
- -
- Direction
- Mississauga Rd & Eglinton Ave
- Type of Dwelling
- house
- Roof
- -
- Exterior
- Brick
- Foundation
- Poured Concrete
- Flooring
- Laminate
Land
- Sewer
- Sanitary sewer
- Lot Size
- 69.9 x 207.7 FT
- Zoning
- -
- Zoning Description
- -
Parking
- Features
- Other, No Garage
- Total Parking
- 2
Utilities
- Cooling
- Central air conditioning
- Heating
- Forced air, Natural gas
- Water
- Municipal water
Feature Highlights
- Community
- Community Centre
- Lot Features
- -
- Security
- -
- Pool
- -
- Waterfront
- -
Rooms
Rooms for 5029 Mississauga Road Unit Lower L, Mississauga Central Erin Mills, OntarioMap

Listatto.comCopyright 2026