
Mohamed
Travis
Natasha
3827 Janice Drive - $3,900
3827 Janice Drive - $3,900
3827 Janice Drive
$3,900
Churchill Meadows
Mississauga Churchill Meadows, OntarioL5M7Y6
4 beds
3 baths
4 parking
MLS#: W13585762Listed: about 14 hours agoUpdated:about 12 hours ago
Description
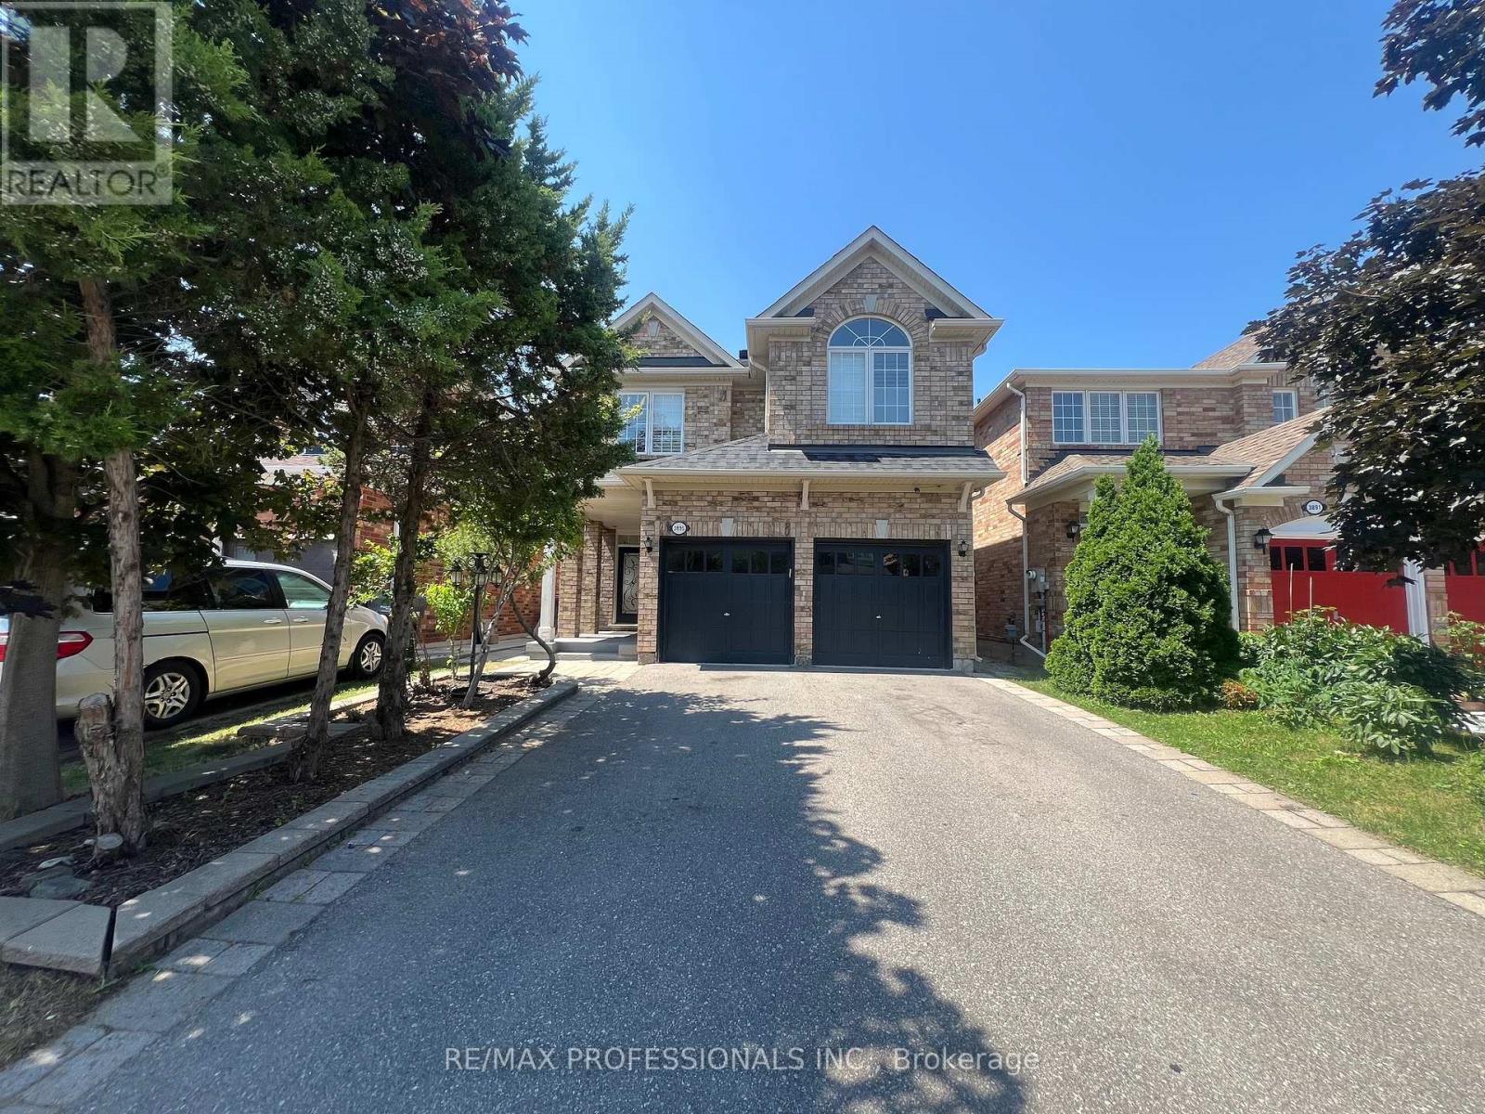
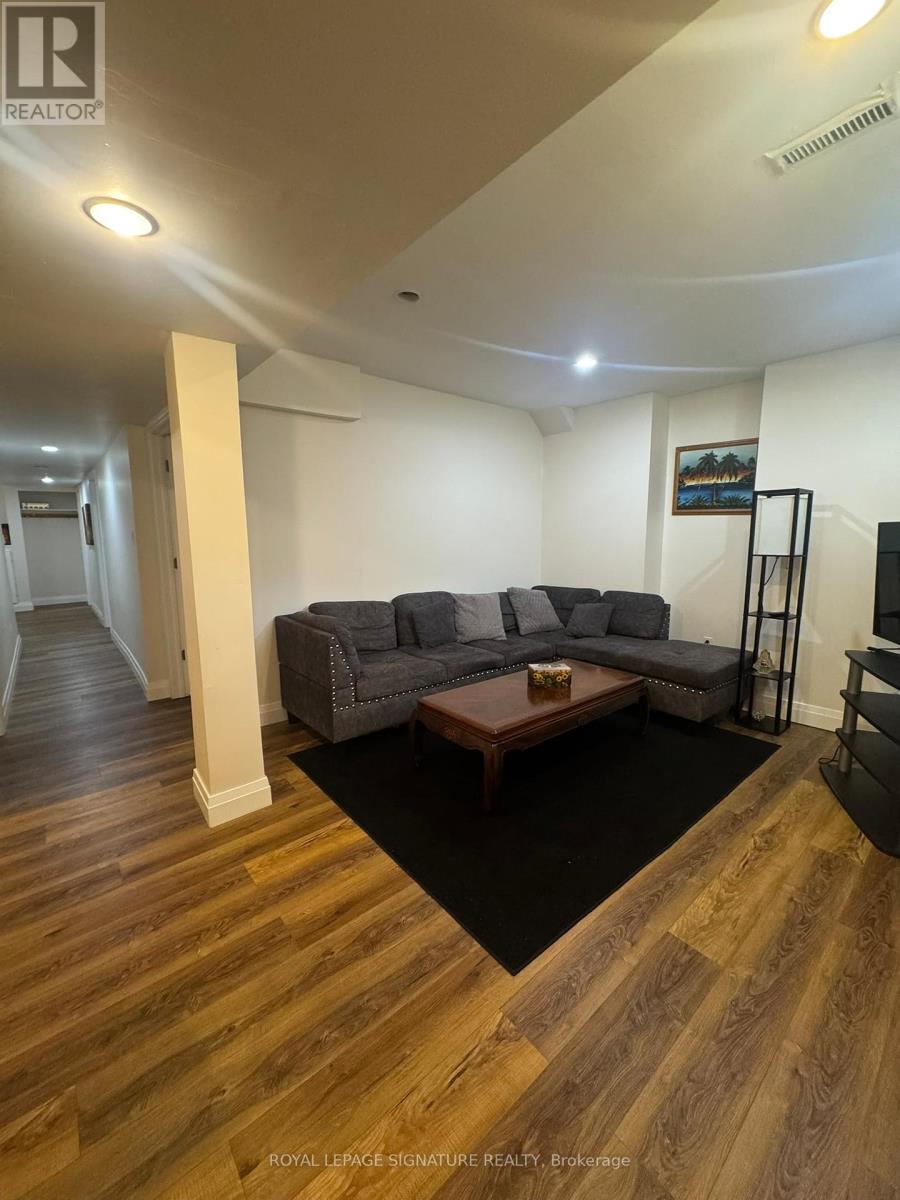
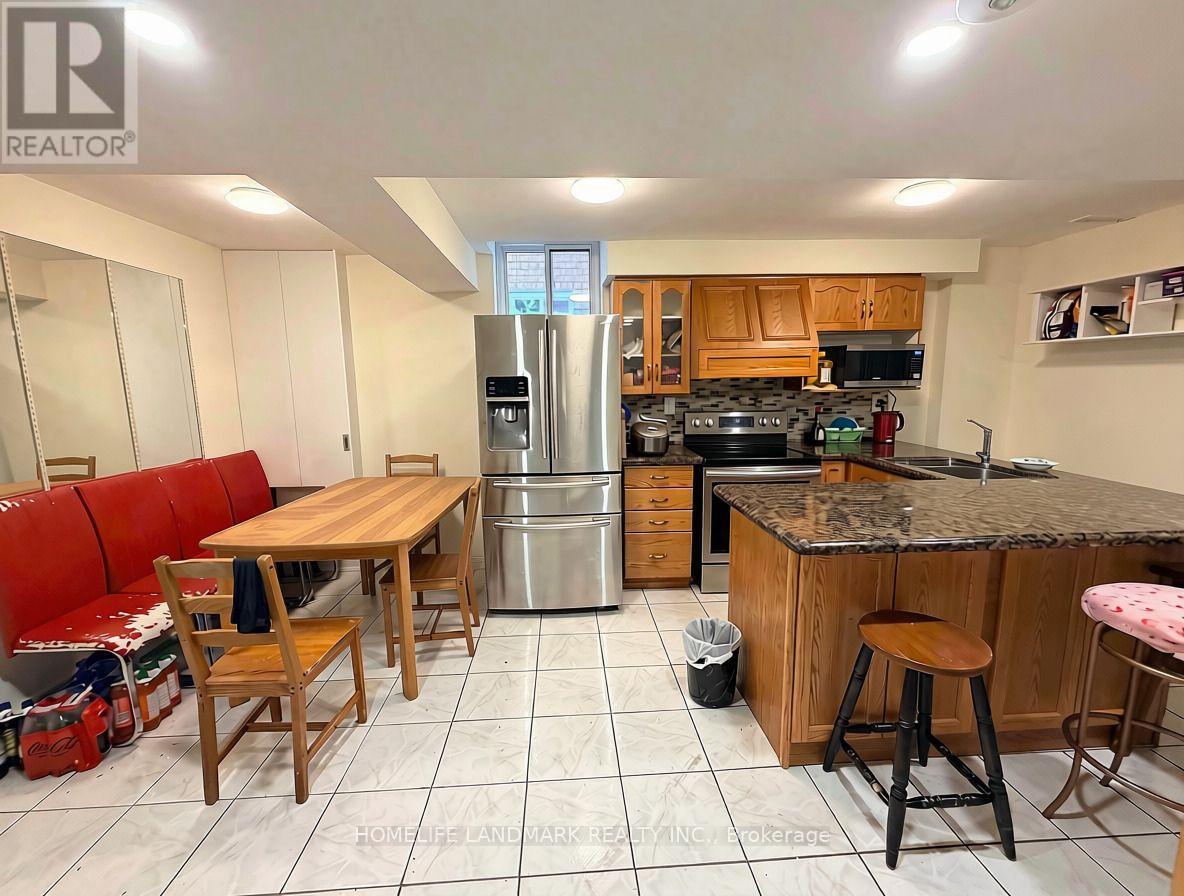
Pristine Detached 4 Bedrooms 3 Bath Home Freshly Painted, Carpet Free, and Many Other Upgrades, Located In Desired Churchill Meadow Community. Main Floor Features 9 Feet Ceiling, Open Concept Floor Plan with Kitchen Overlooks Family Room and Formal Living/ Dining Combo; Large Eat In Kitchen Marks Plenty Of Storage Spaces Including 2 Spacious Pantries, W/O To Deck; 9 feet Ceiling 2nd Floor includes 4 Spacious Bedrooms, 2 Full Bath and Laundry Room ; Primary Br includes W/I Closet And Ensuite; Triple A Location Close To All Amenities: Reputable Schools, Public Transit, All Kind Of Shopping, Credit Valley Hospital, Erin Mills Town Centre, Community Centre, Major Hwys 401, 407, QEW, etc (id:63050)Details
Details for 3827 Janice Drive, Mississauga Churchill Meadows, Ontario- Property Type
- Single Family
- Building Type
- House
- Storeys
- 2
- Neighborhood
- Churchill Meadows
- Land Size
- -
- Year Built
- -
- Annual Property Taxes
- -
- Parking Type
- Garage
Inside
- Appliances
- Water Heater
- Rooms
- -
- Bedrooms
- 4
- Bathrooms
- 3
- Fireplace
- -
- Fireplace Total
- -
- Basement
- Unfinished, Partial
Building
- Architecture Style
- -
- Direction
- Cross Streets: Churchill Meadows/Eglinton. ** Directions: Eglinton/Churchill Meadows/Erin Centre Blvd.
- Type of Dwelling
- house
- Roof
- -
- Exterior
- Brick
- Foundation
- Poured Concrete
- Flooring
- -
Land
- Sewer
- Sanitary sewer
- Lot Size
- -
- Zoning
- -
- Zoning Description
- -
Parking
- Features
- Garage
- Total Parking
- 4
Utilities
- Cooling
- Central air conditioning
- Heating
- Forced air, Natural gas
- Water
- Municipal water
Feature Highlights
- Community
- School Bus
- Lot Features
- Wooded area, Carpet Free
- Security
- -
- Pool
- -
- Waterfront
- -
Rooms
Rooms for 3827 Janice Drive, Mississauga Churchill Meadows, OntarioMap

Listatto.comCopyright 2026