
Natasha
Jolanda
Travis
5455 Farmcote Drive - $3,900
5455 Farmcote Drive - $3,900
5455 Farmcote Drive
$3,900
Churchill Meadows
Mississauga Churchill Meadows, OntarioL5M6L2
4 beds
3 baths
2 parking
MLS#: W13522038Listed: 18 days agoUpdated:16 days ago
Description
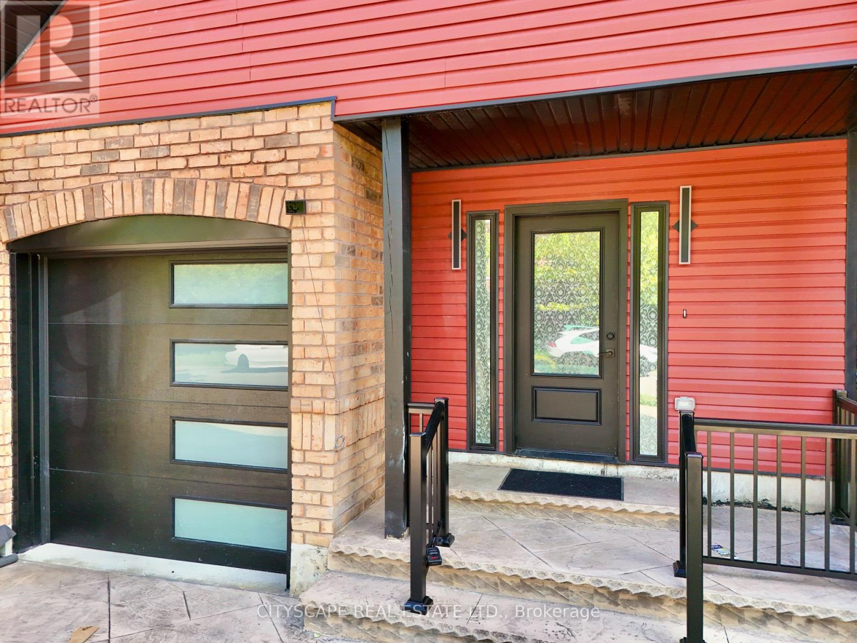
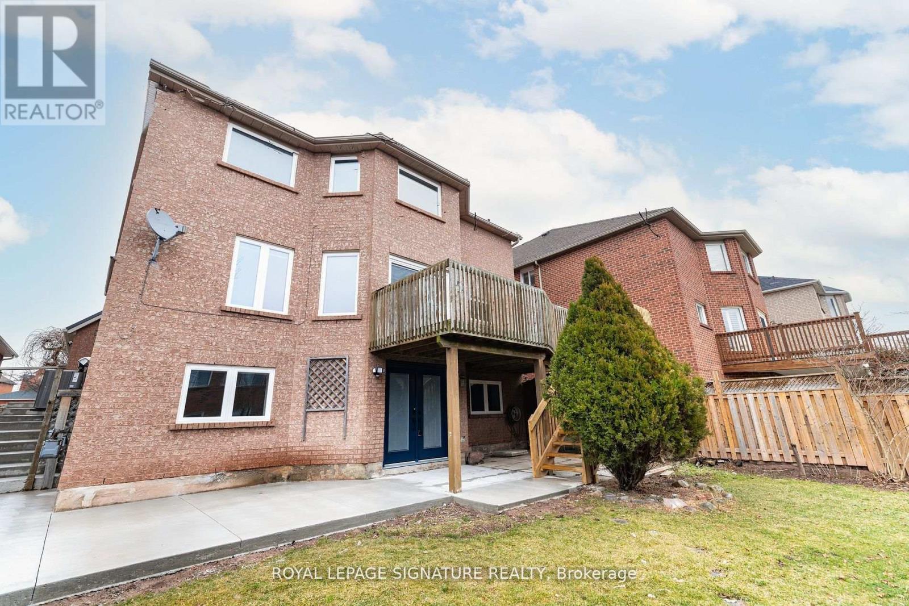
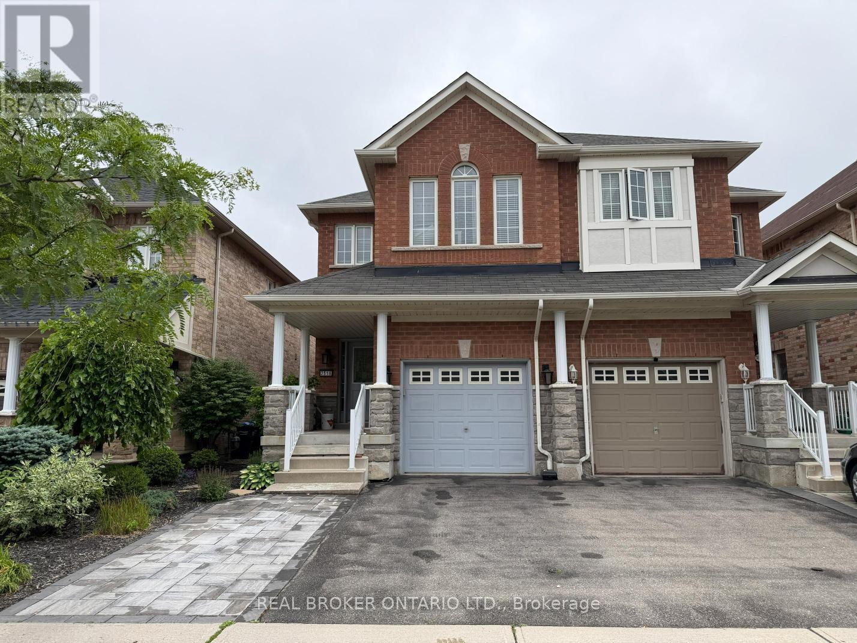
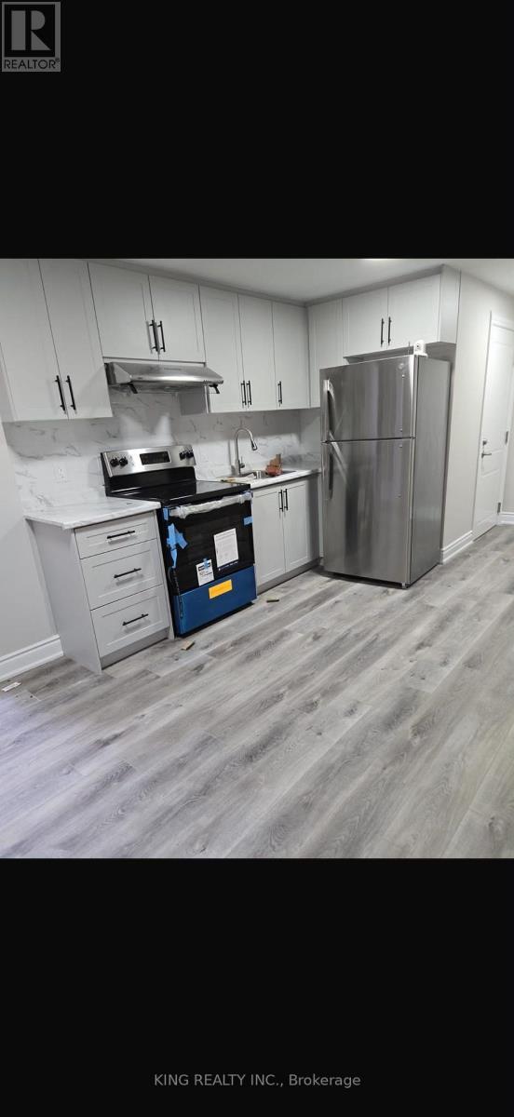
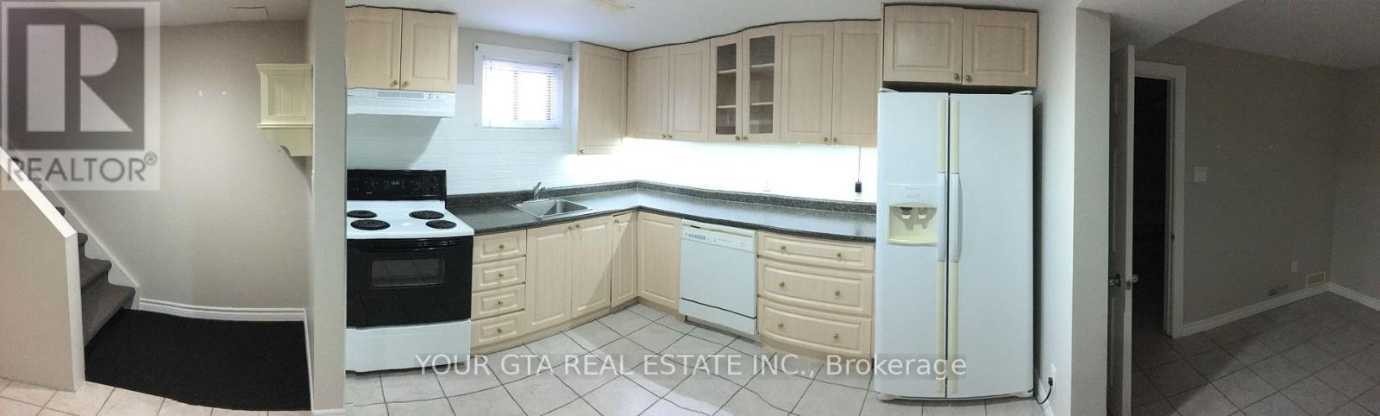
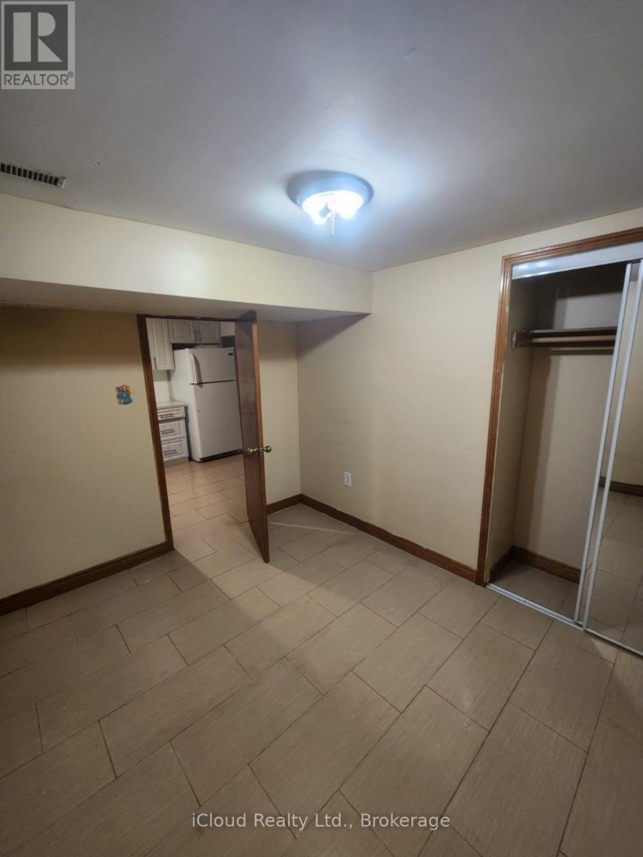
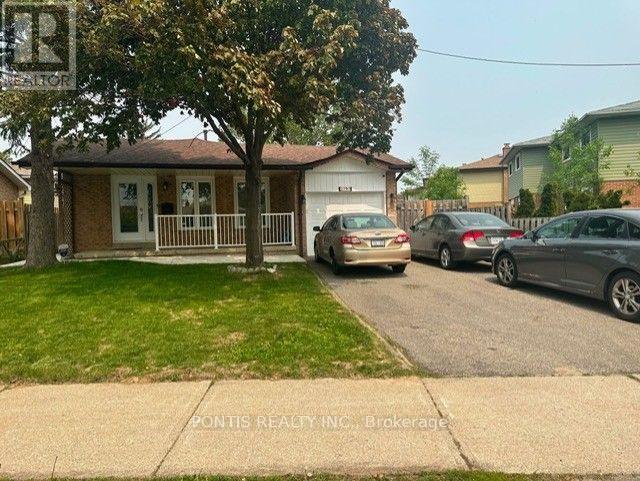
Welcome to 5455 Farmcote Drive, a beautifully updated semi-detached home located in the highly desirable Churchill Meadows community. Offering approximately 1,800 sq. ft. on the main and second floors, plus a fully finished basement with additional living space, this bright and spacious 4-bedroom, 2.5-bath home is truly move-in ready.The entire home has been freshly painted and enhanced with modern pot lights on both the main and second floors, creating a bright and inviting atmosphere throughout. The main level features a functional layout with separate living and dining rooms, a comfortable family room, elegant French doors, and excellent flow for everyday living and entertaining.Upstairs, you'll find generously sized bedrooms with large closets, including a primary retreat with a walk-in closet. The master ensuite has been fully renovated with high-end finishes, featuring a granite countertop vanity and a stylish glass-enclosed shower. The second bathroom on the upper level has also been partially renovated, adding to the home's modern appeal.The large finished basement extends your living space with pot lights and newer flooring-perfect for a recreation room, home office, or gym. Additional highlights include a new oak staircase with modern steel railings, inside access to the garage, and a large backyard.Ideally located close to top-rated schools, parks, public transit, shopping, childcare, and all essential amenities, this home offers the perfect combination of comfort, style, and convenience in one of Mississauga's most sought-after neighbourhoods. (id:63050)Details
Details for 5455 Farmcote Drive, Mississauga Churchill Meadows, Ontario- Property Type
- Single Family
- Building Type
- House
- Storeys
- 2
- Neighborhood
- Churchill Meadows
- Land Size
- 30 x 85 FT
- Year Built
- -
- Annual Property Taxes
- -
- Parking Type
- Garage
Inside
- Appliances
- Washer, Refrigerator, Dishwasher, Stove, Dryer, Microwave, Storage Shed, Window Coverings
- Rooms
- 9
- Bedrooms
- 4
- Bathrooms
- 3
- Fireplace
- -
- Fireplace Total
- -
- Basement
- Finished, N/A
Building
- Architecture Style
- -
- Direction
- Ninth Line & Tacc
- Type of Dwelling
- house
- Roof
- -
- Exterior
- Brick
- Foundation
- Concrete
- Flooring
- Hardwood, Laminate, Ceramic
Land
- Sewer
- Sanitary sewer
- Lot Size
- 30 x 85 FT
- Zoning
- -
- Zoning Description
- -
Parking
- Features
- Garage
- Total Parking
- 2
Utilities
- Cooling
- Central air conditioning
- Heating
- Forced air, Natural gas
- Water
- Municipal water
Feature Highlights
- Community
- Community Centre
- Lot Features
- Carpet Free
- Security
- -
- Pool
- -
- Waterfront
- -
Rooms
Rooms for 5455 Farmcote Drive, Mississauga Churchill Meadows, OntarioMap

Listatto.comCopyright 2026