
Amy
Travis
Jolanda
2599 Ambercroft Trail - $2,100
2599 Ambercroft Trail - $2,100
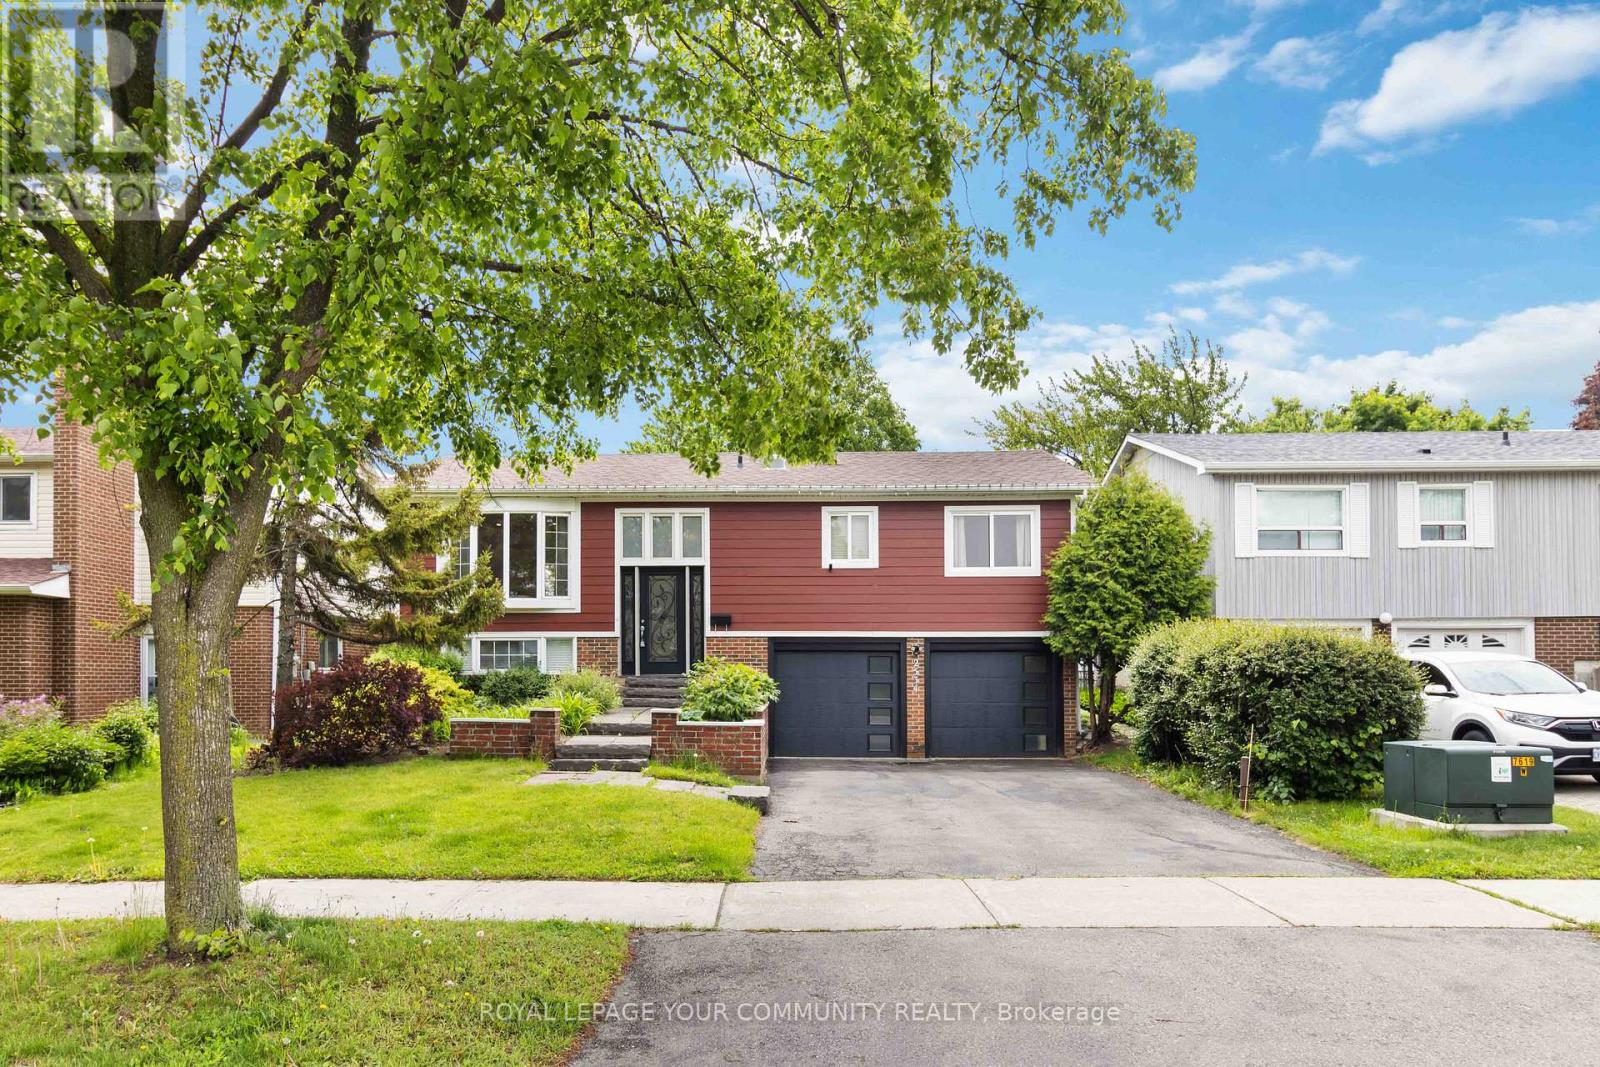
2599 Ambercroft Trail
$2,100
Central Erin Mills
Mississauga Central Erin Mills, OntarioL5M4K5
2 beds
2 baths
1 parking
MLS#: W13464212Listed: about 1 month agoUpdated:about 1 month ago
Description
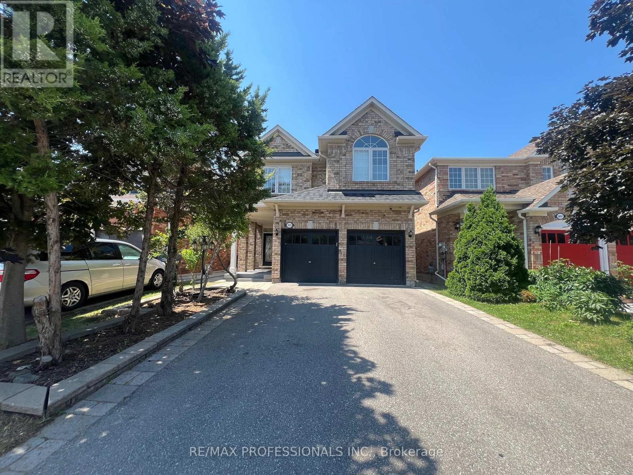
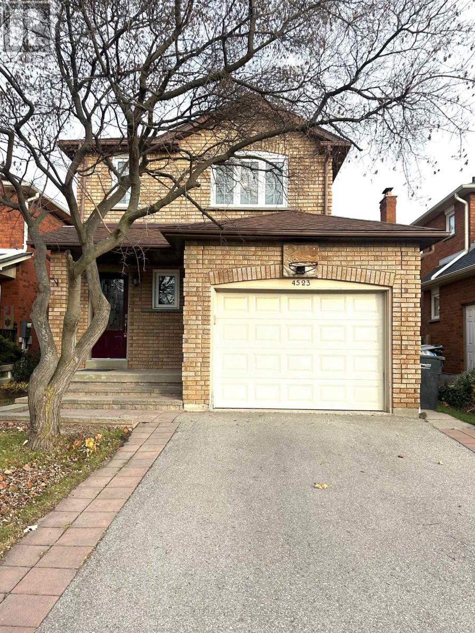
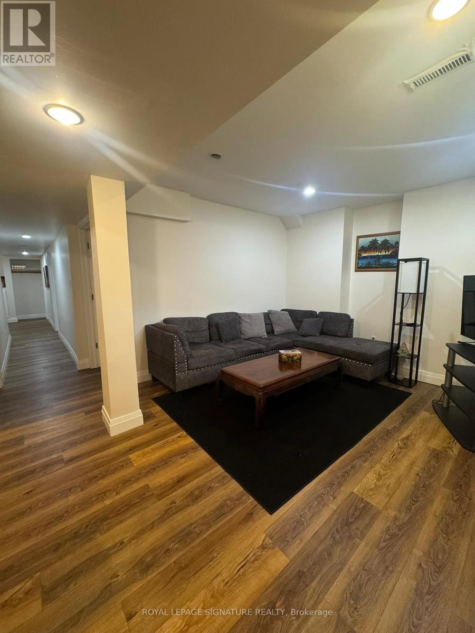
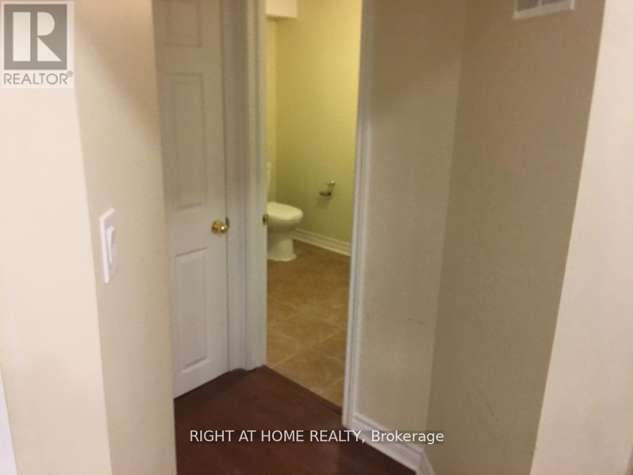
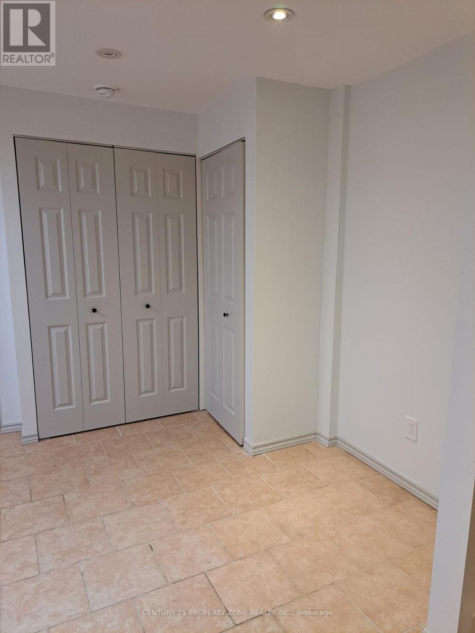
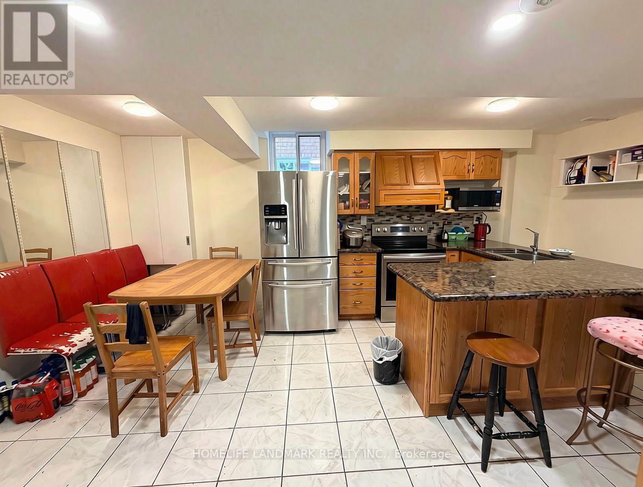
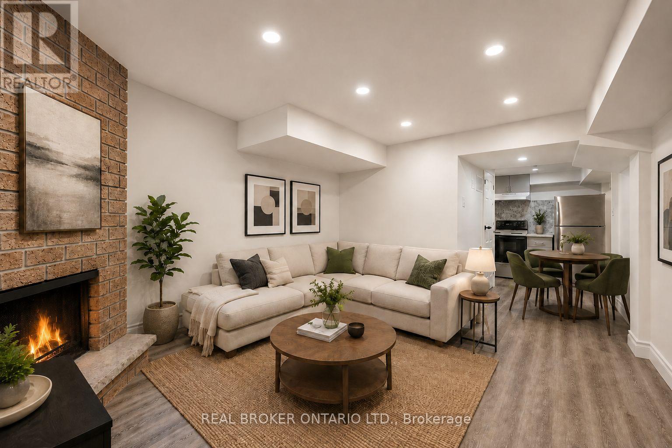
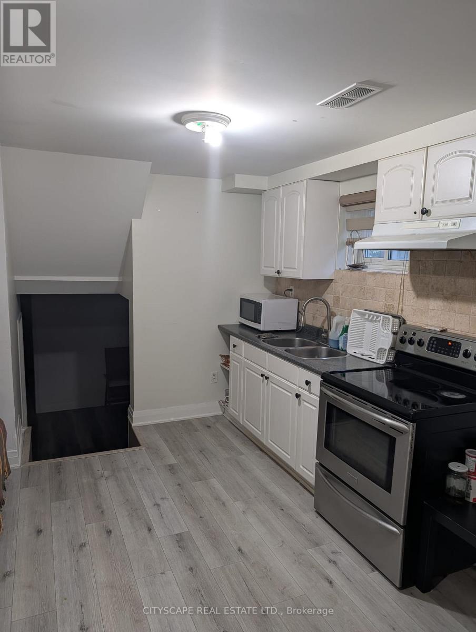
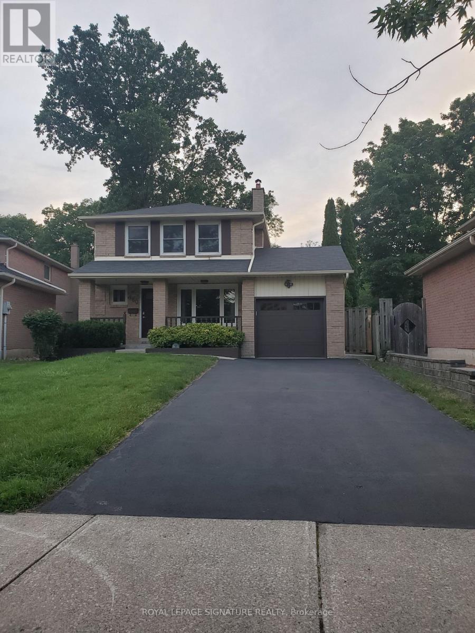
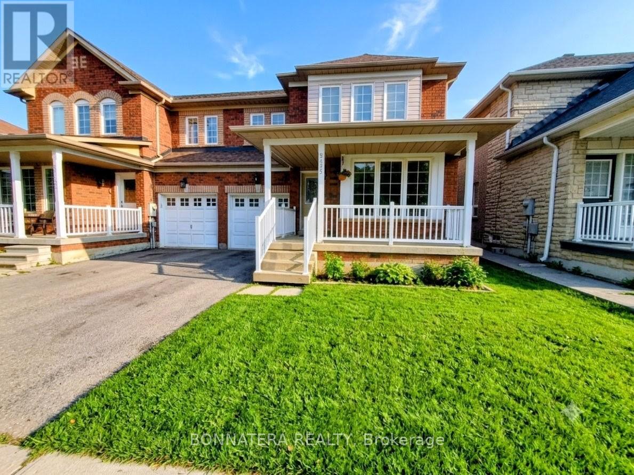
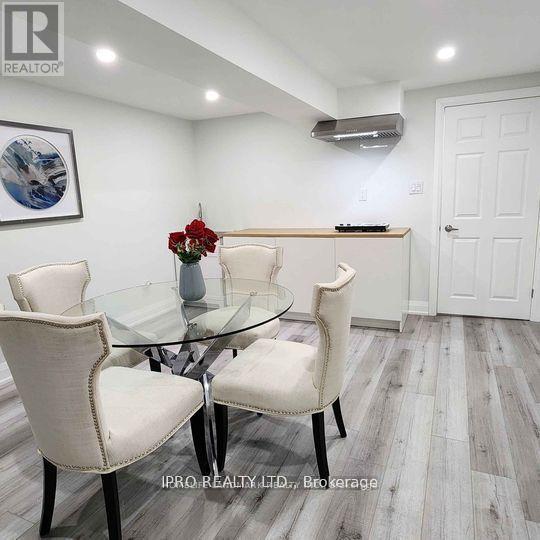
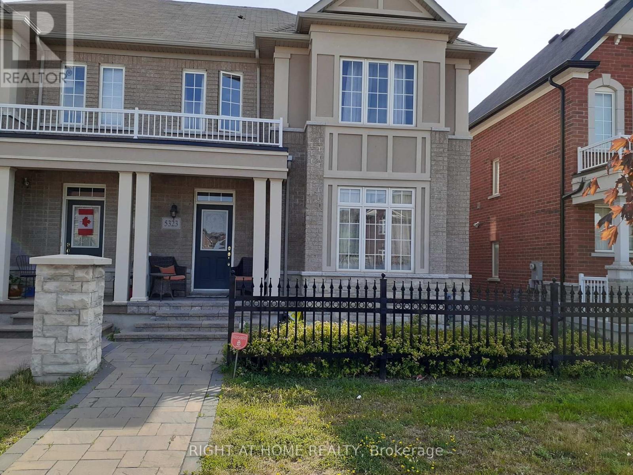
Welcome to this spectacular, totally newly renovated basement apartment unit with a separate private entrance, Witch features 2 spacious bedroom , a good-sized family room, 2 modern 3-pcs washrooms. All appliances are brand new, making the unit completely move-in ready . Situated in a top-ranked school district including John Fraser, Gonzaga, and Credit Valley, with nearby daycares-ideal for growing families or couples seeking space and comfort. Enjoy walking distance to Credit Valley Hospital, Erin Mills Town Centre, GO Transit, and MiWay transit, with shopping, dining, and every day amenities close by. Minutes to Hwy 403 is getting easy for your Driving. The tenants will own use the washing machine and share the dryer with others. The tenants will bear the 25% utilities cost. (id:63050)Details
Details for 2599 Ambercroft Trail, Mississauga Central Erin Mills, Ontario- Property Type
- Single Family
- Building Type
- House
- Storeys
- 2
- Neighborhood
- Central Erin Mills
- Land Size
- 45.9 x 114.8 FT
- Year Built
- -
- Annual Property Taxes
- -
- Parking Type
- Attached Garage, Garage
Inside
- Appliances
- -
- Rooms
- -
- Bedrooms
- 2
- Bathrooms
- 2
- Fireplace
- -
- Fireplace Total
- -
- Basement
- Finished, Apartment in basement, Separate entrance, Walk-up, N/A, N/A, N/A, N/A
Building
- Architecture Style
- -
- Direction
- Cross Streets: Credit Valley Rd & Winston Churchill Blvd. ** Directions: Ambercroft Trail.
- Type of Dwelling
- house
- Roof
- -
- Exterior
- Brick
- Foundation
- Concrete
- Flooring
- -
Land
- Sewer
- Sanitary sewer
- Lot Size
- 45.9 x 114.8 FT
- Zoning
- -
- Zoning Description
- -
Parking
- Features
- Attached Garage, Garage
- Total Parking
- 1
Utilities
- Cooling
- Central air conditioning
- Heating
- Forced air, Natural gas
- Water
- Municipal water
Feature Highlights
- Community
- -
- Lot Features
- -
- Security
- -
- Pool
- -
- Waterfront
- -
Rooms
Rooms for 2599 Ambercroft Trail, Mississauga Central Erin Mills, OntarioMap

Listatto.comCopyright 2026