
Mohamed
Natasha
Amy
2534 Council Ring Road - $4,300
2534 Council Ring Road - $4,300
2534 Council Ring Road
$4,300
Erin Mills
Mississauga Erin Mills, OntarioL5L1E6
4 beds
3 baths
6 parking
MLS#: W13561934Listed: 7 days agoUpdated:7 days ago
Description
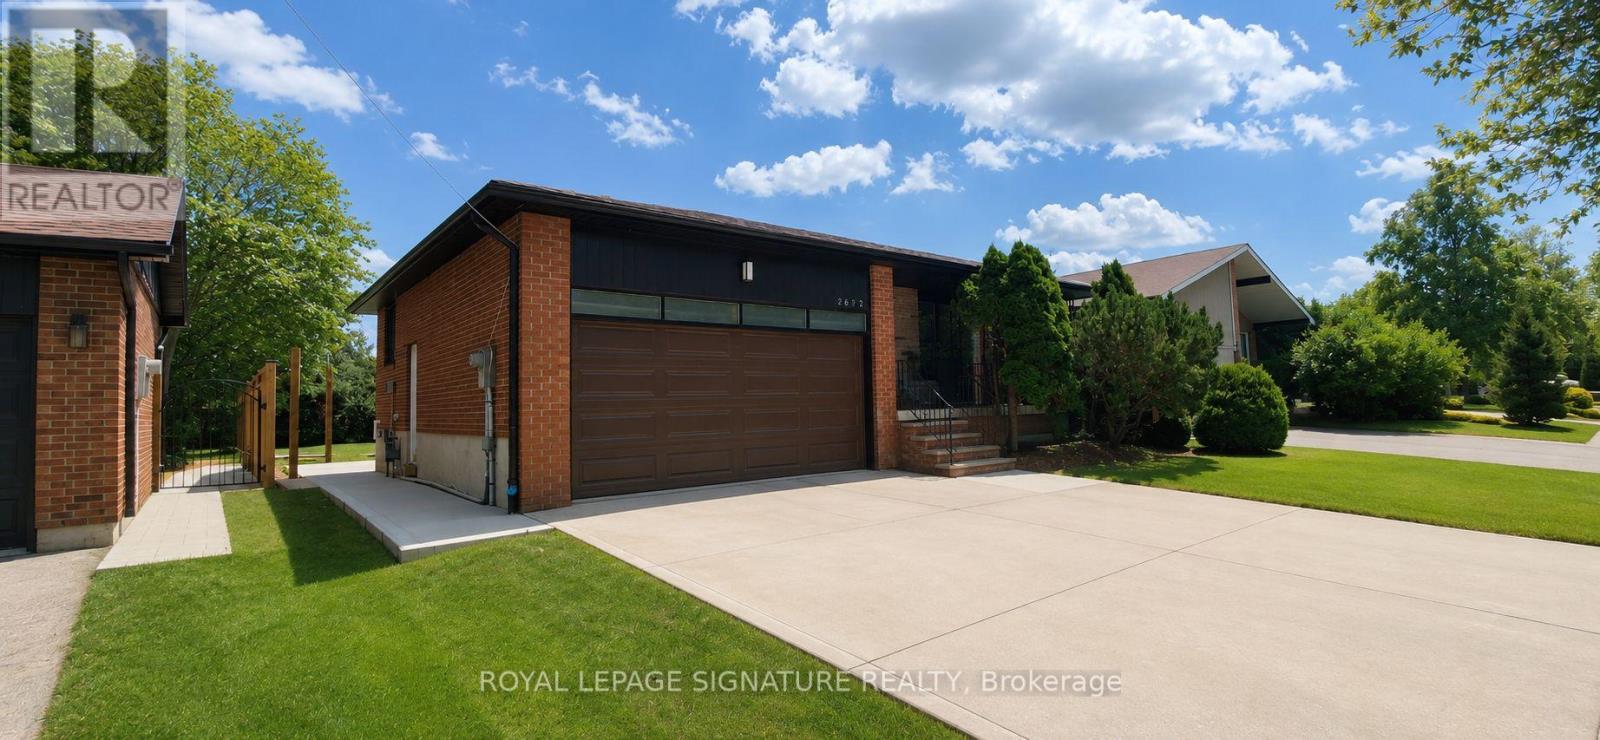
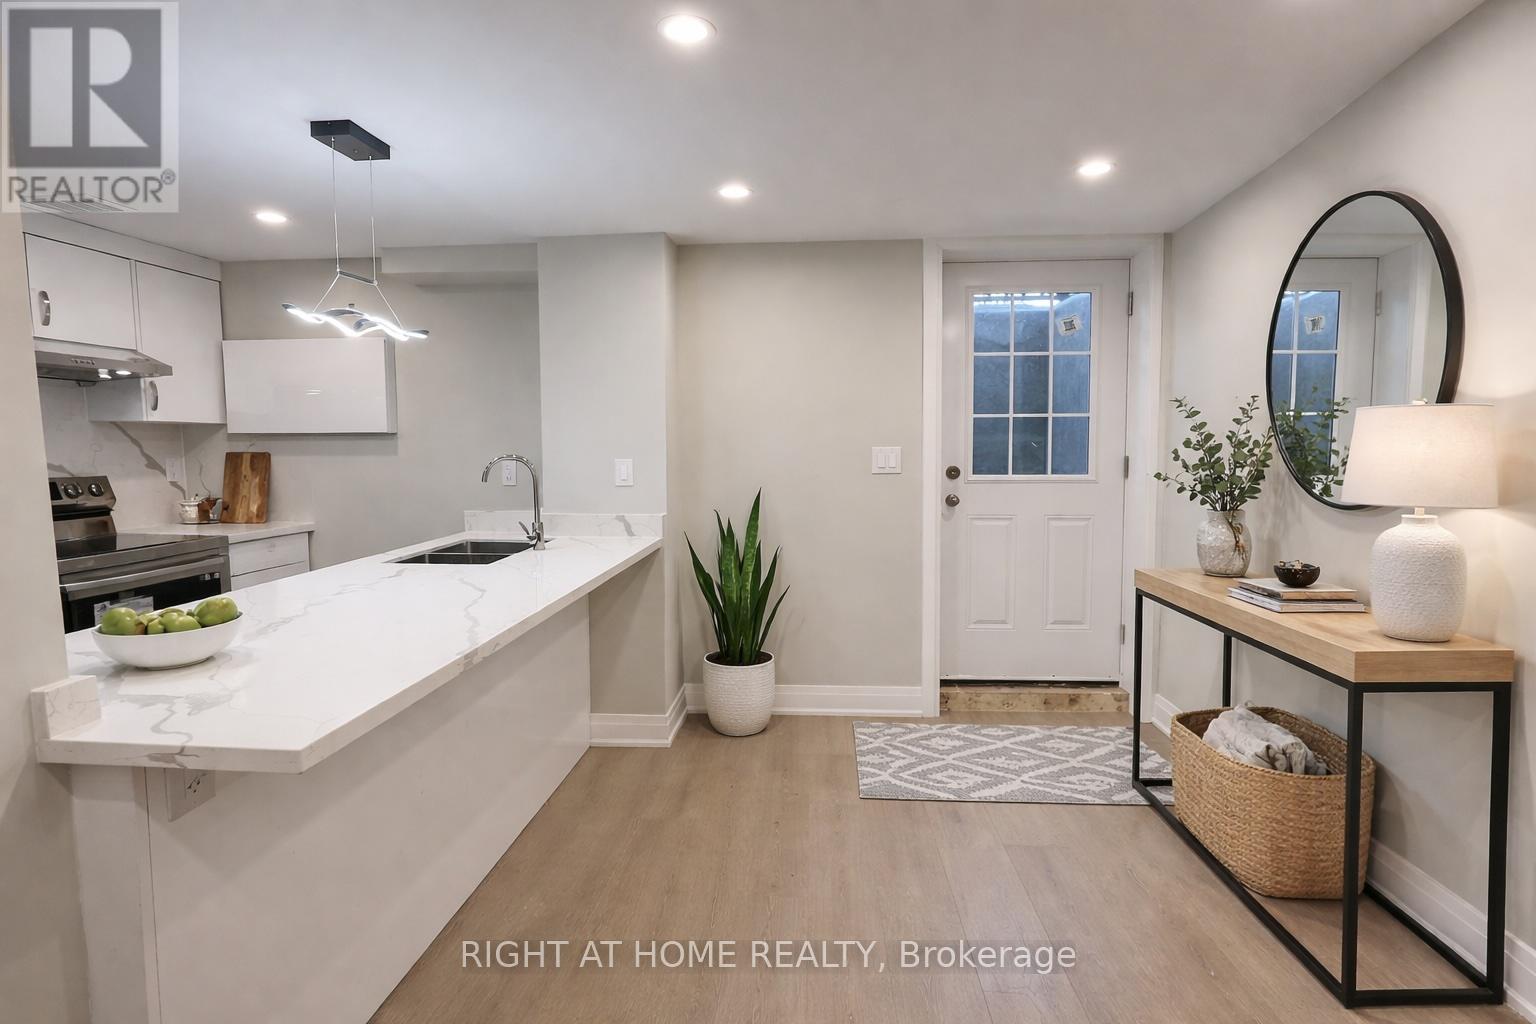
Beautiful Open Concept 3 Bedroom Home In A Desirable Community. Features Hardwood Flooring Throughout, Upgraded Front Door, Large Kitchen Centre Island, Basement With A Bright Recreation Room, 4th Bedroom And Walk Up To A Beautiful Backyard. Great For Families, Young Professionals Or Down Sizers. ! Close To Excellent Schools, Great Shopping, Park And Much More! Please Note Photos Are From July 2025 during the previous tenancy. (id:63050)Details
Details for 2534 Council Ring Road, Mississauga Erin Mills, Ontario- Property Type
- Single Family
- Building Type
- House
- Storeys
- 1
- Neighborhood
- Erin Mills
- Land Size
- 50 x 120 FT
- Year Built
- -
- Annual Property Taxes
- -
- Parking Type
- Garage
Inside
- Appliances
- Washer, Refrigerator, Dishwasher, Stove, Dryer, Microwave, Blinds, Garage door opener
- Rooms
- 9
- Bedrooms
- 4
- Bathrooms
- 3
- Fireplace
- -
- Fireplace Total
- -
- Basement
- Finished, Walk out, N/A
Building
- Architecture Style
- Bungalow
- Direction
- Cross Streets: Dundas St West & Winston Churchill BLVD. ** Directions: East onto Frankstone from winston Churchill. Turn south ( Right) onto Council Ring road and the property is on the right side ( South side of Council Ring ).
- Type of Dwelling
- house
- Roof
- -
- Exterior
- Brick
- Foundation
- Concrete
- Flooring
- Hardwood, Laminate
Land
- Sewer
- Sanitary sewer
- Lot Size
- 50 x 120 FT
- Zoning
- -
- Zoning Description
- -
Parking
- Features
- Garage
- Total Parking
- 6
Utilities
- Cooling
- Central air conditioning
- Heating
- Forced air, Natural gas
- Water
- Municipal water
Feature Highlights
- Community
- -
- Lot Features
- Carpet Free
- Security
- -
- Pool
- -
- Waterfront
- -
Rooms
Rooms for 2534 Council Ring Road, Mississauga Erin Mills, OntarioMap


Listatto.comCopyright 2026