
Mohamed
Learie
Natasha
3412 Marmac Crescent - $2,100
3412 Marmac Crescent - $2,100
3412 Marmac Crescent
$2,100
Erin Mills
Mississauga Erin Mills, OntarioL5L4Z8
2 beds
1 baths
1 parking
MLS#: W13484808Listed: 27 days agoUpdated:27 days ago
Description
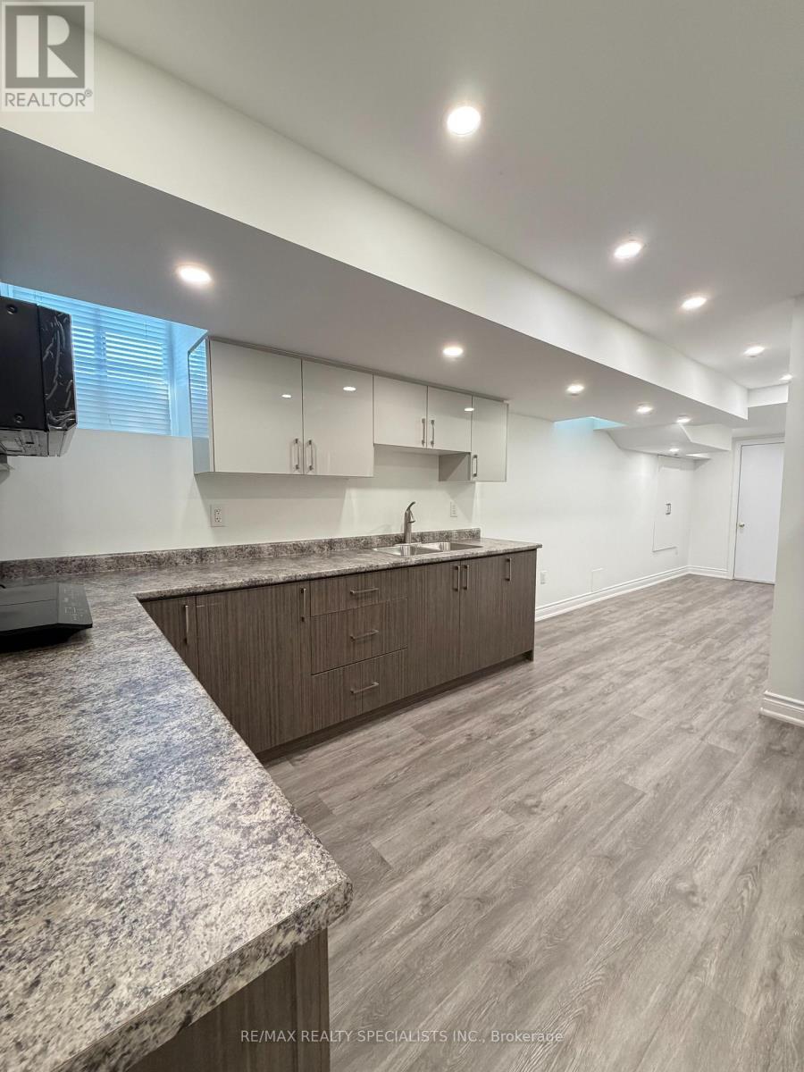
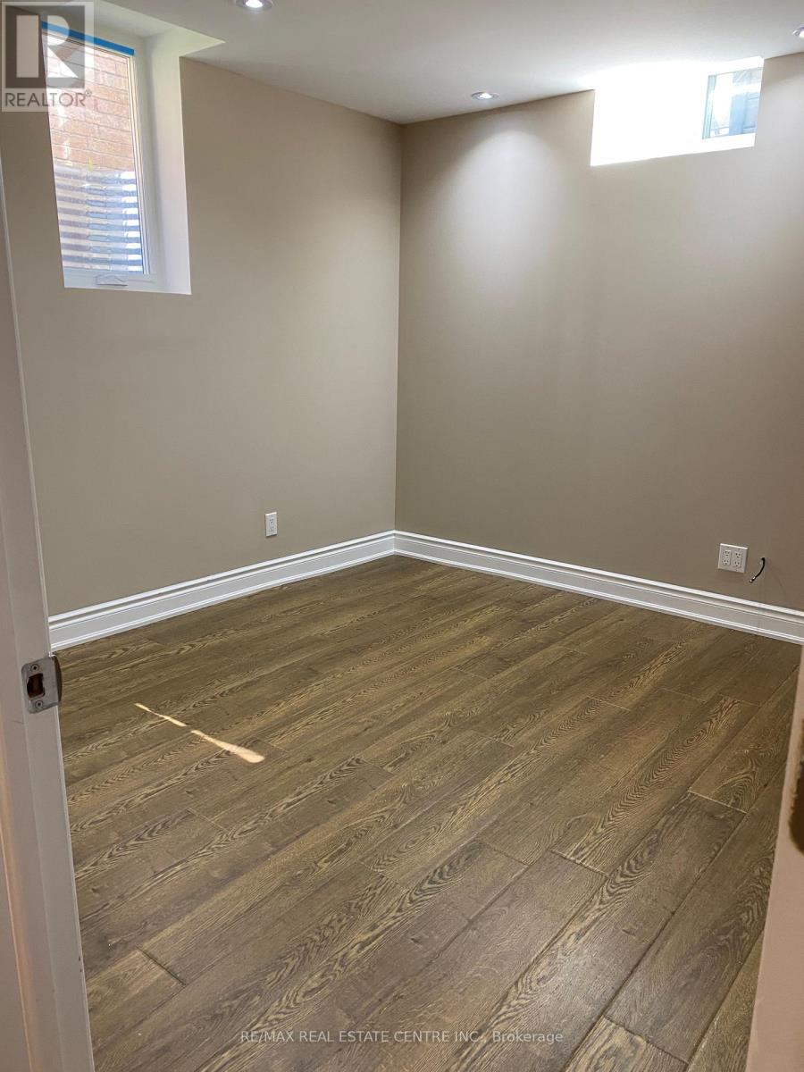
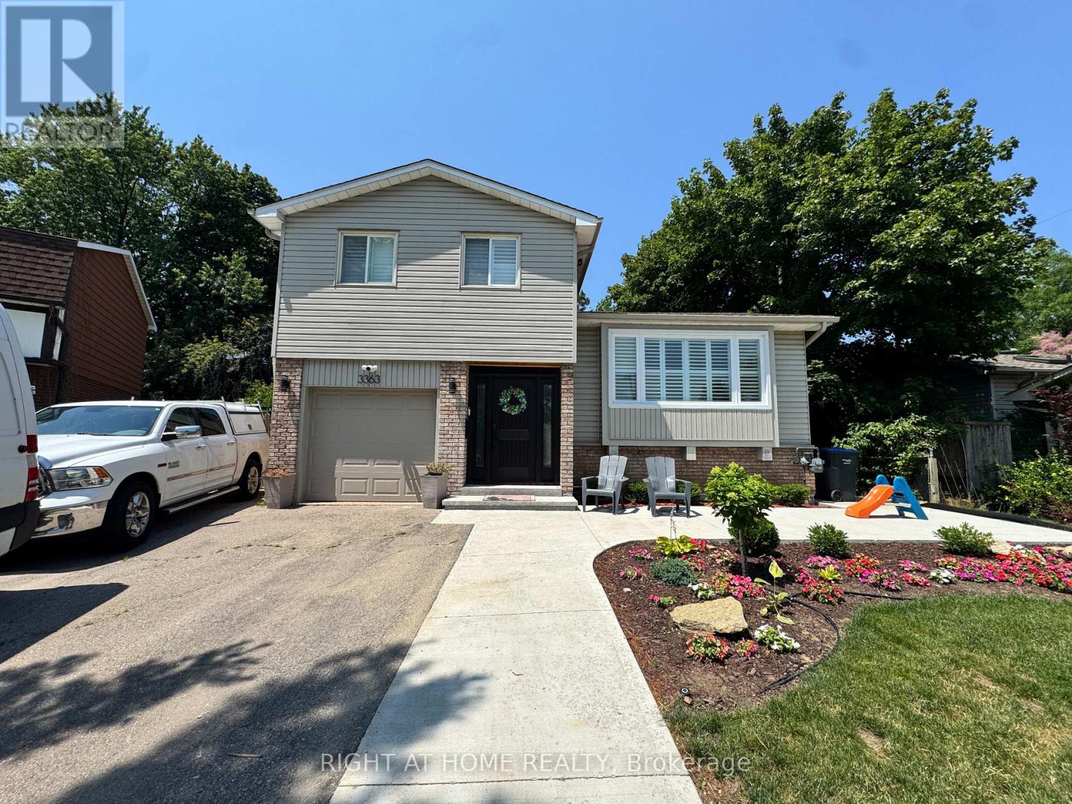
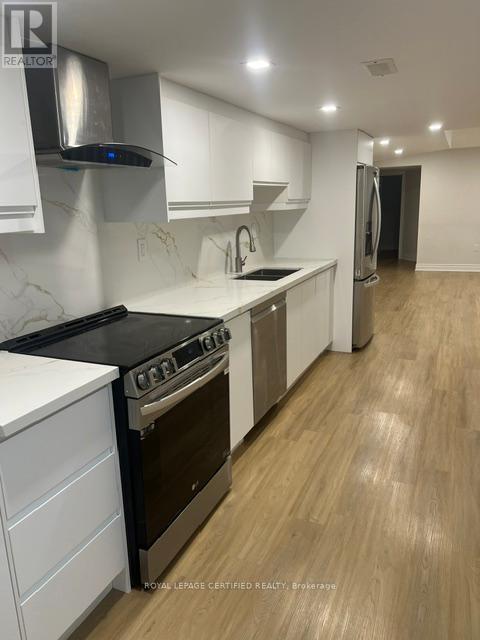
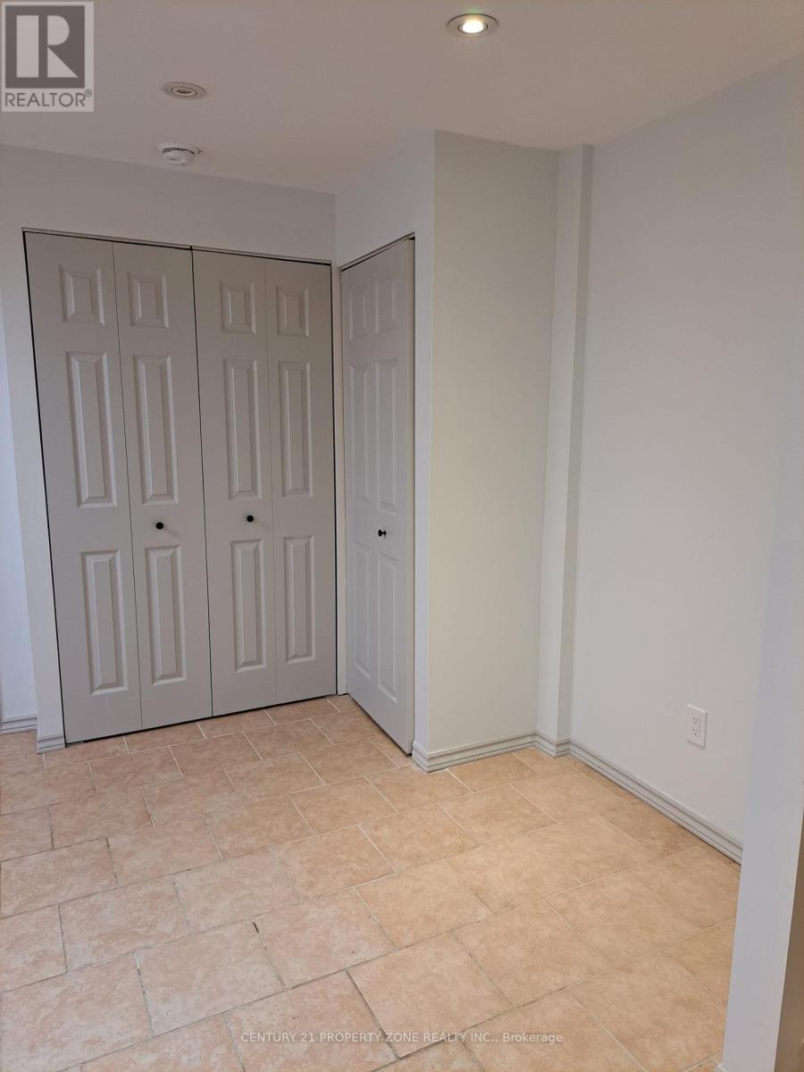
Stunning, newly built 2 large bedroom basement apartment in desirable Erin Mills! Features a separate entrance, completely private in-suite laundry, and a full washroom. Enjoy a functional layout with a separate spacious living room and a distinct family/dining area. Bright, modern finishes throughout. Fantastic location close to top schools, transit, highways, parks &shopping. Perfect for professionals or small families. Move-in ready! (id:63050)Details
Details for 3412 Marmac Crescent, Mississauga Erin Mills, Ontario- Property Type
- Single Family
- Building Type
- House
- Storeys
- -
- Neighborhood
- Erin Mills
- Land Size
- -
- Year Built
- -
- Annual Property Taxes
- -
- Parking Type
- No Garage
Inside
- Appliances
- -
- Rooms
- -
- Bedrooms
- 2
- Bathrooms
- 1
- Fireplace
- -
- Fireplace Total
- -
- Basement
- Apartment in basement, Separate entrance, N/A, N/A
Building
- Architecture Style
- -
- Direction
- RIDGEWAY DR. & THE COLLEGEWAY
- Type of Dwelling
- house
- Roof
- -
- Exterior
- Brick
- Foundation
- Concrete
- Flooring
- -
Land
- Sewer
- Sanitary sewer
- Lot Size
- -
- Zoning
- -
- Zoning Description
- -
Parking
- Features
- No Garage
- Total Parking
- 1
Utilities
- Cooling
- Central air conditioning
- Heating
- Forced air, Natural gas
- Water
- Municipal water
Feature Highlights
- Community
- -
- Lot Features
- Carpet Free, In suite Laundry
- Security
- -
- Pool
- -
- Waterfront
- -
Rooms
Rooms for 3412 Marmac Crescent, Mississauga Erin Mills, OntarioMap

Listatto.comCopyright 2026