
Amy
Mohamed
Travis
3363 Chokecherry Crescent Unit BSMT - $1,450
3363 Chokecherry Crescent Unit BSMT - $1,450
3363 Chokecherry Crescent Unit BSMT
$1,450
Erin Mills
Mississauga Erin Mills, OntarioL5L1B2
0 beds
1 baths
0 parking
MLS#: W13574836Listed: 5 days agoUpdated:4 days ago
Description
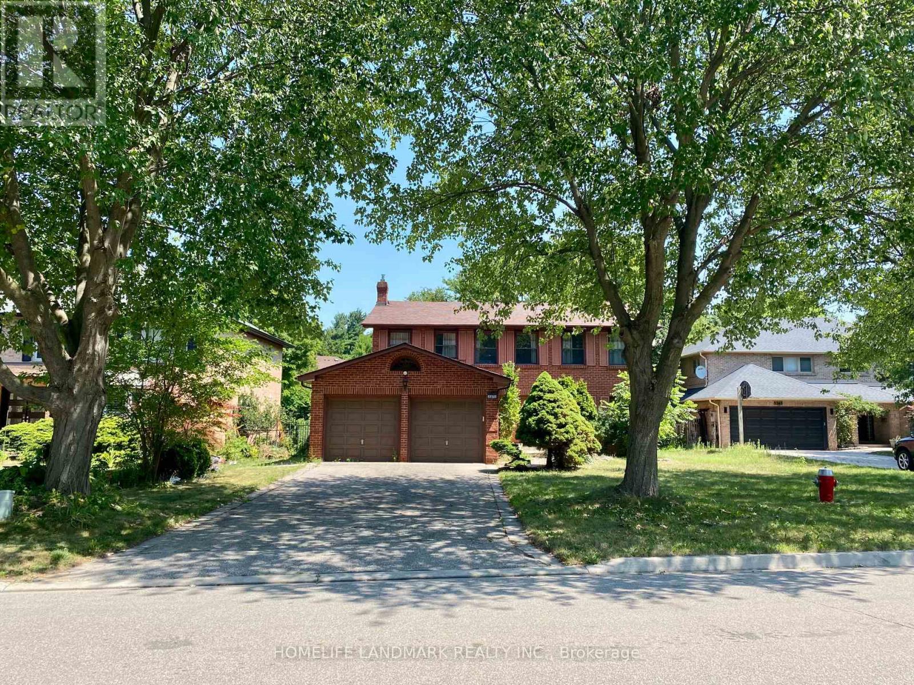
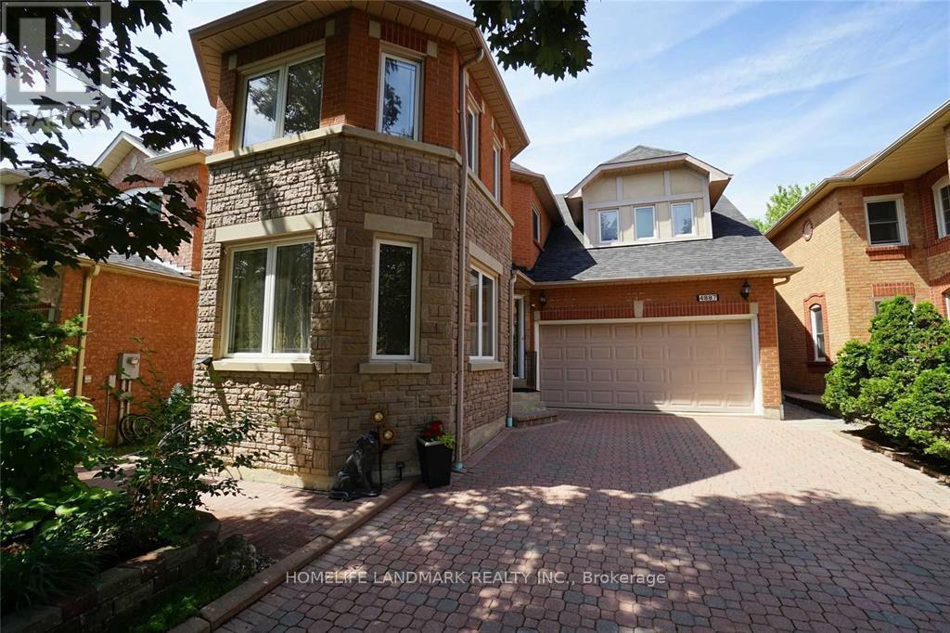
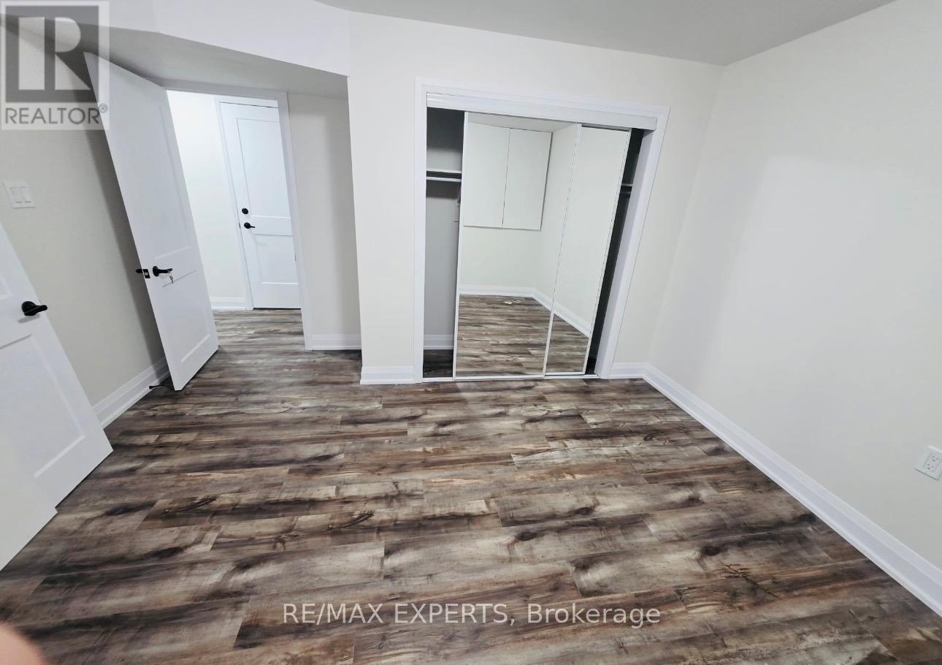
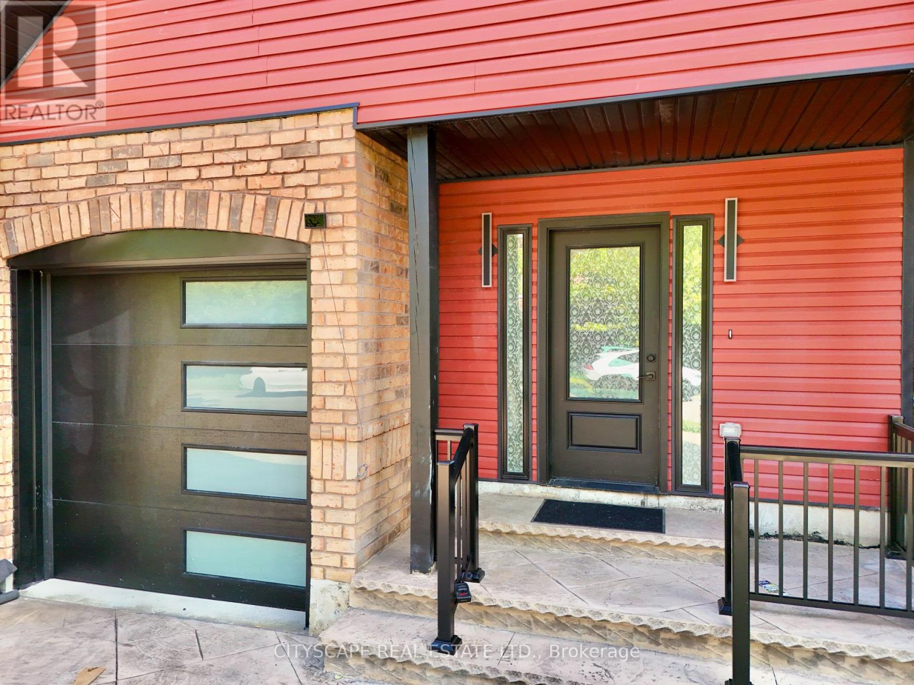
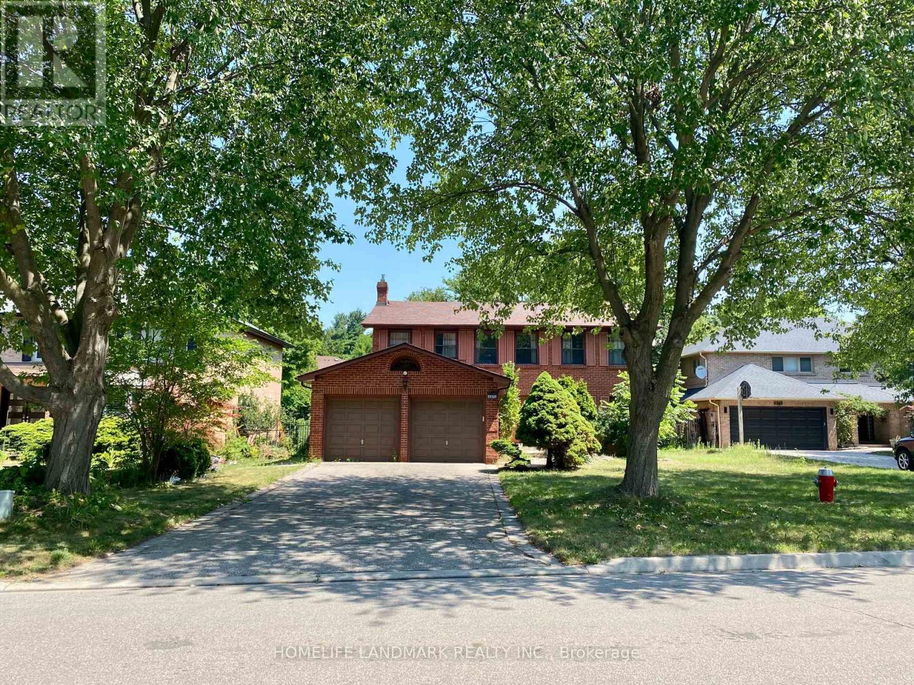
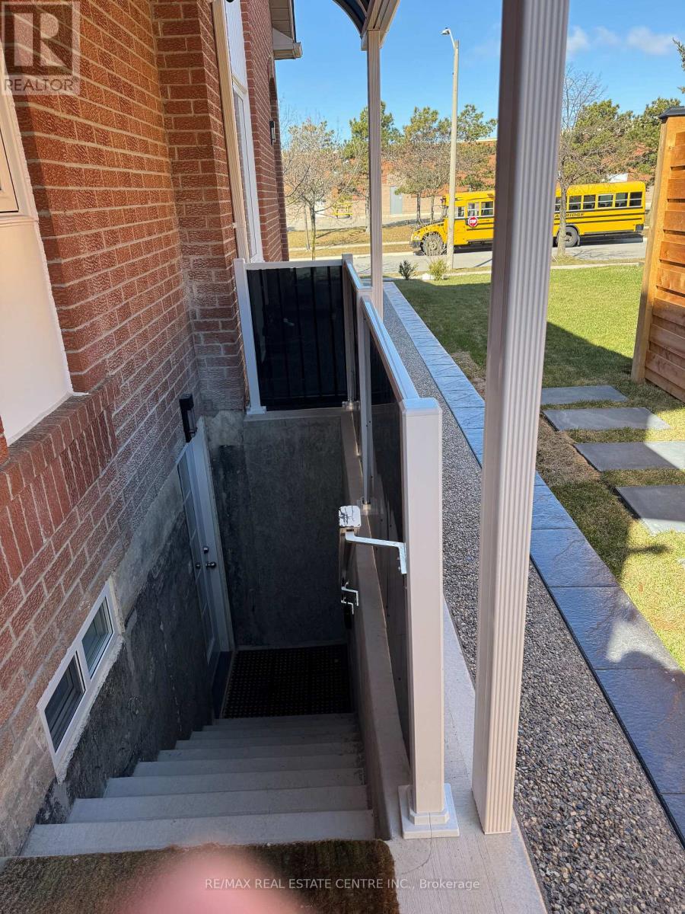
Newly Renovated Furnished Bachelor Basement Suite with Private Entrance in Erin Mills (South Common)! This bright, self-contained suite features a private separate entrance, open-concept layout with luxury vinyl flooring and pot lights, a full kitchen with stainless steel appliances with backsplash, newly renovated 3-piece bathroom with frameless glass rain shower, ensuite stacked washer/dryer. Parking available on the street. Located in a quiet, owner-occupied family home on a family-friendly crescent, steps to public transit, walking distance to groceries and shops, minutes to South Common Centre, Erin Mills Town Centre, UTM, top-rated schools, and quick access to Hwy 403, QEW, 401, and GO Transit. Utilities Included! (id:63050)Details
Details for 3363 Chokecherry Crescent Unit BSMT, Mississauga Erin Mills, Ontario- Property Type
- Single Family
- Building Type
- House
- Storeys
- 1.5
- Neighborhood
- Erin Mills
- Land Size
- -
- Year Built
- -
- Annual Property Taxes
- -
- Parking Type
- Garage, No Garage
Inside
- Appliances
- Washer, Refrigerator, Stove, Dryer, Furniture, Window Coverings
- Rooms
- -
- Bedrooms
- -
- Bathrooms
- 1
- Fireplace
- -
- Fireplace Total
- -
- Basement
- Apartment in basement, N/A
Building
- Architecture Style
- -
- Direction
- The Collegeway/Hornbeam Cres.
- Type of Dwelling
- house
- Roof
- -
- Exterior
- Brick, Vinyl siding
- Foundation
- Block
- Flooring
- -
Land
- Sewer
- Sanitary sewer
- Lot Size
- -
- Zoning
- -
- Zoning Description
- -
Parking
- Features
- Garage, No Garage
- Total Parking
- -
Utilities
- Cooling
- Central air conditioning
- Heating
- Forced air, Natural gas
- Water
- Municipal water
Feature Highlights
- Community
- -
- Lot Features
- Flat site, Carpet Free
- Security
- -
- Pool
- -
- Waterfront
- -
Rooms
Rooms for 3363 Chokecherry Crescent Unit BSMT, Mississauga Erin Mills, OntarioMap

Listatto.comCopyright 2026