
Mohamed
Learie
Natasha
3093 Sir Johns Homestead Unit Basement - $1,850
3093 Sir Johns Homestead Unit Basement - $1,850
3093 Sir Johns Homestead Unit Basement
$1,850
Erin Mills
Mississauga Erin Mills, OntarioL5L2N5
0 beds
1 baths
1 parking
MLS#: W13497930Listed: 24 days agoUpdated:22 days ago
Description
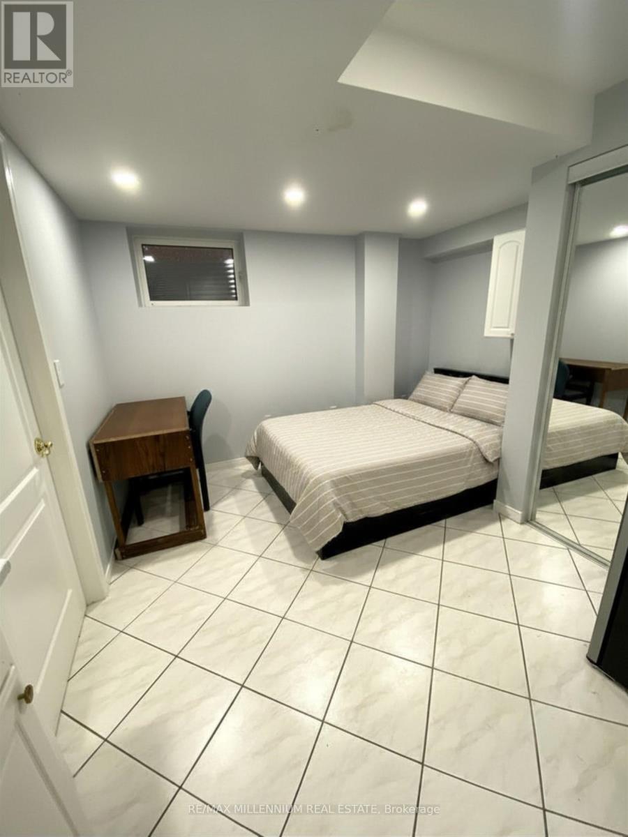
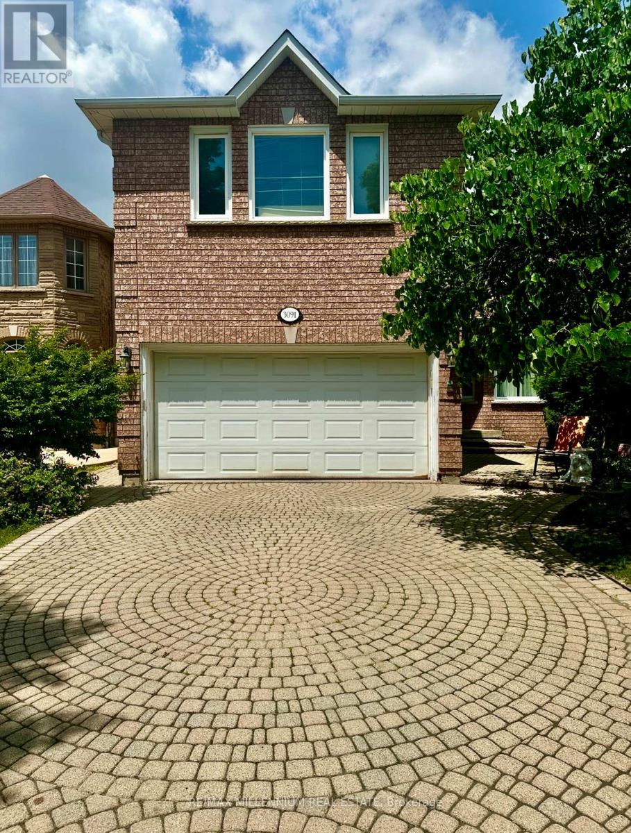
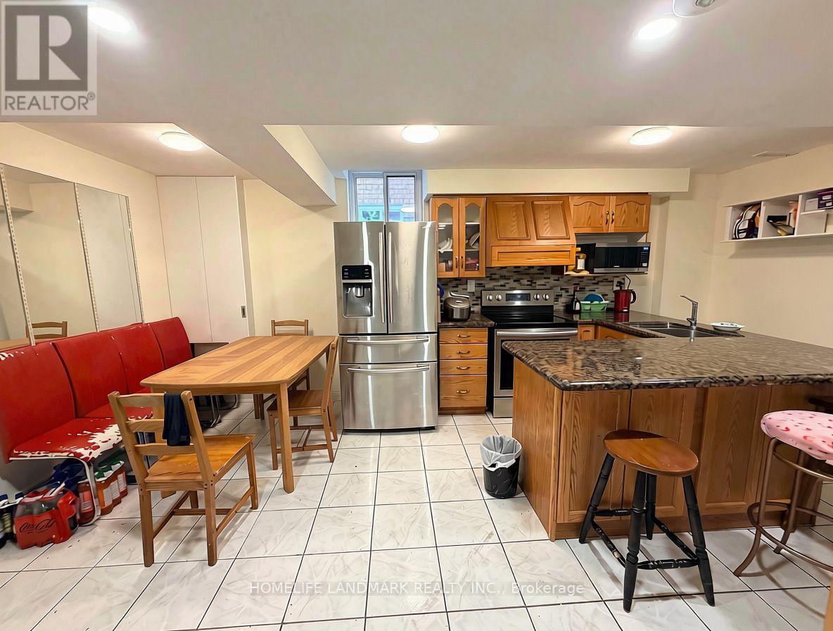
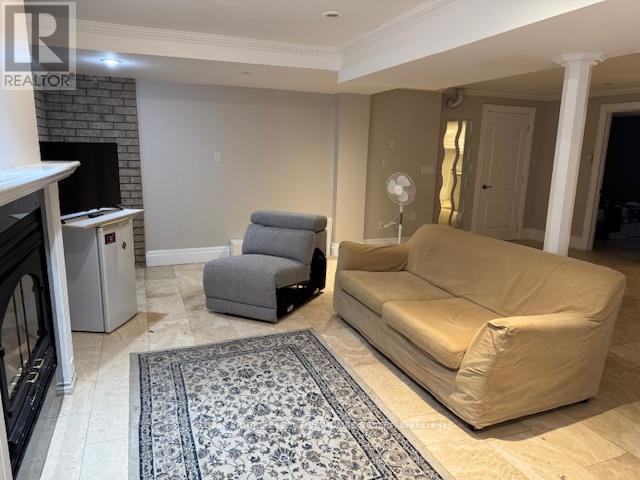
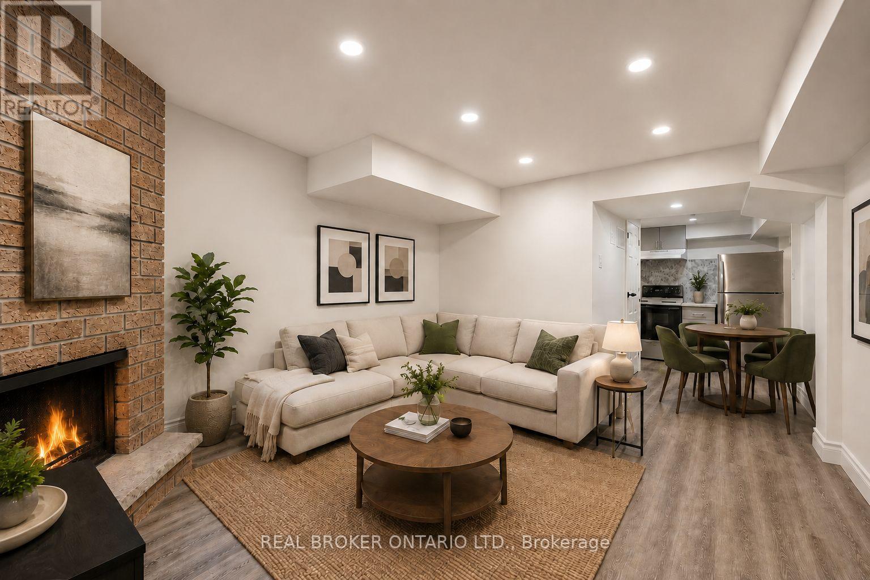
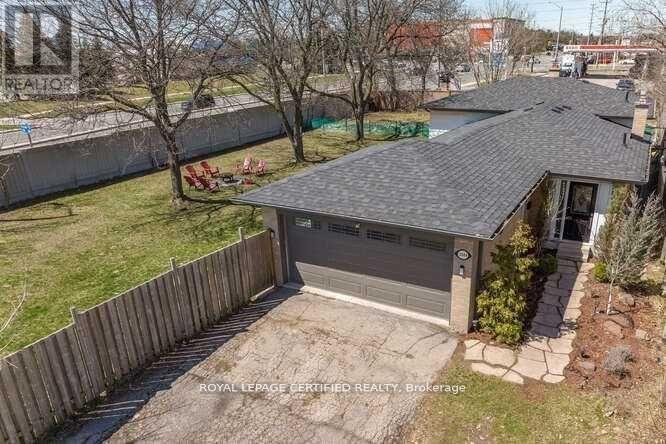
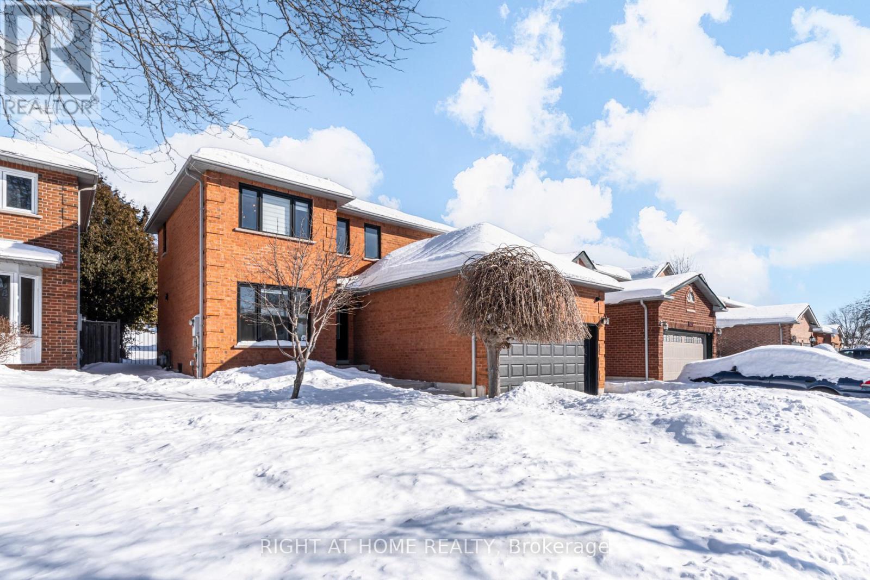
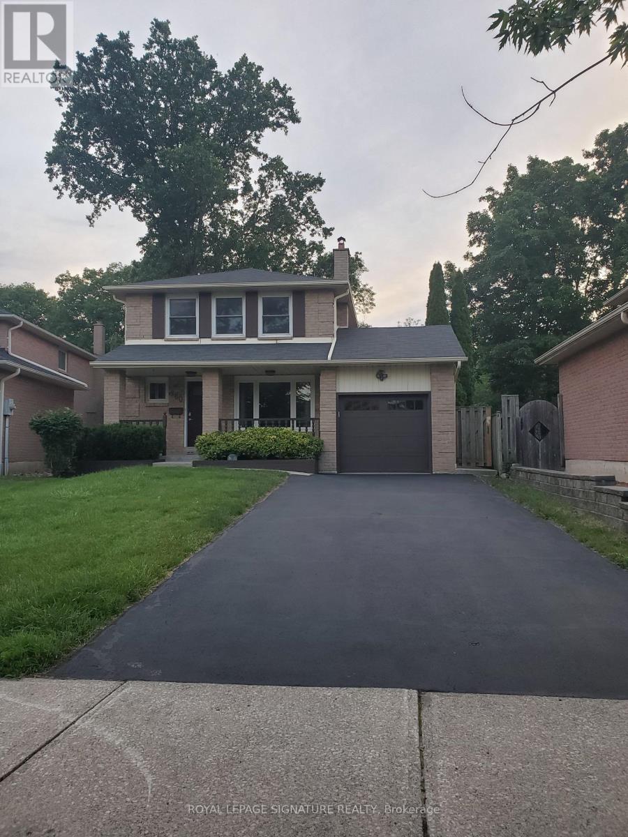
Welcome to this beautifully and newly constructed, legal basement apartment where attention to detail truly shines! This fully equipped unit offers everything you need for comfortable, modern living, including sleek laminate floors, elegant quartz countertops, plenty of cabinet space, and brand new stainless steel appliances. The apartment comes fully furnished, featuring a walk-in closet, storage bed, and thoughtfully chosen finishes throughout. Conveniently located in the highly sought-after Erin Mills neighborhood, you're just a 12-minute walk from the University of Toronto Mississauga, as well as shops, restaurants, parks, transit and more! (id:63050)Details
Details for 3093 Sir Johns Homestead Unit Basement, Mississauga Erin Mills, Ontario- Property Type
- Single Family
- Building Type
- House
- Storeys
- -
- Neighborhood
- Erin Mills
- Land Size
- -
- Year Built
- -
- Annual Property Taxes
- -
- Parking Type
- Attached Garage, Garage
Inside
- Appliances
- Washer, Refrigerator, Stove, Oven, Dryer, Microwave, Hood Fan
- Rooms
- 3
- Bedrooms
- -
- Bathrooms
- 1
- Fireplace
- -
- Fireplace Total
- -
- Basement
- Apartment in basement, N/A
Building
- Architecture Style
- -
- Direction
- Mississauga Rd/ Dundas St W
- Type of Dwelling
- house
- Roof
- -
- Exterior
- Brick
- Foundation
- Unknown
- Flooring
- Laminate
Land
- Sewer
- Sanitary sewer
- Lot Size
- -
- Zoning
- -
- Zoning Description
- -
Parking
- Features
- Attached Garage, Garage
- Total Parking
- 1
Utilities
- Cooling
- Central air conditioning
- Heating
- Forced air, Natural gas
- Water
- Municipal water
Feature Highlights
- Community
- -
- Lot Features
- Carpet Free, In suite Laundry
- Security
- -
- Pool
- -
- Waterfront
- -
Rooms
Rooms for 3093 Sir Johns Homestead Unit Basement, Mississauga Erin Mills, OntarioMap

Listatto.comCopyright 2026