
Learie
Mohamed
Natasha
2587 Credit Valley Road - $2,200
2587 Credit Valley Road - $2,200
2587 Credit Valley Road
$2,200
Central Erin Mills
Mississauga Central Erin Mills, OntarioL5M4K7
3 beds
2 baths
1 parking
MLS#: W13526888Listed: 15 days agoUpdated:15 days ago
Description
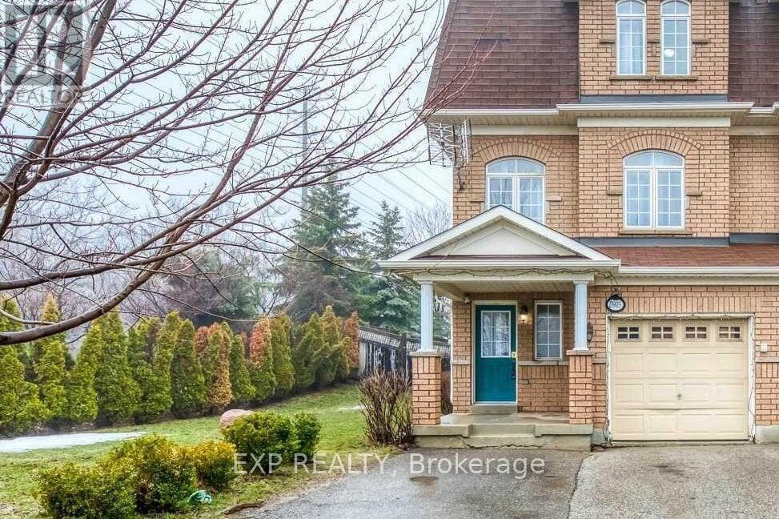
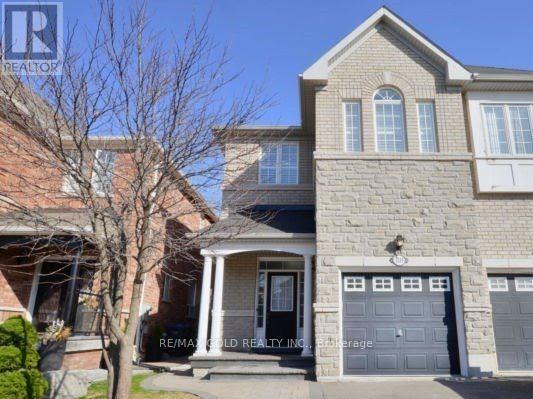
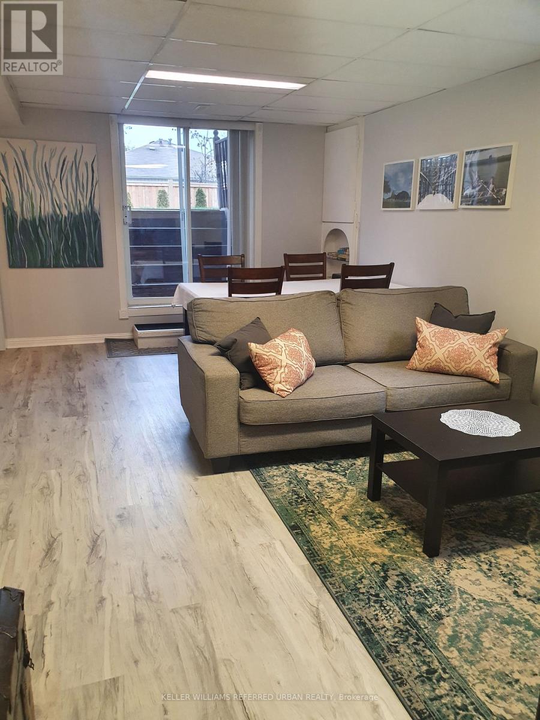
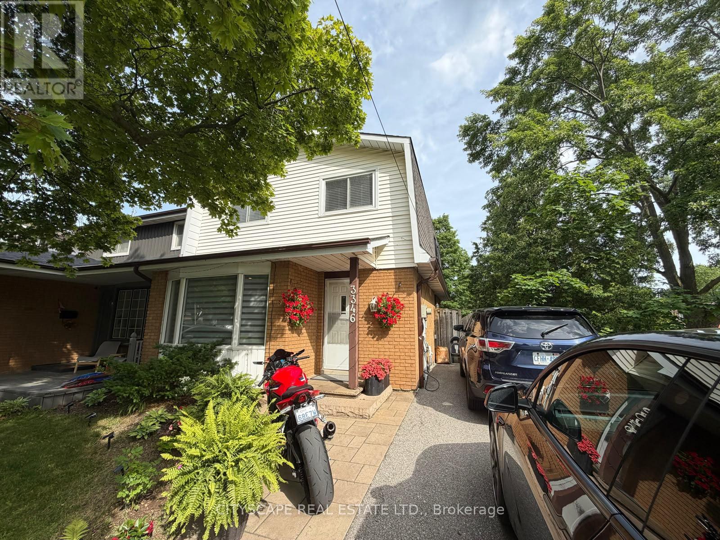
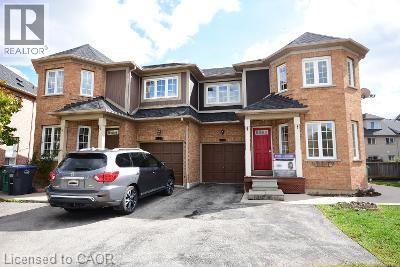
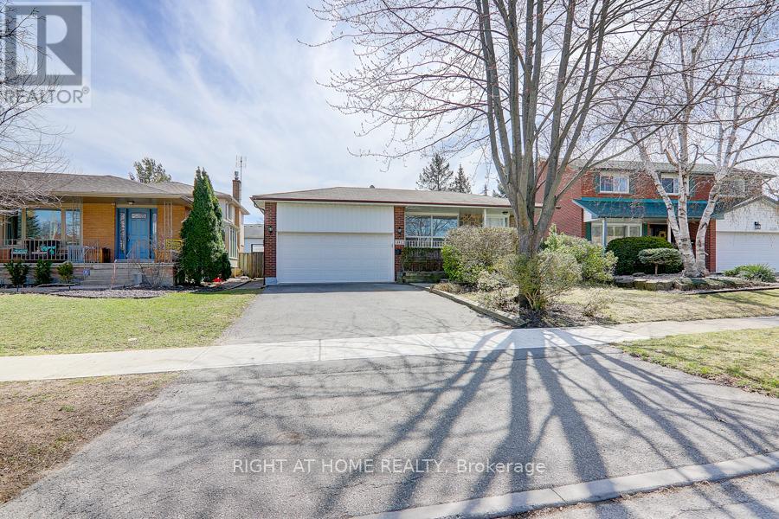
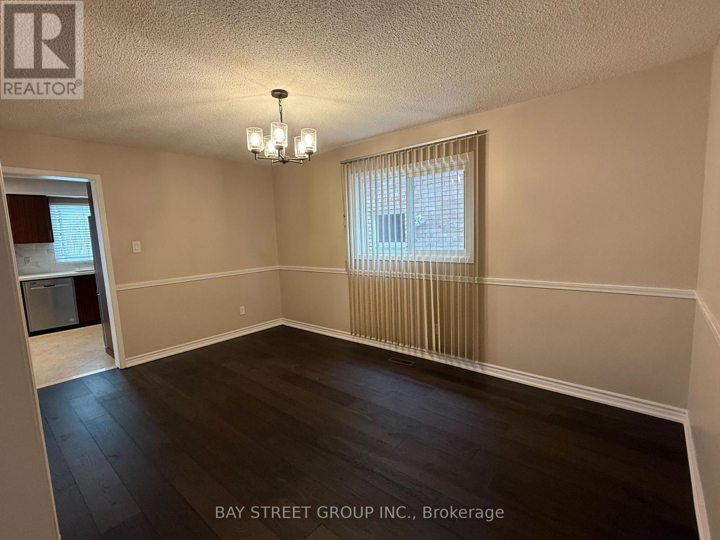
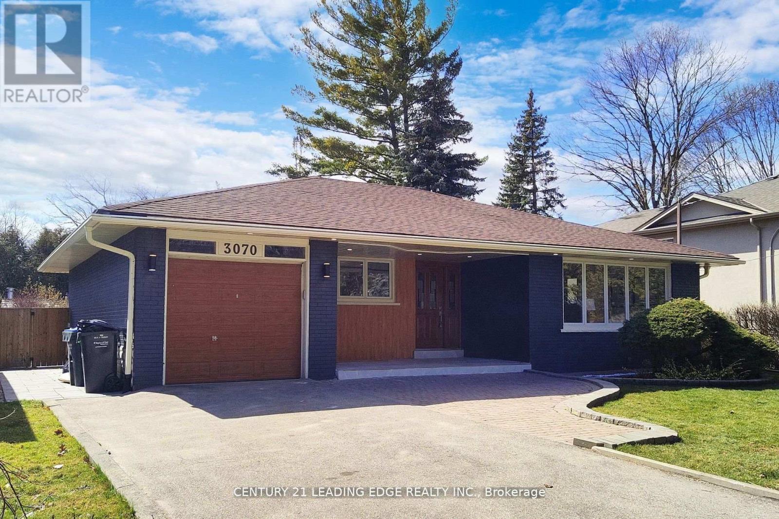
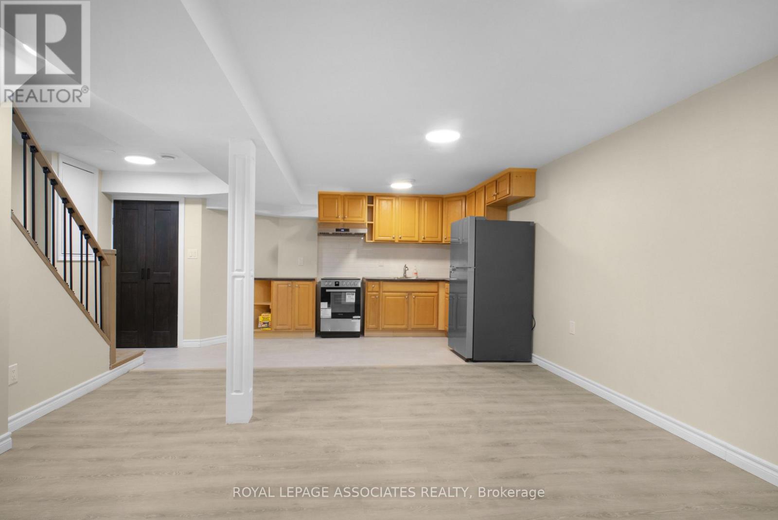
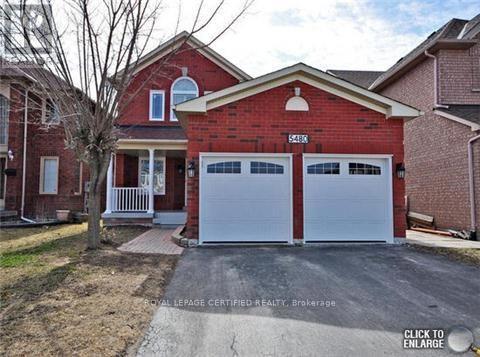
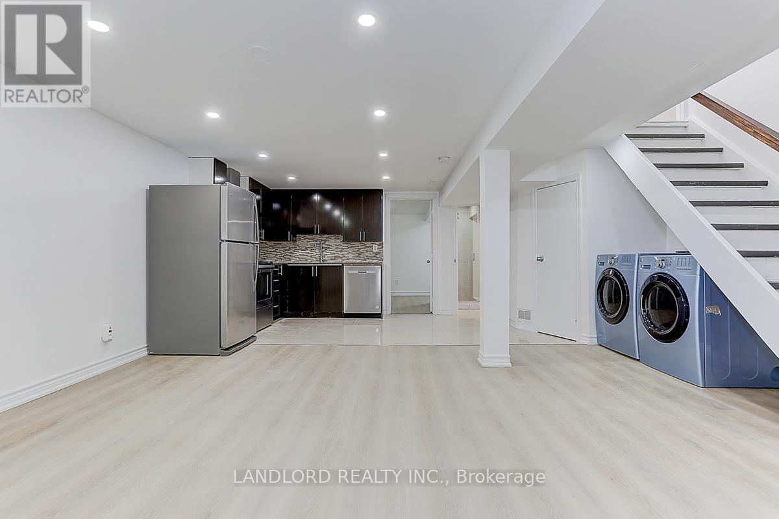
Desirable And Highly Sought-After Family-Friendly Erin Mills Location, basement unit with a separate private entrance, located on Credit Valley Rd. Just steps from Credit Valley Hospital and bus stop, this home offers exceptional convenience. This renovated basement features a good-sized living room and Kitchen, 2 modern bathrooms, and a family room can also be used as bedroom. separate private laundry. 2 spacious bedrooms. The unit includes one drive way parking spaces, offering rare and valuable convenience. Situated in a top-ranked school district including John Fraser, Gonzaga, and Credit Valley, with nearby daycares-ideal for growing families or couples seeking space and comfort. Basement Tenant pay 40% of the Electricity, Water and Gas cost. High speed internet is included. Welcome to New Comers. (id:63050)Details
Details for 2587 Credit Valley Road, Mississauga Central Erin Mills, Ontario- Property Type
- Single Family
- Building Type
- House
- Storeys
- 2
- Neighborhood
- Central Erin Mills
- Land Size
- 40.3 x 115.7 FT
- Year Built
- -
- Annual Property Taxes
- -
- Parking Type
- Attached Garage, Garage
Inside
- Appliances
- -
- Rooms
- 5
- Bedrooms
- 3
- Bathrooms
- 2
- Fireplace
- -
- Fireplace Total
- -
- Basement
- Finished, N/A
Building
- Architecture Style
- -
- Direction
- Winston Churchill Blvd & Credit Valley Rd
- Type of Dwelling
- house
- Roof
- -
- Exterior
- Brick, Stucco
- Foundation
- Poured Concrete
- Flooring
- Tile, Laminate
Land
- Sewer
- Sanitary sewer
- Lot Size
- 40.3 x 115.7 FT
- Zoning
- -
- Zoning Description
- -
Parking
- Features
- Attached Garage, Garage
- Total Parking
- 1
Utilities
- Cooling
- Central air conditioning
- Heating
- Forced air, Natural gas
- Water
- Municipal water
Feature Highlights
- Community
- -
- Lot Features
- Carpet Free
- Security
- -
- Pool
- -
- Waterfront
- -
Rooms
Rooms for 2587 Credit Valley Road, Mississauga Central Erin Mills, OntarioMap

Listatto.comCopyright 2026