
Learie
Jolanda
Travis
2126 Varency Drive - $3,700
2126 Varency Drive - $3,700
2126 Varency Drive
$3,700
Sheridan
Mississauga Sheridan, OntarioL5K1C3
4 beds
2 baths
3 parking
MLS#: W13511558Listed: 19 days agoUpdated:19 days ago
Description
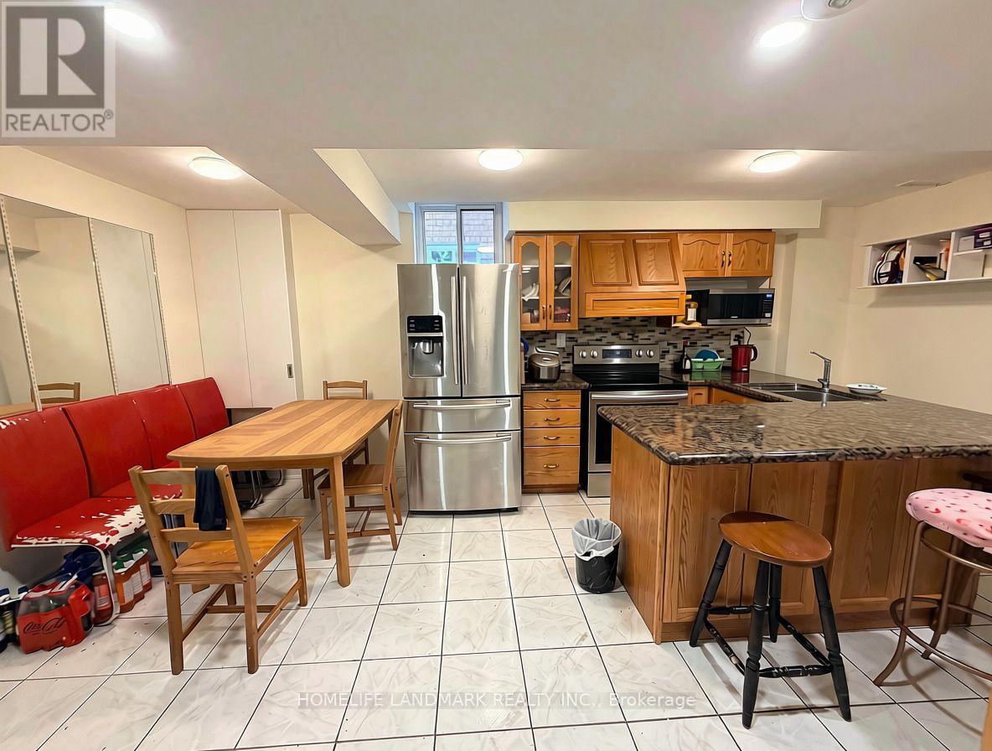
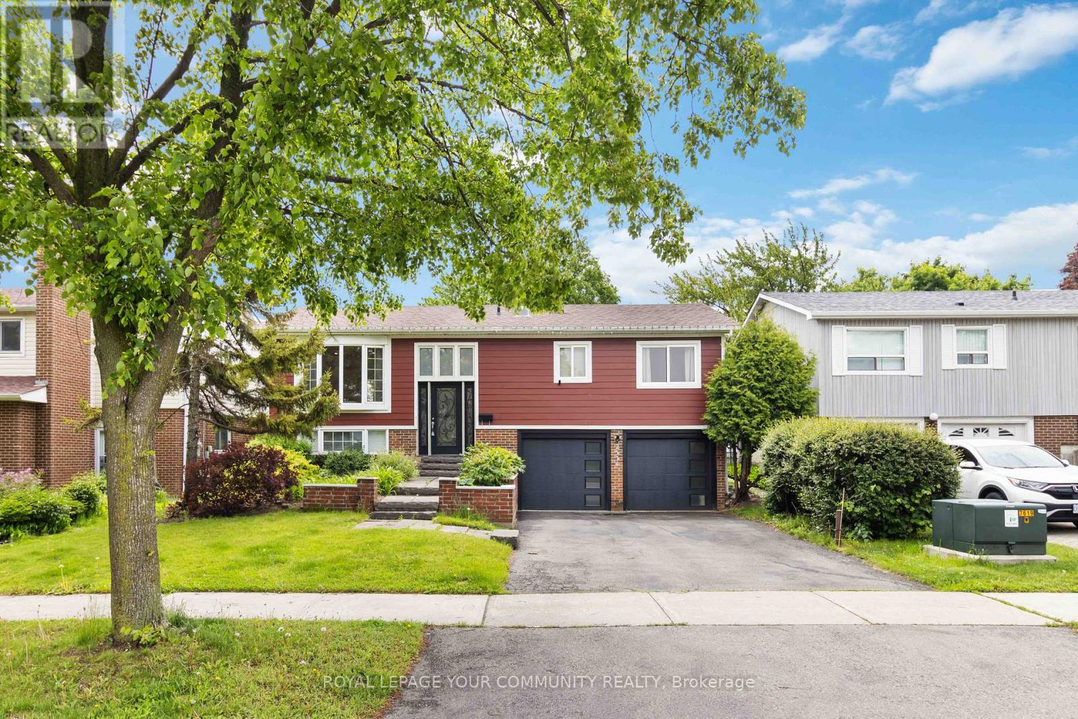
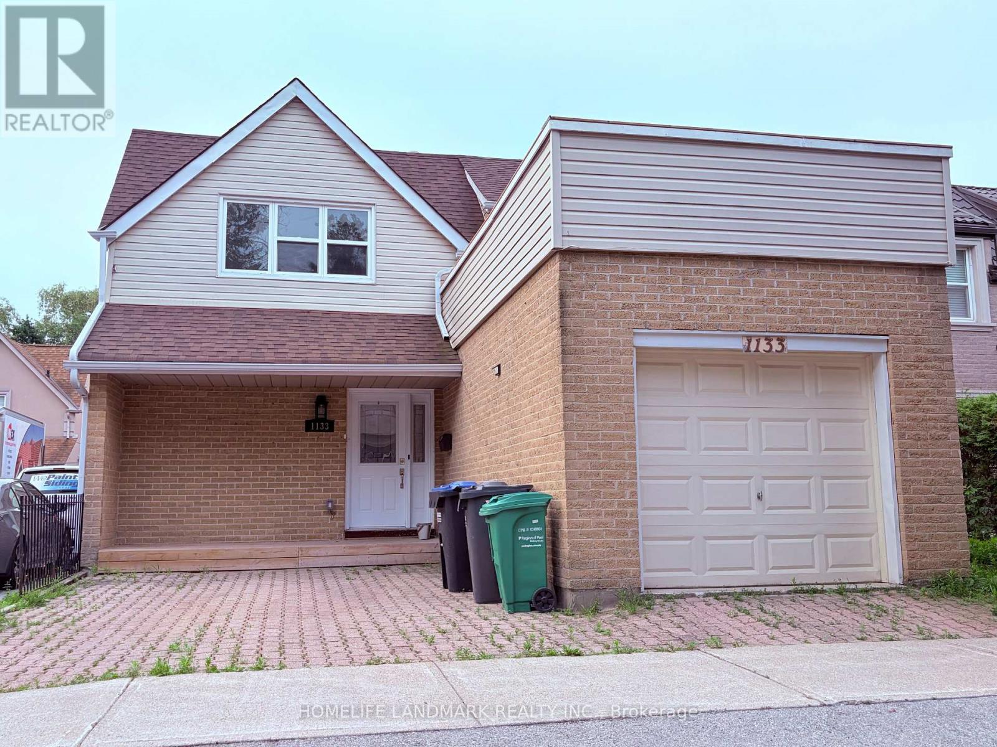
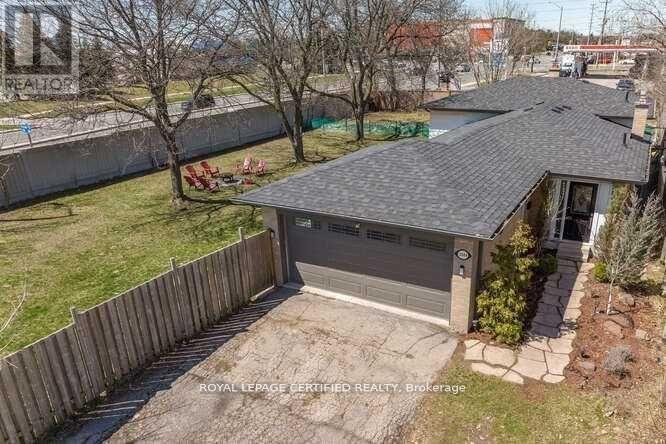
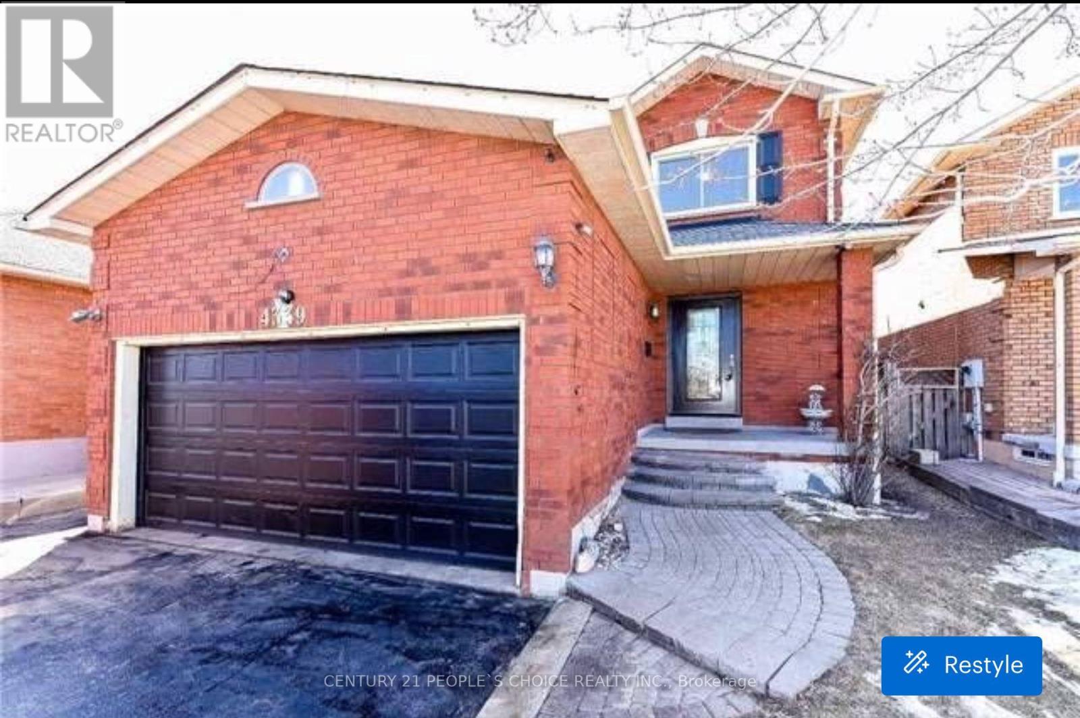
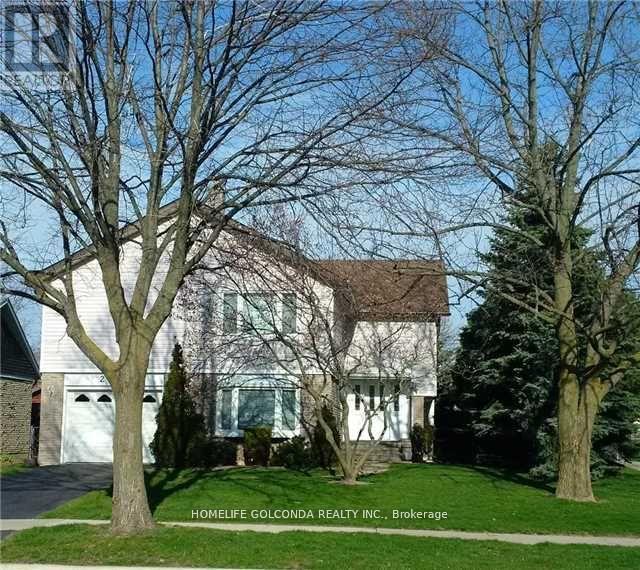
Modern, Bright, Fully Renovated 4 Bedroom Detached Home In Sough After Family Friendly Neighbourhood. Posh Kitchen With Bosch Dishwasher, Gas Stove, & Undermount Lighting. Kitchen Open To Sunny Breakfast Area With Huge Skylight. Open Concept Living/Dining Room. Spa Inspired 5Pc Semi Ensuite Bathroom With Brand New Vanity, Double Sinks, Granite Counters And Soaker Tub. Private Laundry With Full Size Stacked Washer And Dryer. Large Family Room W. Fireplace. Ground Floor 4th Bedroom could double as home office or In law Suite. Double Car Garage, Low Maintenance Backyard. Quick Access To Qew, 403 And UofT. Walking Distance To Sheridan Centre. Fantastic Neighbours. Great Schools. Basement Not Included. Tenant Pays 70% Utilities. **Pictures taken when property was Vacant.** (id:63050)Details
Details for 2126 Varency Drive, Mississauga Sheridan, Ontario- Property Type
- Single Family
- Building Type
- House
- Storeys
- -
- Neighborhood
- Sheridan
- Land Size
- 49.1 x 117 FT
- Year Built
- -
- Annual Property Taxes
- -
- Parking Type
- Attached Garage, Garage
Inside
- Appliances
- Washer, Refrigerator, Gas stove(s), Dishwasher, Dryer, Oven - Built-In, Garage door opener, Garage door opener remote(s)
- Rooms
- 11
- Bedrooms
- 4
- Bathrooms
- 2
- Fireplace
- -
- Fireplace Total
- -
- Basement
- None
Building
- Architecture Style
- -
- Direction
- Cross Streets: Dundas & Erin Mills. ** Directions: south west of Dundas and Erin Mills Pkwy.
- Type of Dwelling
- house
- Roof
- -
- Exterior
- Brick
- Foundation
- Block
- Flooring
- Laminate
Land
- Sewer
- Sanitary sewer
- Lot Size
- 49.1 x 117 FT
- Zoning
- -
- Zoning Description
- -
Parking
- Features
- Attached Garage, Garage
- Total Parking
- 3
Utilities
- Cooling
- Central air conditioning
- Heating
- Forced air, Natural gas
- Water
- Municipal water
Feature Highlights
- Community
- -
- Lot Features
- Carpet Free
- Security
- -
- Pool
- -
- Waterfront
- -
Rooms
Rooms for 2126 Varency Drive, Mississauga Sheridan, OntarioMap

Listatto.comCopyright 2026