
Amy
Learie
Mohamed
5253 Bushelgrove Circle - $3,900
5253 Bushelgrove Circle - $3,900
5253 Bushelgrove Circle
$3,900
Central Erin Mills
Mississauga Central Erin Mills, OntarioL5M6C5
3 beds
3 baths
2 parking
MLS#: W13579464Listed: 4 days agoUpdated:4 days ago
Description
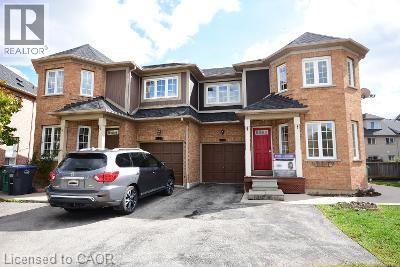
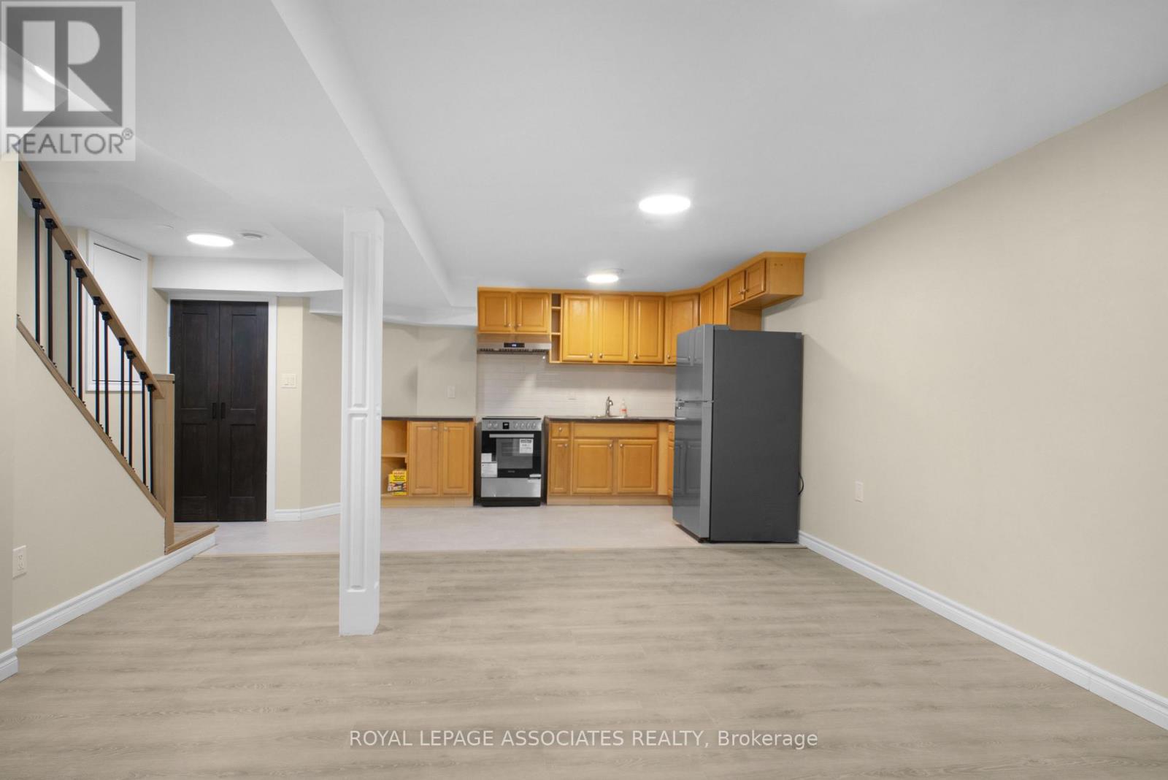
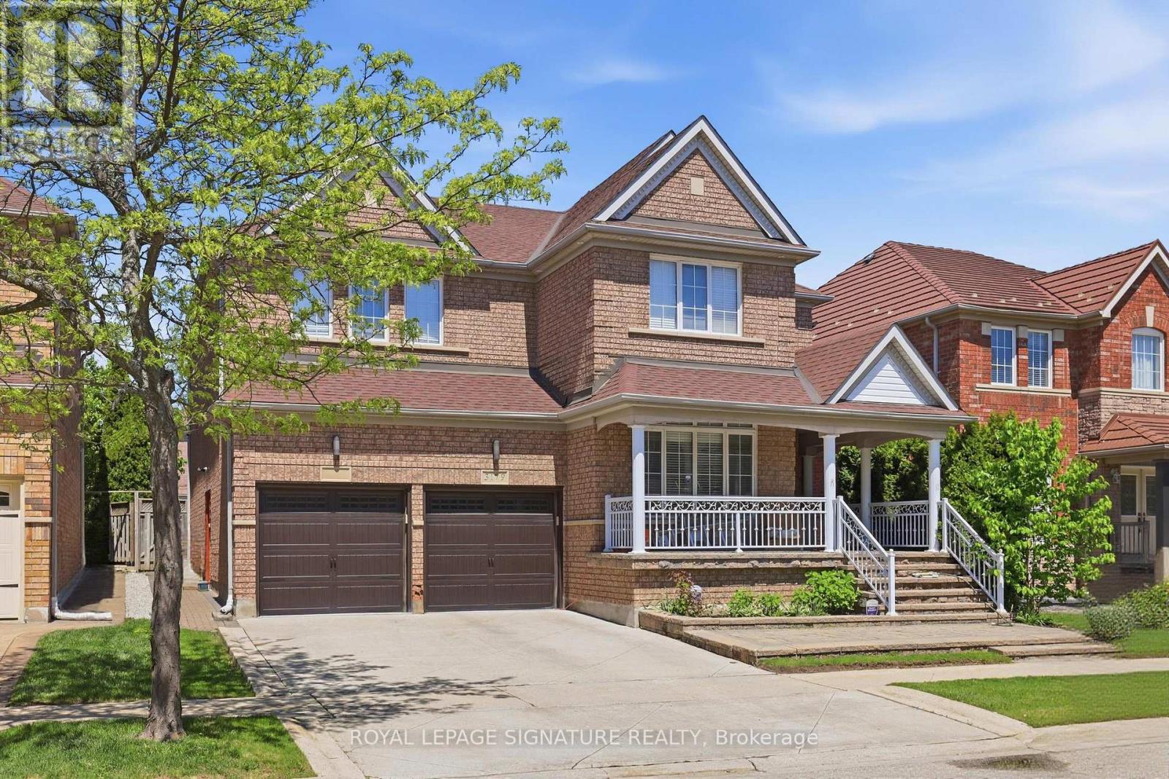
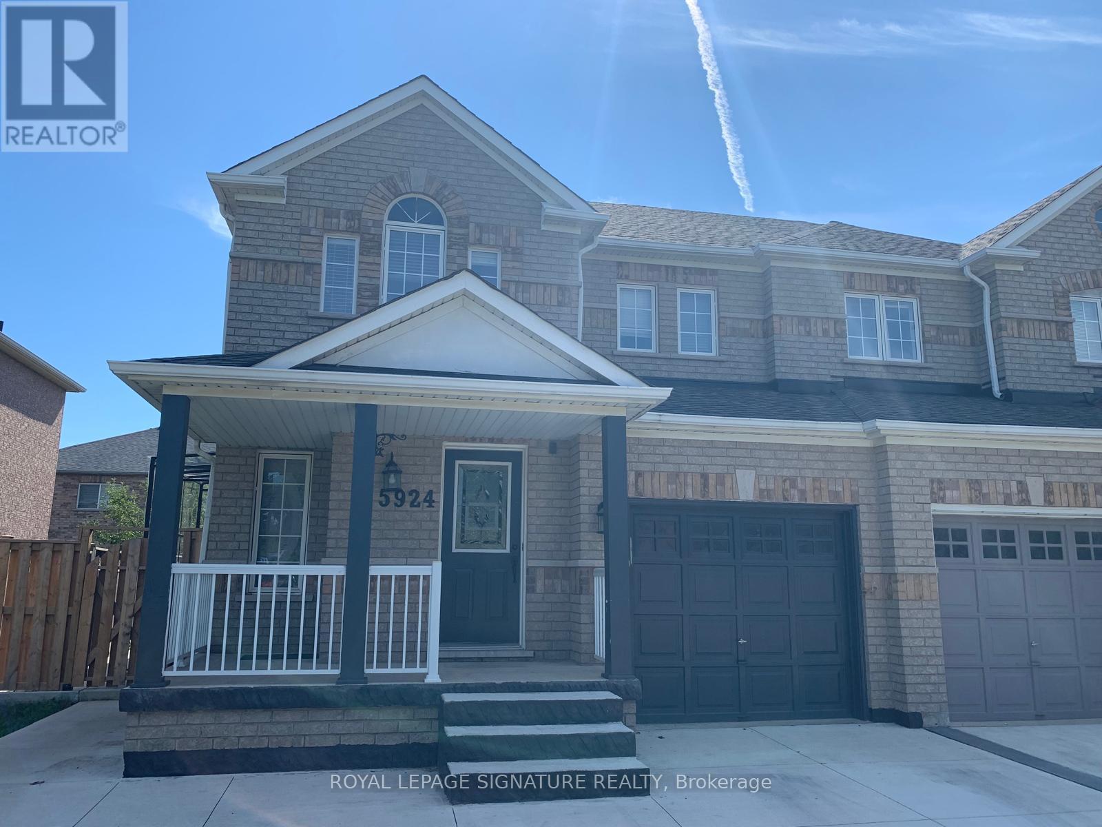
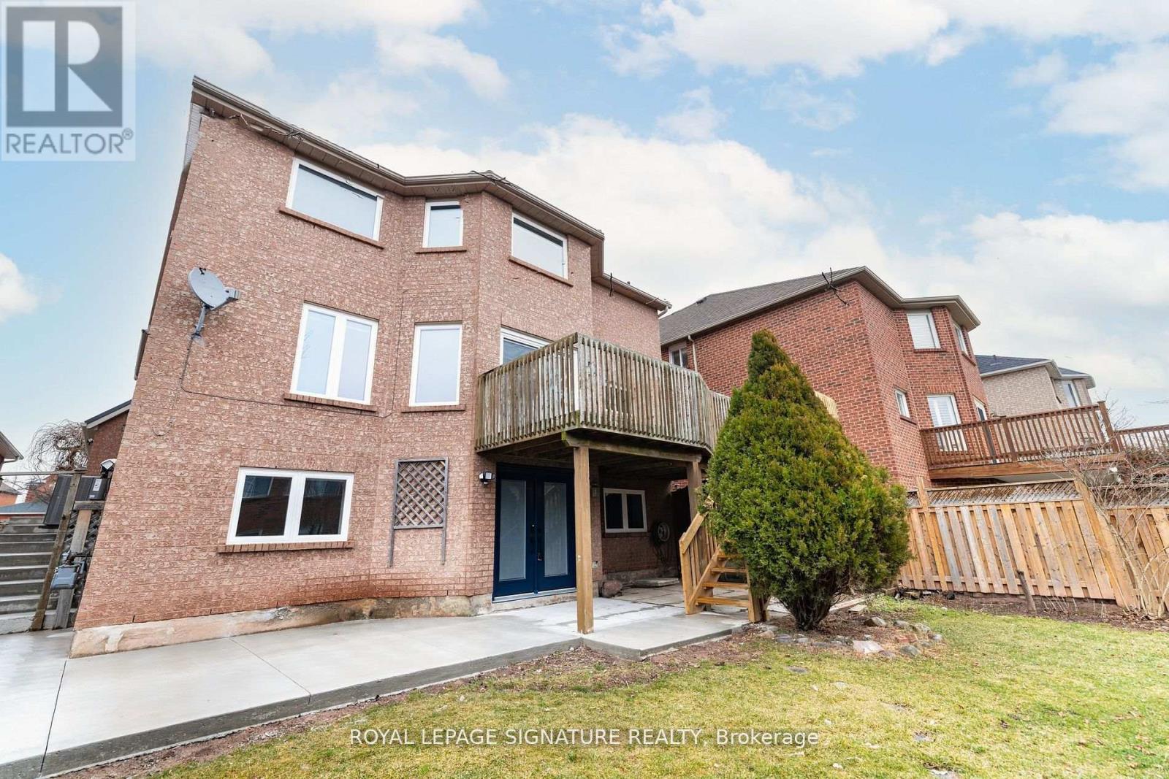
Beautiful and Modern Semi-Detached Home for Rent in Central Erin Mills. Fully Upgraded From Top to Bottom. Gorgeous Chefs Kitchen With Upgraded Appliances. Massive Bedrooms. Fully Custom Washrooms. One of the Best Homes on the Street! Located Within the John Fraser SS Catchment. Steps to Erin Mills Centre, Parks, Grocery Stores and Transit. Quick Access to 403, 401, 407 and QEW. (id:63050)Details
Details for 5253 Bushelgrove Circle, Mississauga Central Erin Mills, Ontario- Property Type
- Single Family
- Building Type
- House
- Storeys
- 2
- Neighborhood
- Central Erin Mills
- Land Size
- 26.9 x 99.7 FT
- Year Built
- -
- Annual Property Taxes
- -
- Parking Type
- Attached Garage, Garage
Inside
- Appliances
- Water meter, Range, Garage door opener remote(s)
- Rooms
- -
- Bedrooms
- 3
- Bathrooms
- 3
- Fireplace
- -
- Fireplace Total
- -
- Basement
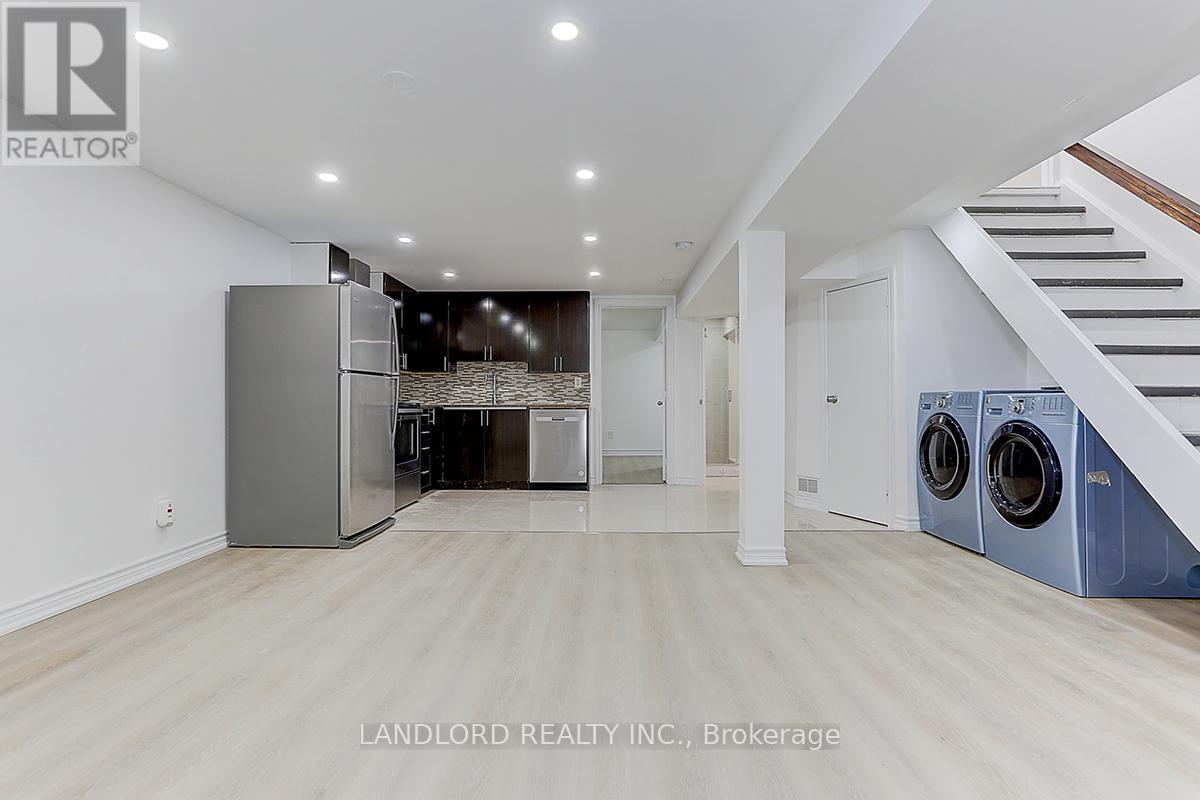
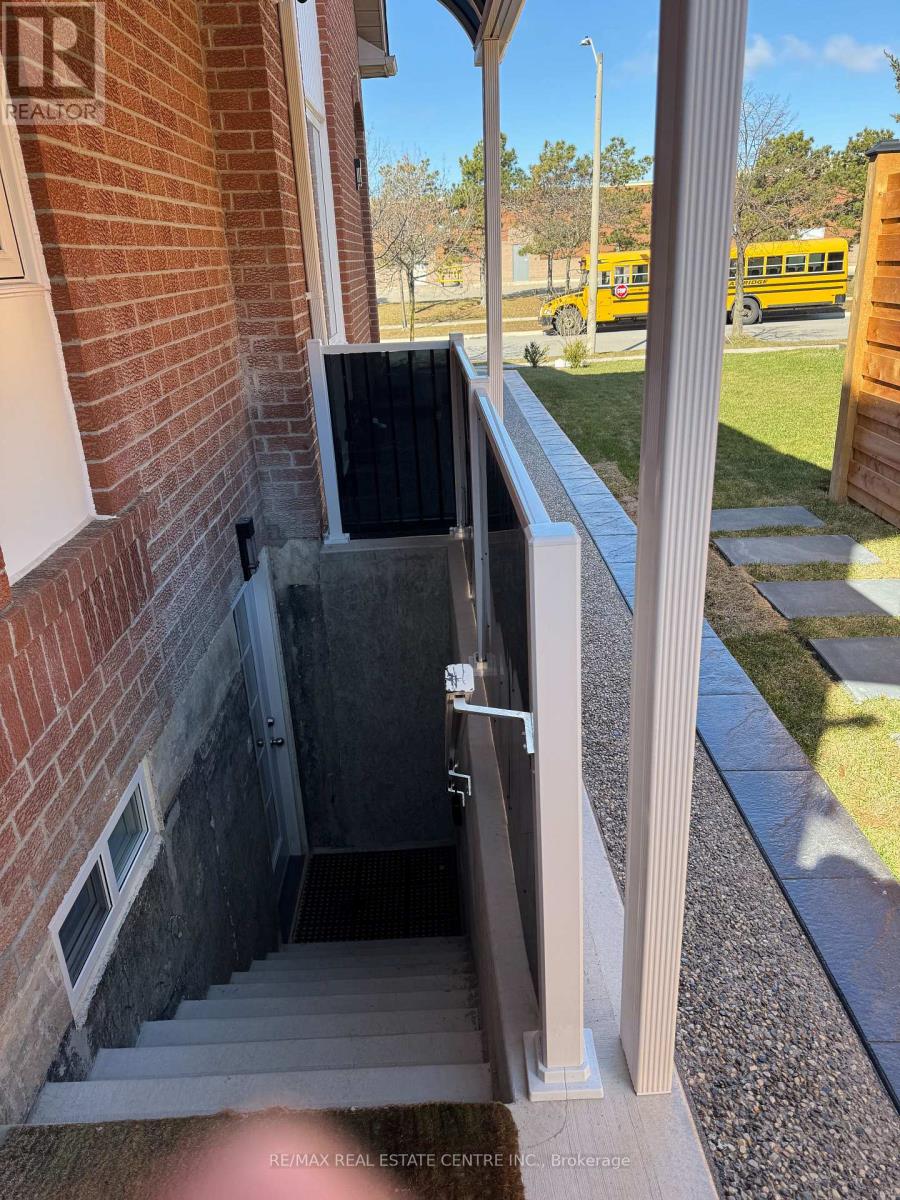
- Apartment in basement, N/A
Building
- Architecture Style
- -
- Direction
- Winston Churchill and Erin Centre Blvd
- Type of Dwelling
- house
- Roof
- -
- Exterior
- Brick
- Foundation
- Concrete
- Flooring
- -
Land
- Sewer
- Sanitary sewer
- Lot Size
- 26.9 x 99.7 FT
- Zoning
- -
- Zoning Description
- -
Parking
- Features
- Attached Garage, Garage
- Total Parking
- 2
Utilities
- Cooling
- Central air conditioning
- Heating
- Forced air, Electric
- Water
- Municipal water
Feature Highlights
- Community
- -
- Lot Features
- Carpet Free
- Security
- -
- Pool
- -
- Waterfront
- -
Rooms
Rooms for 5253 Bushelgrove Circle, Mississauga Central Erin Mills, OntarioMap

Listatto.comCopyright 2026