
Learie
Jolanda
Amy
975 Fredonia Drive - $2,250
975 Fredonia Drive - $2,250
975 Fredonia Drive
$2,250
Erindale
Mississauga Erindale, OntarioL5C2W5
2 beds
1 baths
1 parking
MLS#: W13485196Listed: 27 days agoUpdated:27 days ago
Description
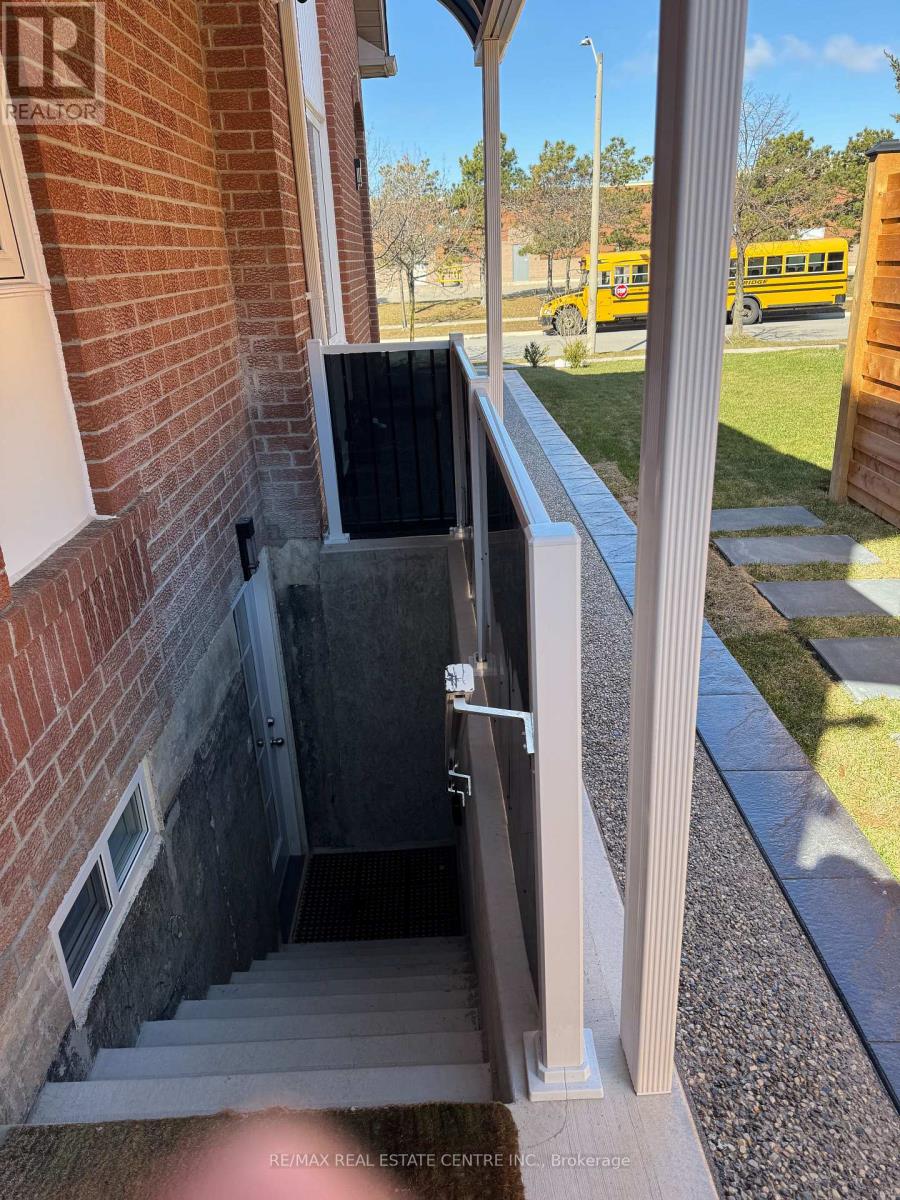
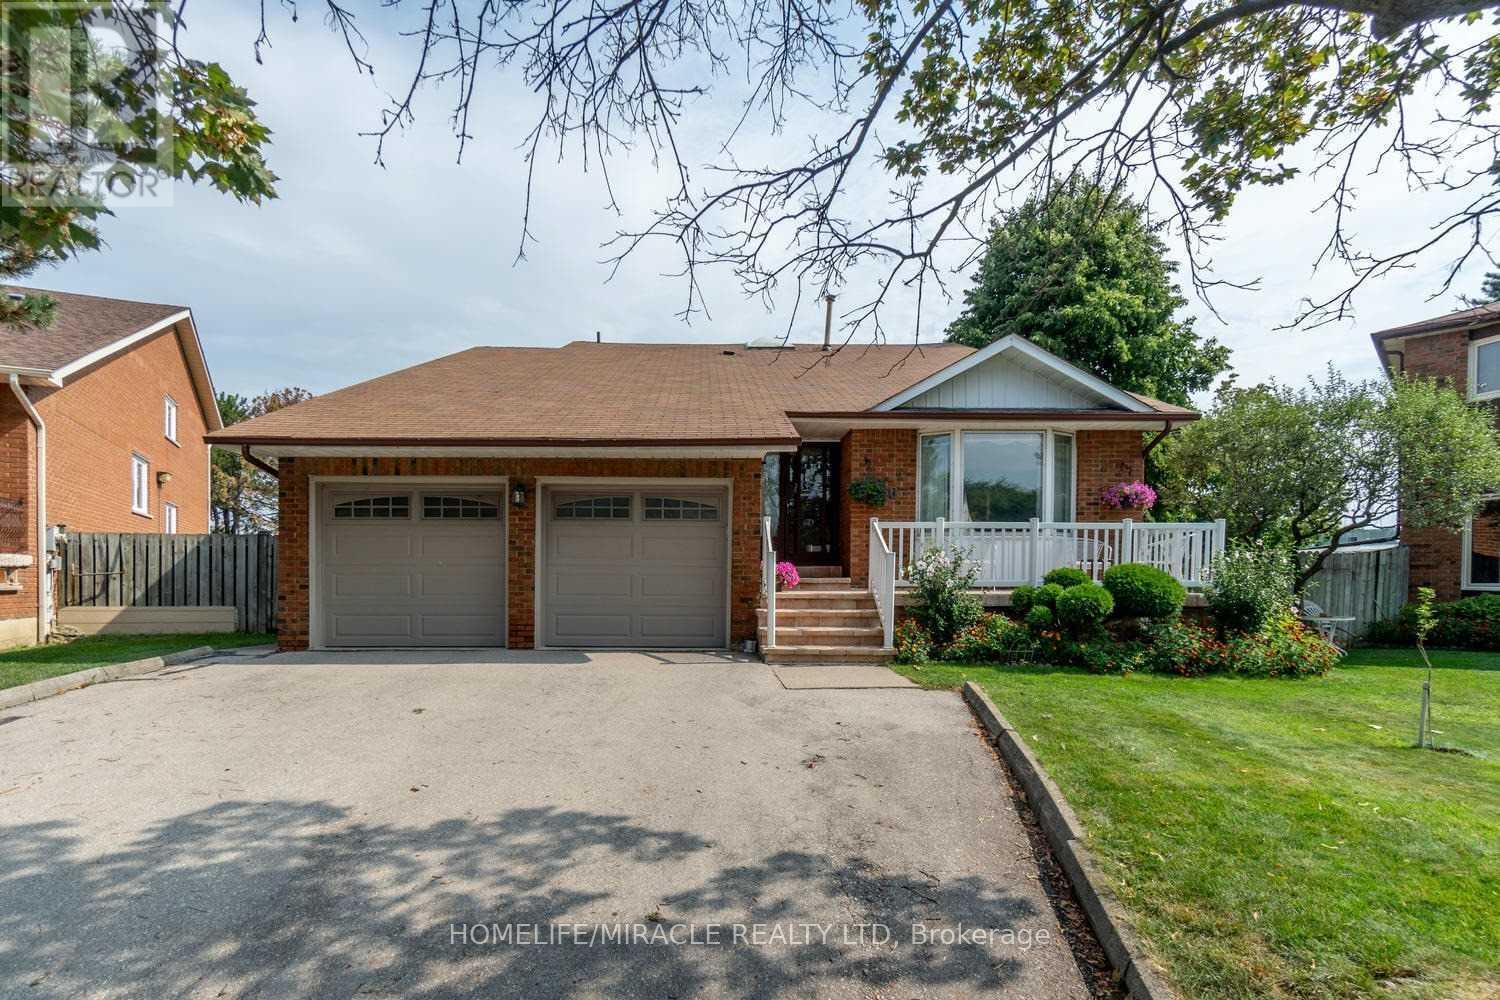
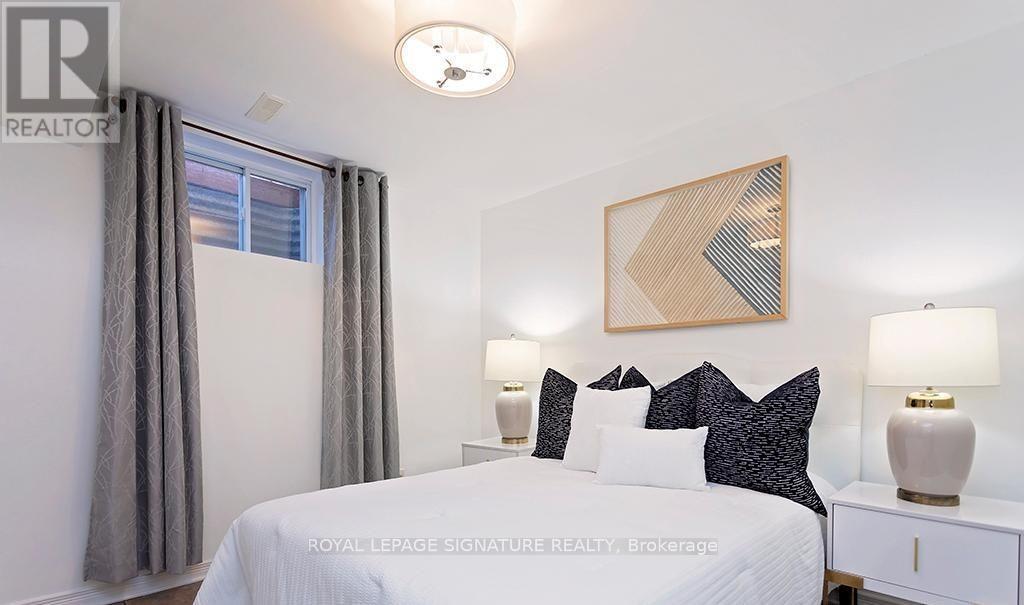
Experience Luxury Living In This Stunning Lower Level Of A Custom Executive Home, Nestled On A Peaceful Cul-De-Sac. Featuring 2 Spacious Bedrooms, 9-Foot Ceilings, A Stylish 3-Piece Bathroom, And A Large Kitchen Equipped With Granite Countertops, High-End Appliances, And A Breakfast Bar. The Kitchen Opens Up To A Cozy Family Room With A Walk-Out Leading To The Backyard. For Added Convenience, Enjoy Your Own Private Laundry. Located In The Desirable Erindale Neighborhood, This Home Is Close To The University Of Toronto, Top-Rated Schools, Parks, A Hospital, A Country Club, And A Shopping Mall. **EXTRAS** All Window Coverings, Light Fixtures, High End Appliances, 1 Parking Spot& Private Entrance Are Included. 33% of Utilities Are Paid By Tenant. (id:63050)Details
Details for 975 Fredonia Drive, Mississauga Erindale, Ontario- Property Type
- Single Family
- Building Type
- House
- Storeys
- 2
- Neighborhood
- Erindale
- Land Size
- 60 x 120 FT
- Year Built
- -
- Annual Property Taxes
- -
- Parking Type
- Garage, No Garage
Inside
- Appliances
- Window Coverings
- Rooms
- 5
- Bedrooms
- 2
- Bathrooms
- 1
- Fireplace
- -
- Fireplace Total
- -
- Basement
- Finished, Walk out, N/A
Building
- Architecture Style
- -
- Direction
- Queensway W & Mavis Rd
- Type of Dwelling
- house
- Roof
- -
- Exterior
- Brick, Stone
- Foundation
- -
- Flooring
- Laminate
Land
- Sewer
- Sanitary sewer
- Lot Size
- 60 x 120 FT
- Zoning
- -
- Zoning Description
- -
Parking
- Features
- Garage, No Garage
- Total Parking
- 1
Utilities
- Cooling
- Central air conditioning
- Heating
- Forced air, Natural gas
- Water
- Municipal water
Feature Highlights
- Community
- -
- Lot Features
- -
- Security
- -
- Pool
- -
- Waterfront
- -
Rooms
Rooms for 975 Fredonia Drive, Mississauga Erindale, OntarioMap


Listatto.comCopyright 2026