
Mohamed
Learie
Travis
2595 Altadena Court - $3,800
2595 Altadena Court - $3,800
2595 Altadena Court
$3,800
Sheridan
Mississauga Sheridan, OntarioL5K1G1
3 beds
3 baths
3 parking
MLS#: W13567704Listed: 6 days agoUpdated:6 days ago
Description
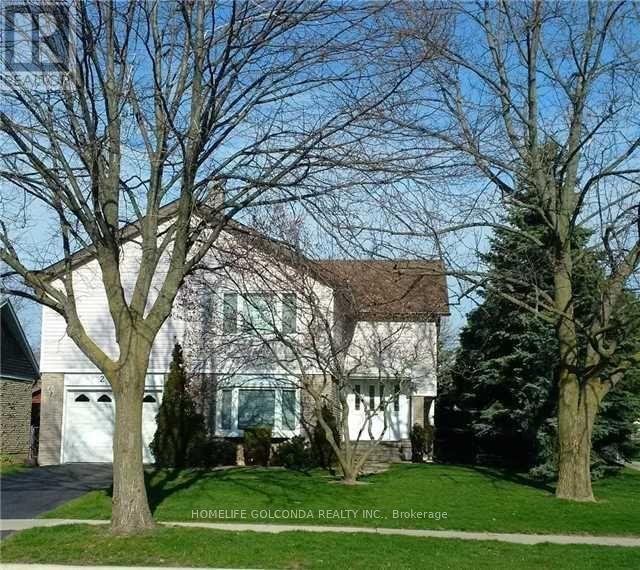
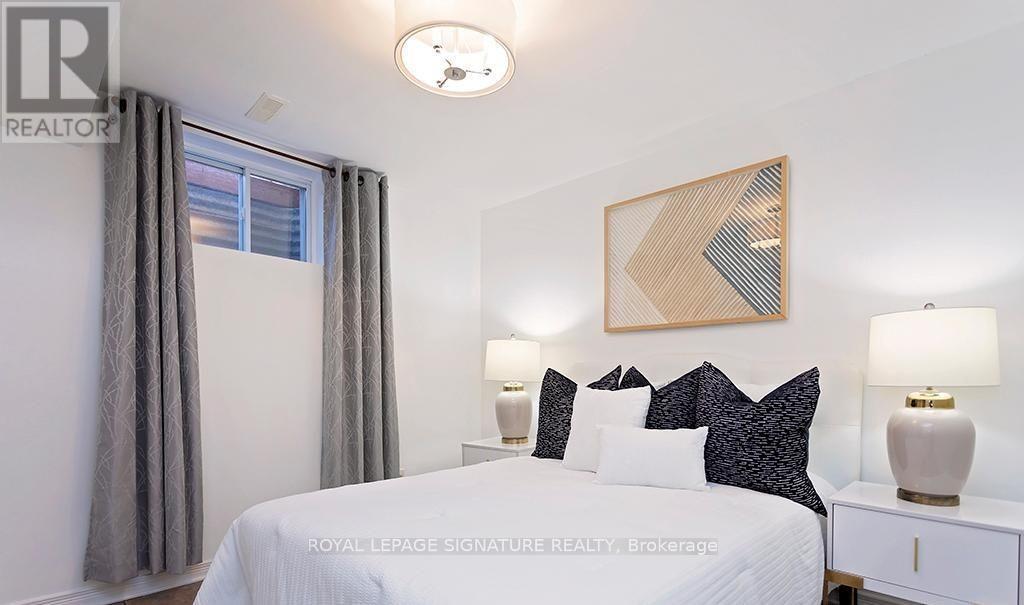
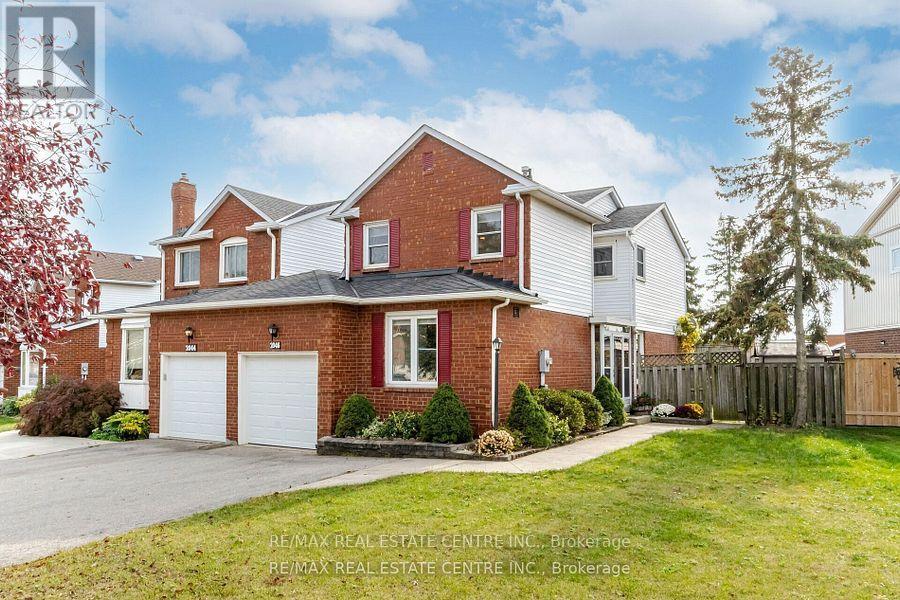
Welcome to this beautifully maintained semi-detached home in the highly sought-after Sheridan Homelands community. The open-concept main floor is bright and inviting, featuring a stunning renovated sunroom with a cozy gas fireplace, heated floors, and power skylights that fill the home with abundant natural light.The upper level offers 3 spacious bedrooms, including a generous primary bedroom with plenty of room for a California King bed, along with 3 well-appointed bathrooms. Elegant hardwood flooring extends throughout the home, adding warmth and sophistication.The fully renovated basement provides exceptional additional living space, complete with a private office, TV/recreation room, laundry room, an additional bedroom, and a modern 3-piece bathroom-ideal for working from home, entertaining, or accommodating guests (id:63050)Details
Details for 2595 Altadena Court, Mississauga Sheridan, Ontario- Property Type
- Single Family
- Building Type
- House
- Storeys
- 2
- Neighborhood
- Sheridan
- Land Size
- 40.3 x 125 FT
- Year Built
- -
- Annual Property Taxes
- -
- Parking Type
- Carport, No Garage
Inside
- Appliances
- -
- Rooms
- 10
- Bedrooms
- 3
- Bathrooms
- 3
- Fireplace
- -
- Fireplace Total
- -
- Basement
- Finished, Separate entrance, N/A, N/A
Building
- Architecture Style
- -
- Direction
- Cross Streets: Dundas St and Winston Churchill Blvd. ** Directions: From Front door.
- Type of Dwelling
- house
- Roof
- -
- Exterior
- Brick, Vinyl siding
- Foundation
- Concrete
- Flooring
- -
Land
- Sewer
- Sanitary sewer
- Lot Size
- 40.3 x 125 FT
- Zoning
- -
- Zoning Description
- -
Parking
- Features
- Carport, No Garage
- Total Parking
- 3
Utilities
- Cooling
- Central air conditioning
- Heating
- Forced air, Natural gas
- Water
- -
Feature Highlights
- Community
- -
- Lot Features
- Sump Pump
- Security
- -
- Pool
- -
- Waterfront
- -
Rooms
Rooms for 2595 Altadena Court, Mississauga Sheridan, OntarioMap

Listatto.comCopyright 2026