
Jolanda
Amy
Learie
2537 Annelyn Court Unit Lower - $2,150
2537 Annelyn Court Unit Lower - $2,150
2537 Annelyn Court Unit Lower
$2,150
Erindale
Mississauga Erindale, OntarioL5C2Z7
2 beds
1 baths
1 parking
MLS#: W13496772Listed: 25 days agoUpdated:25 days ago
Description
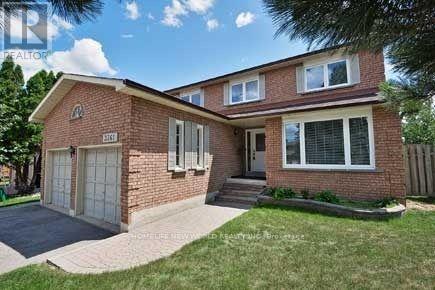
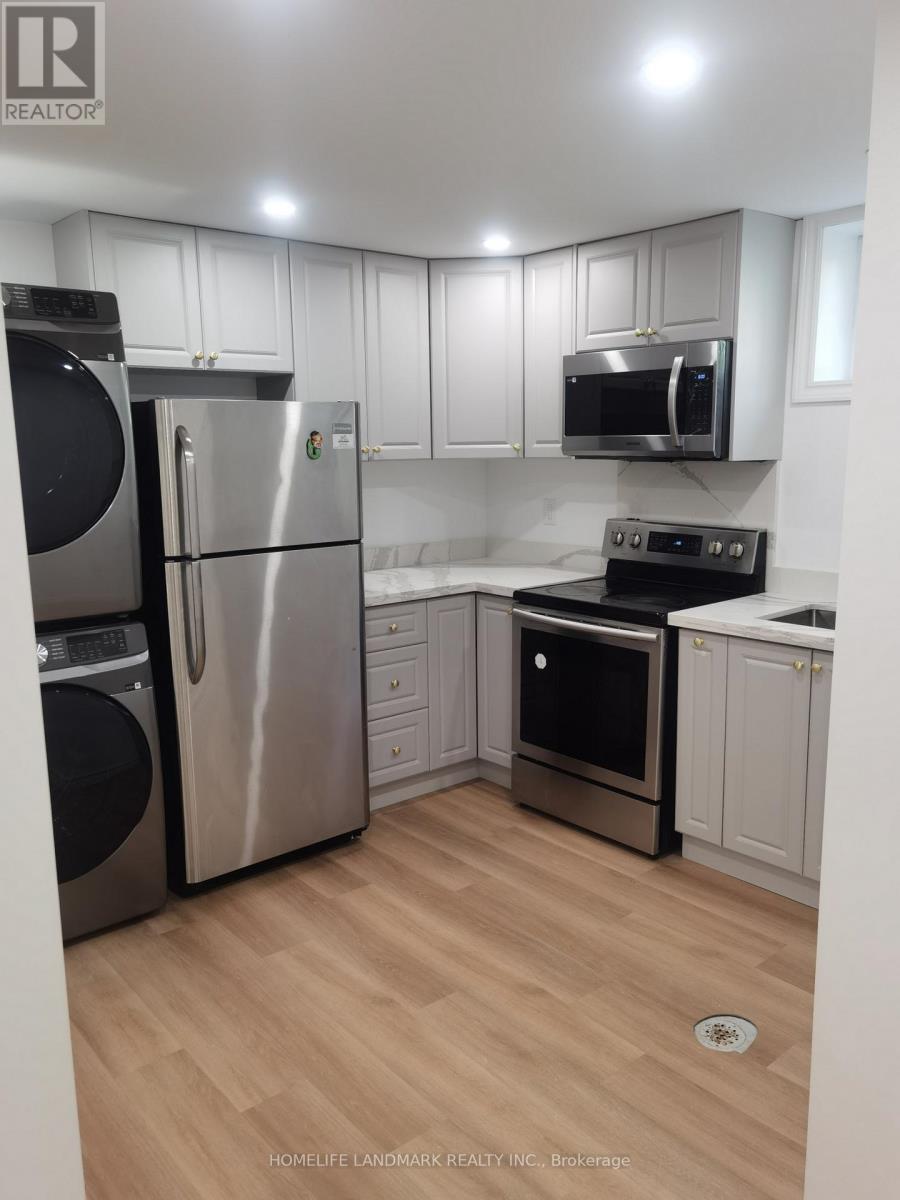
Prestigious Erindale Court location! This bright and spacious 2-bedroom basement apartment is situated on an oversized pie shaped lot on a quiet, family friendly cul de sac in one of Mississauga's most desirable neighbourhoods. Offering a functional open concept layout, generously sized bedrooms, a modern kitchen, and a comfortable living area, this home is ideal for professionals or a small family. Enjoy the privacy of a premium lot while being just minutes from parks, top rated schools, shopping, public transit, major highways, and all essential amenities. A rare opportunity to lease in an established, highly sought after community. (id:63050)Details
Details for 2537 Annelyn Court Unit Lower, Mississauga Erindale, Ontario- Property Type
- Single Family
- Building Type
- House
- Storeys
- 2
- Neighborhood
- Erindale
- Land Size
- 39.9 x 101.9 FT ; 39.94 ft x 101.92ft x 81.14ft x109.58 ft
- Year Built
- -
- Annual Property Taxes
- -
- Parking Type
- Attached Garage, Garage
Inside
- Appliances
- Washer, Refrigerator, Stove, Dryer
- Rooms
- 5
- Bedrooms
- 2
- Bathrooms
- 1
- Fireplace
- -
- Fireplace Total
- -
- Basement
- Apartment in basement, N/A
Building
- Architecture Style
- -
- Direction
- Dundas St. W / Old Carriage Rd
- Type of Dwelling
- house
- Roof
- -
- Exterior
- Brick
- Foundation
- Block, Concrete
- Flooring
- Hardwood
Land
- Sewer
- Sanitary sewer
- Lot Size
- 39.9 x 101.9 FT ; 39.94 ft x 101.92ft x 81.14ft x109.58 ft
- Zoning
- -
- Zoning Description
- -
Parking
- Features
- Attached Garage, Garage
- Total Parking
- 1
Utilities
- Cooling
- Central air conditioning
- Heating
- Forced air, Natural gas
- Water
- Municipal water
Feature Highlights
- Community
- -
- Lot Features
- -
- Security
- -
- Pool
- -
- Waterfront
- -
Rooms
Rooms for 2537 Annelyn Court Unit Lower, Mississauga Erindale, OntarioMap

Listatto.comCopyright 2026