
Travis
Mohamed
Jolanda
1414 Indian Grove Unit Basement - $2,499
1414 Indian Grove Unit Basement - $2,499
1414 Indian Grove Unit Basement
$2,499
Lorne Park
Mississauga Lorne Park, OntarioL5H2S6
3 beds
1 baths
2 parking
MLS#: W13531300Listed: 14 days agoUpdated:14 days ago
Description
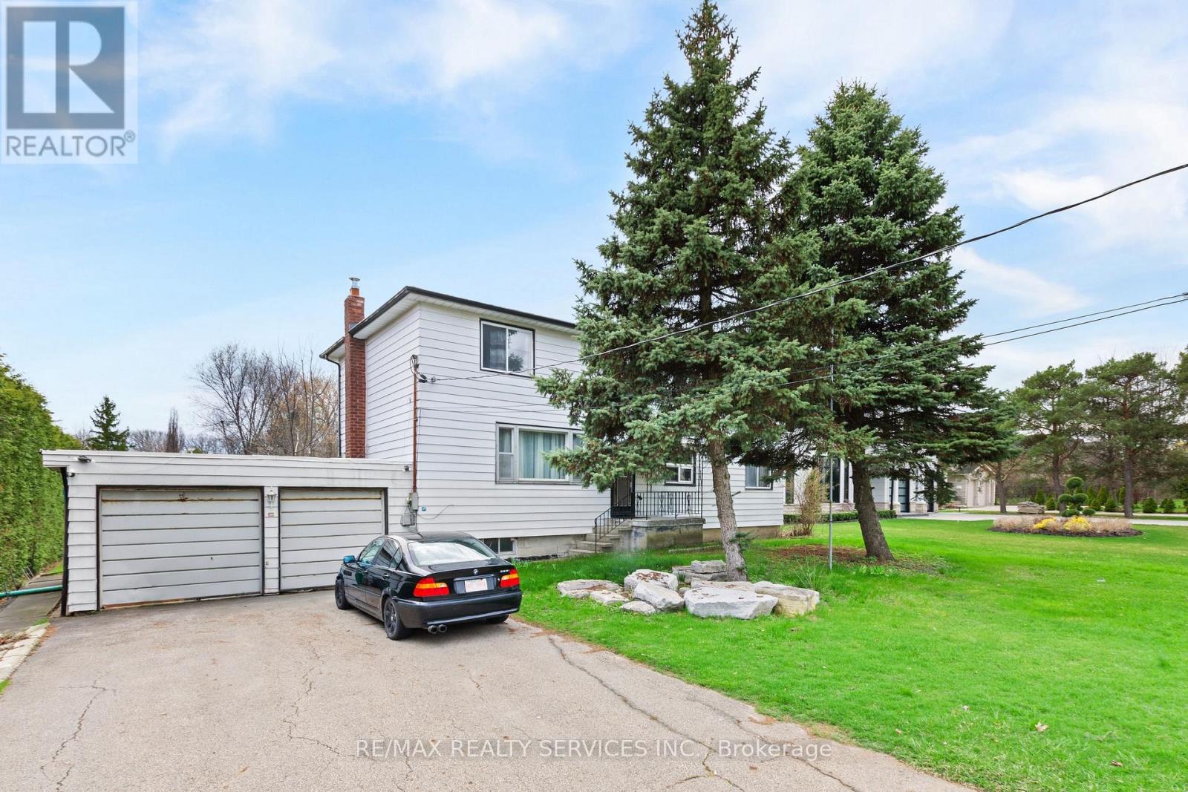
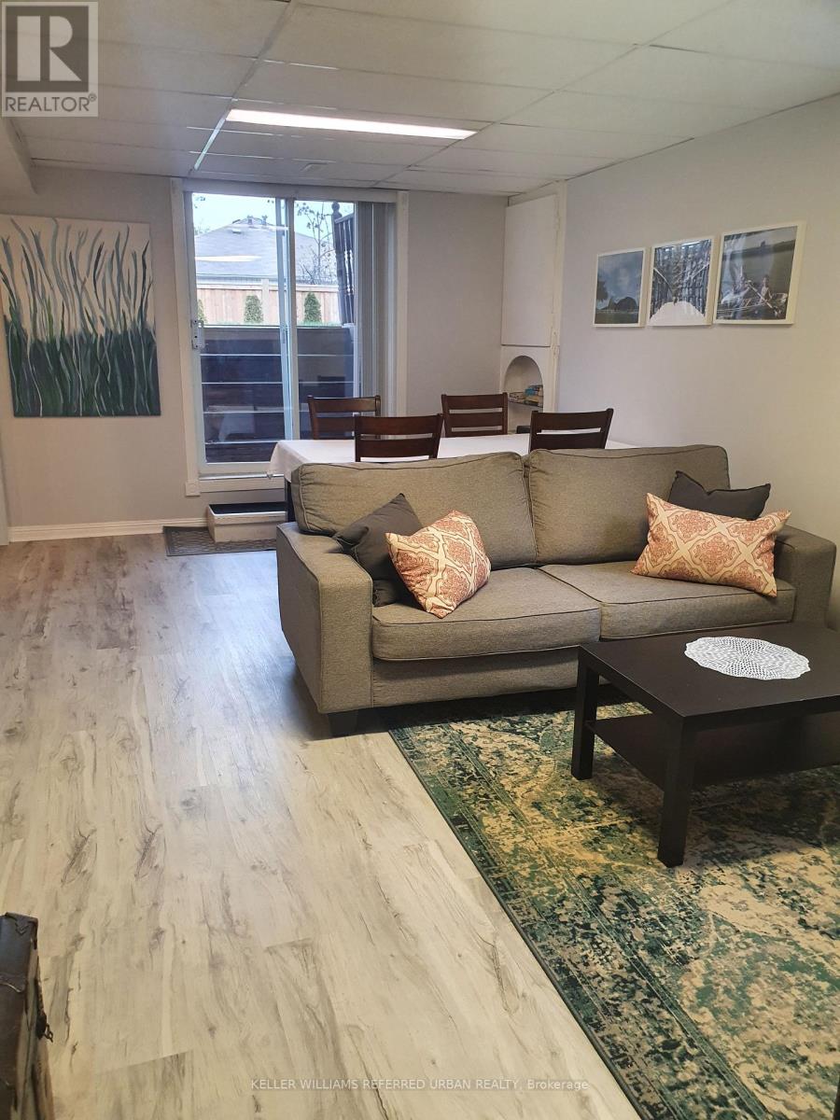
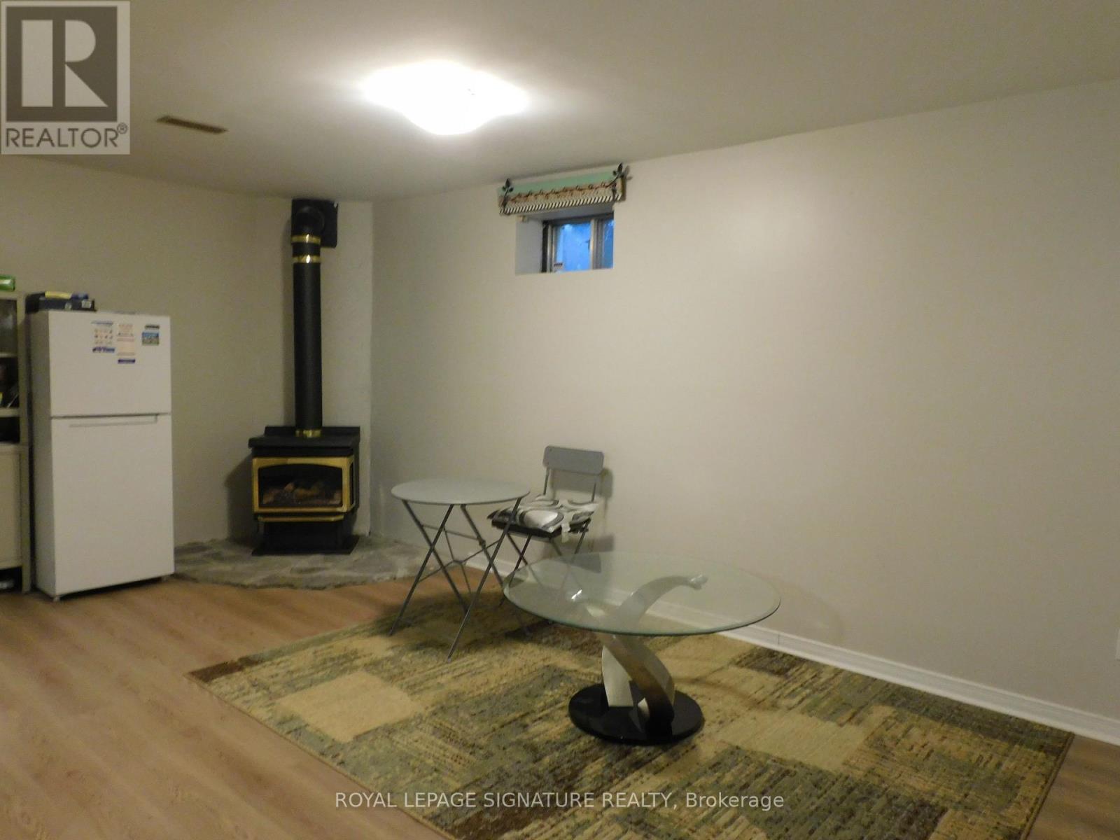
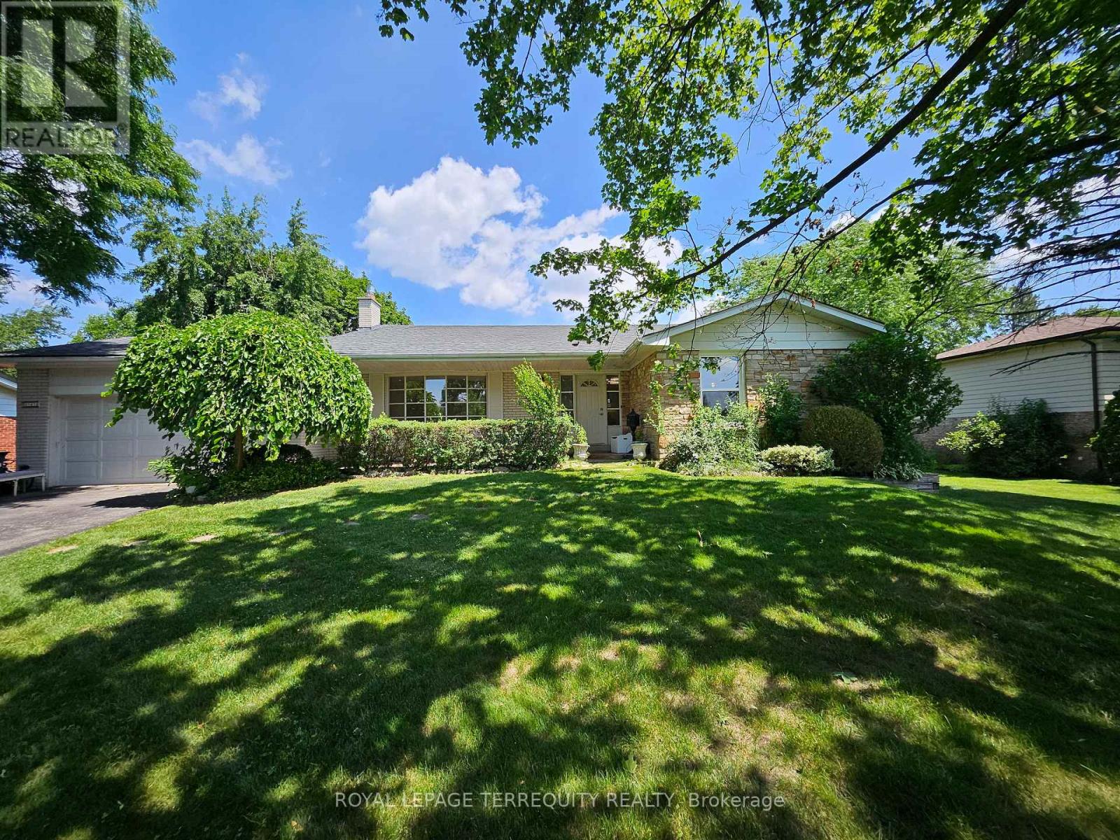
Discover refined living in this spacious 2-bedroom lower-level suite nestled within a charmingdetached home on a generous lot in the prestigious Lorne Park neighbourhood. This bright andinviting suite features a modern bathroom with elegant marble finishes, generously sizedbedrooms, a stylish updated kitchen, and the convenience of in-suite laundry, all within aprivate, self-contained unit. Ideally located close to top-rated schools, beautiful parks,waterfront trails, public transit, shopping, and everyday amenities, this exceptional leaseoffers comfort, convenience, and an outstanding lifestyle in one of Mississauga's most sought-after communities. (id:63050)Details
Details for 1414 Indian Grove Unit Basement, Mississauga Lorne Park, Ontario- Property Type
- Single Family
- Building Type
- House
- Storeys
- 2
- Neighborhood
- Lorne Park
- Land Size
- 80.1 x 427.7 FT
- Year Built
- -
- Annual Property Taxes
- -
- Parking Type
- Attached Garage, Garage
Inside
- Appliances
- Garage door opener remote(s)
- Rooms
- -
- Bedrooms
- 3
- Bathrooms
- 1
- Fireplace
- -
- Fireplace Total
- -
- Basement
- Finished, Separate entrance, N/A, N/A
Building
- Architecture Style
- -
- Direction
- Indian Grove & QEW
- Type of Dwelling
- house
- Roof
- -
- Exterior
- Concrete, Brick
- Foundation
- Concrete
- Flooring
- -
Land
- Sewer
- Sanitary sewer
- Lot Size
- 80.1 x 427.7 FT
- Zoning
- -
- Zoning Description
- -
Parking
- Features
- Attached Garage, Garage
- Total Parking
- 2
Utilities
- Cooling
- Central air conditioning
- Heating
- Forced air, Natural gas
- Water
- Municipal water
Feature Highlights
- Community
- -
- Lot Features
- Carpet Free
- Security
- -
- Pool
- -
- Waterfront
- -
Rooms
Rooms for 1414 Indian Grove Unit Basement, Mississauga Lorne Park, OntarioMap

Listatto.comCopyright 2026