
Travis
Jolanda
Amy
5813 Raftsman Cove Street Unit Basemnt - $1,700
5813 Raftsman Cove Street Unit Basemnt - $1,700
5813 Raftsman Cove Street Unit Basemnt
$1,700
Churchill Meadows
Mississauga Churchill Meadows, OntarioL5M6N9
3 beds
1 baths
1 parking
MLS#: W13557288Listed: 8 days agoUpdated:8 days ago
Description
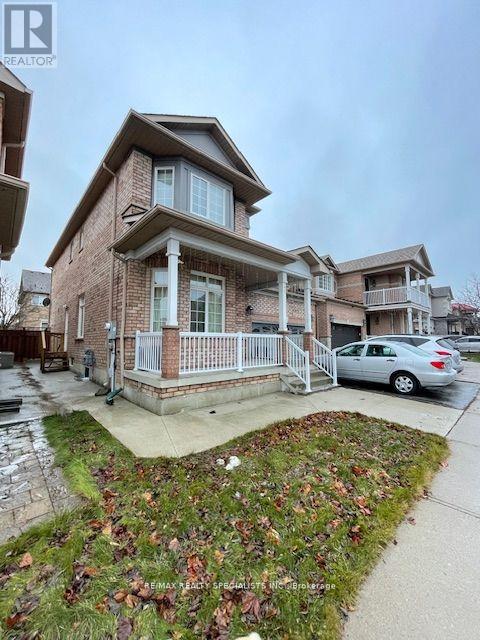
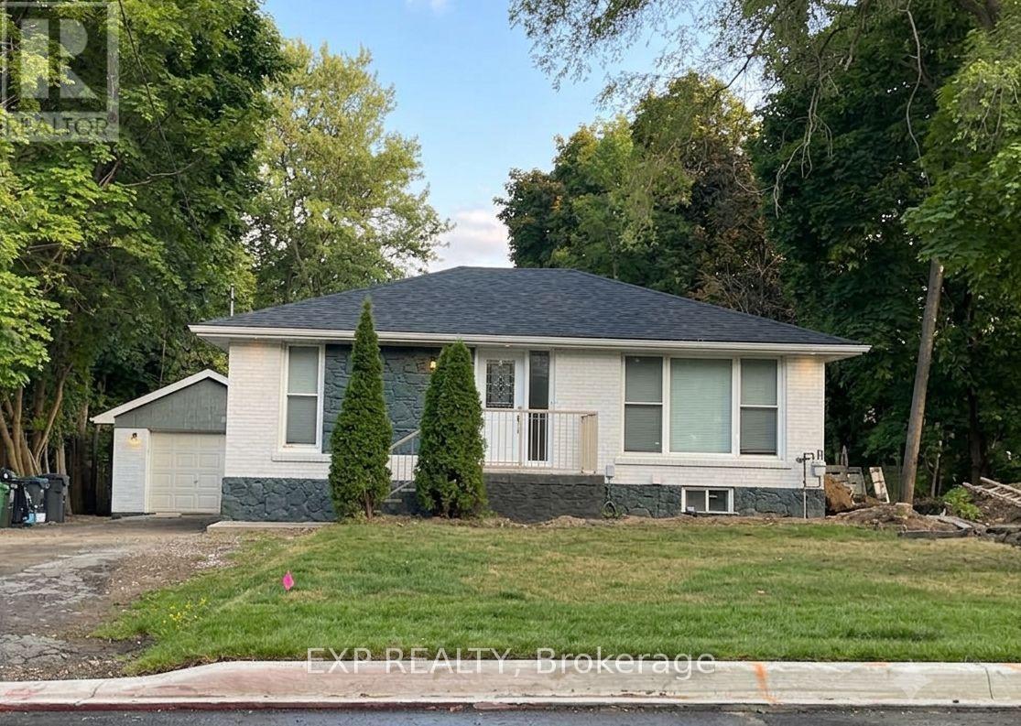
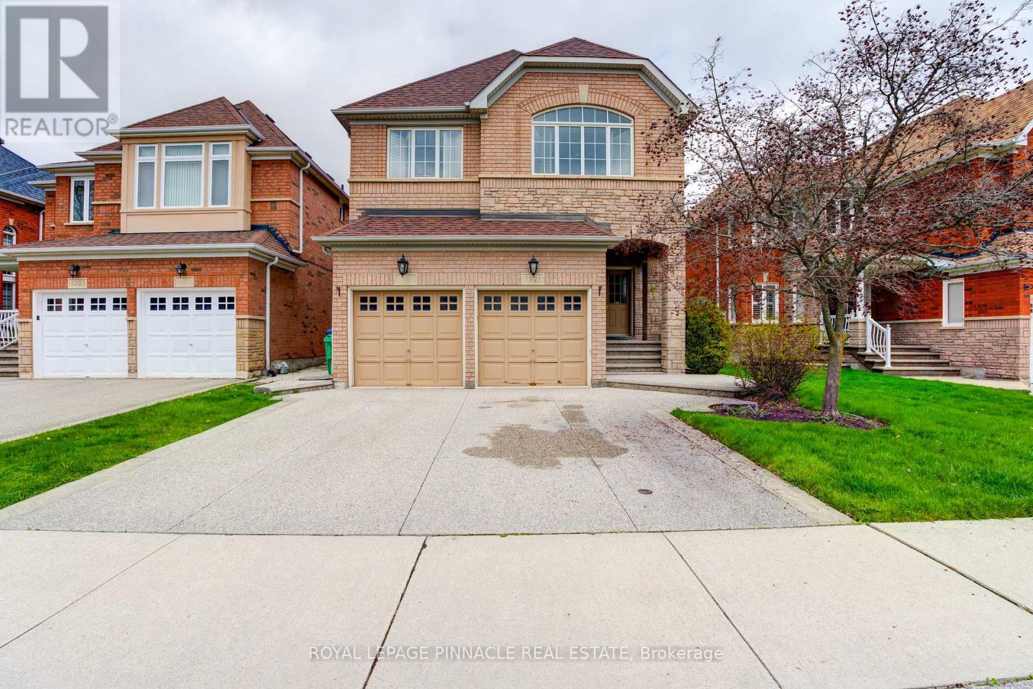
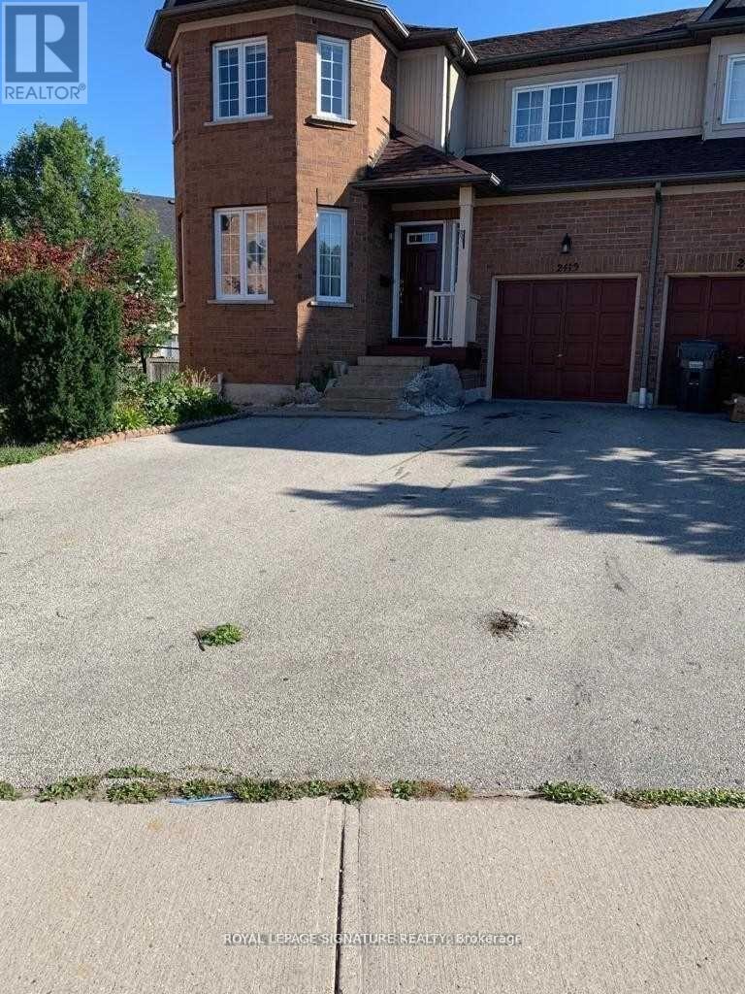
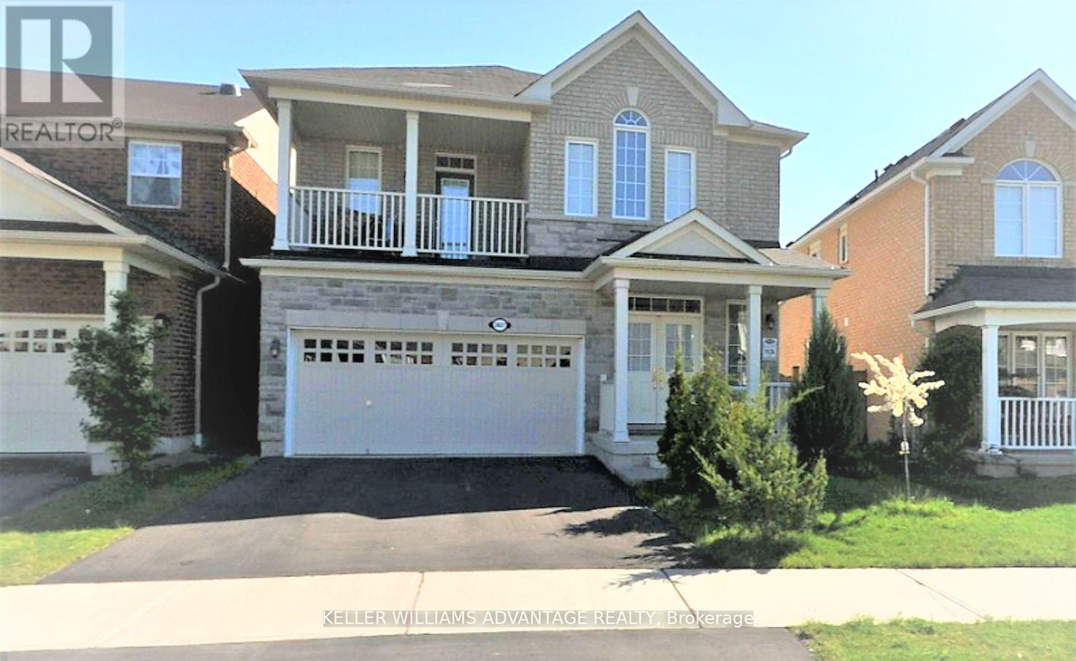
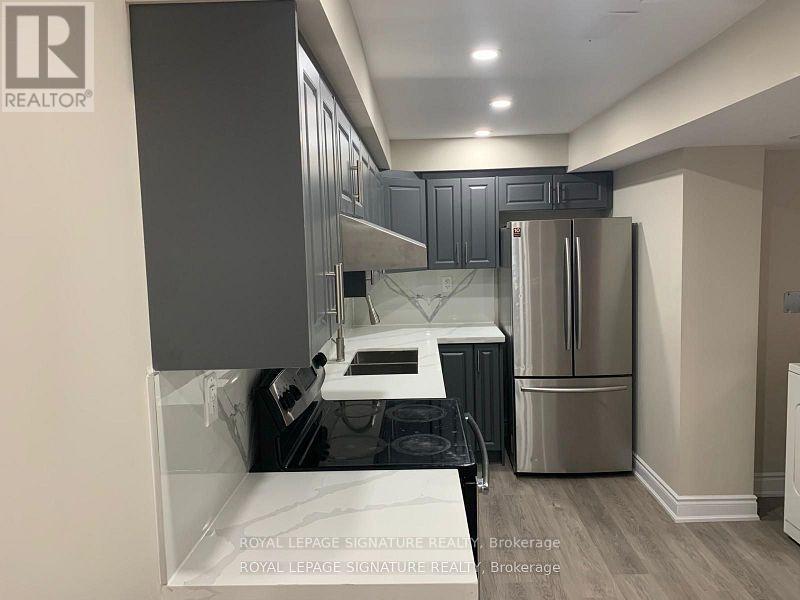
Wow, All That In LEGAL Just renovated Basement APPARTMENT, your own mail box ! Your own Laundry, Churchill Meadows Location, amazing schools and community Center, Corner Lot No Sidewalk, over 900 Sq Ft With Spacious Bedrooms, Amazing Layout open concept dinning/living , Wood Floors All Around, very bright, pot lights in every room, Stainless Steel Kitchen Appliances! Large Windows Walking Distance To Library, Community Center, Plaza, Parks, Schools & Public Transportation, Window and LED pot lights in all rooms, separate 3rd storage room (3.5 x 3.5 meters) available for additional charge, vendor is real estate disclosure required, available immediately, family oriented property. (id:63050)Details
Details for 5813 Raftsman Cove Street Unit Basemnt, Mississauga Churchill Meadows, Ontario- Property Type
- Single Family
- Building Type
- House
- Storeys
- -
- Neighborhood
- Churchill Meadows
- Land Size
- -
- Year Built
- -
- Annual Property Taxes
- -
- Parking Type
- Other, No Garage
Inside
- Appliances
- -
- Rooms
- 7
- Bedrooms
- 3
- Bathrooms
- 1
- Fireplace
- -
- Fireplace Total
- -
- Basement
- Apartment in basement, N/A
Building
- Architecture Style
- -
- Direction
- Cross Streets: Thomas & Churchill Meadows. ** Directions: basement.
- Type of Dwelling
- house
- Roof
- -
- Exterior
- Brick
- Foundation
- Concrete
- Flooring
- Wood
Land
- Sewer
- Sanitary sewer
- Lot Size
- -
- Zoning
- -
- Zoning Description
- -
Parking
- Features
- Other, No Garage
- Total Parking
- 1
Utilities
- Cooling
- Central air conditioning
- Heating
- Forced air, Natural gas
- Water
- Municipal water
Feature Highlights
- Community
- -
- Lot Features
- Carpet Free
- Security
- -
- Pool
- -
- Waterfront
- -
Rooms
Rooms for 5813 Raftsman Cove Street Unit Basemnt, Mississauga Churchill Meadows, OntarioMap

Listatto.comCopyright 2026