
Travis
Learie
Natasha
2439 Lazio Lane - $3,650
2439 Lazio Lane - $3,650
2439 Lazio Lane
$3,650
1022 - WT West Oak Trails
Oakville WT West Oak Trails, OntarioL6M4P4
3 beds
4 baths
3 parking
MLS#: W13245902Listed: 20 days agoUpdated:20 days ago
Description
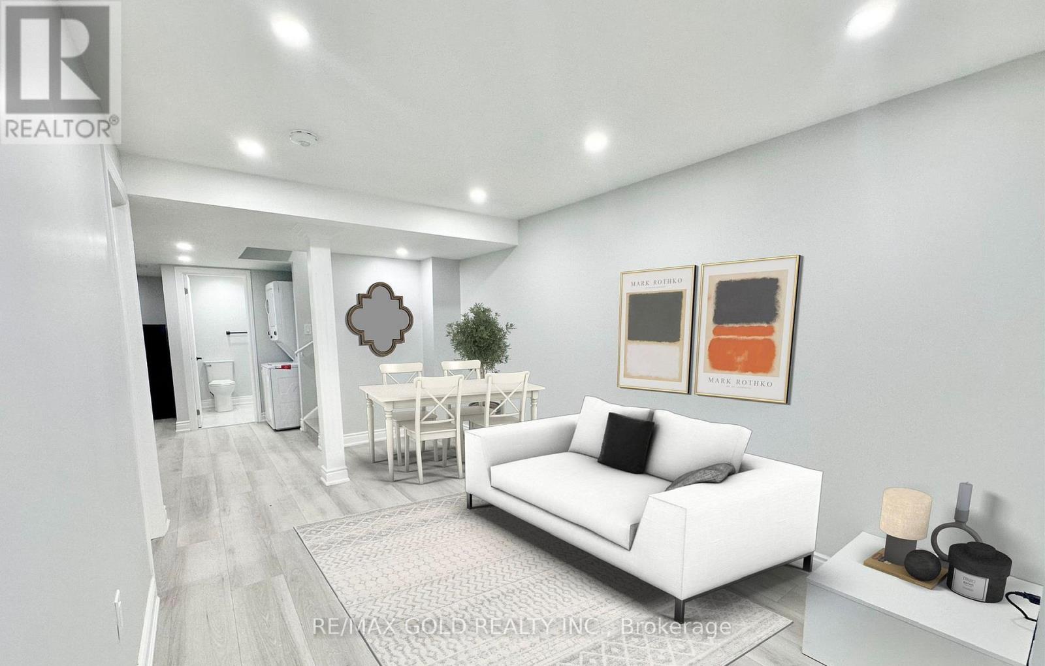
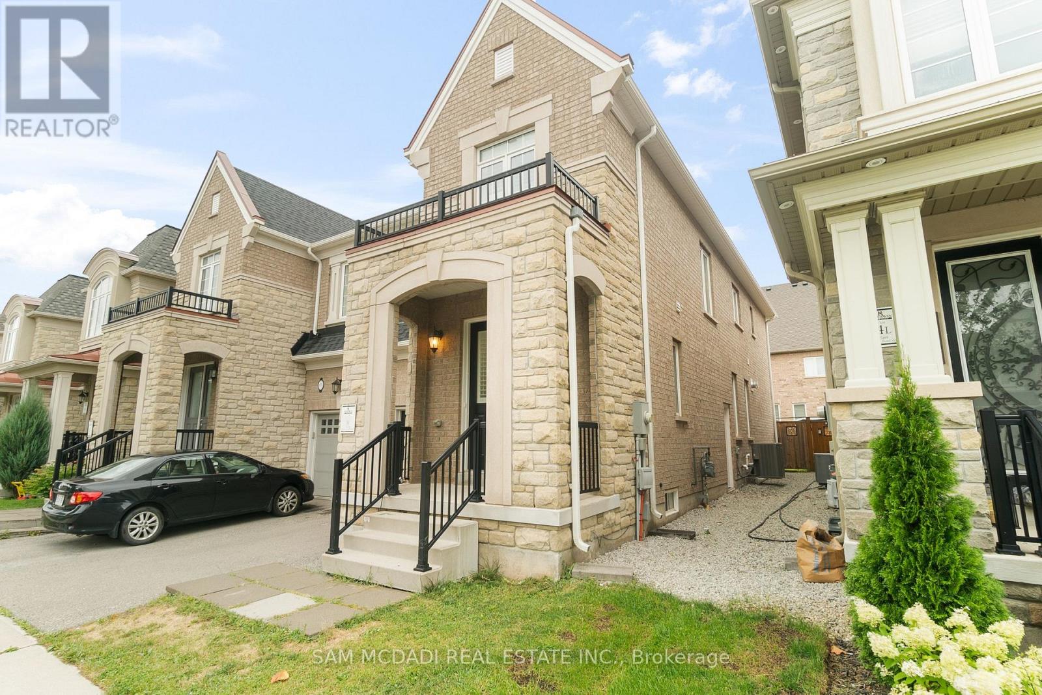
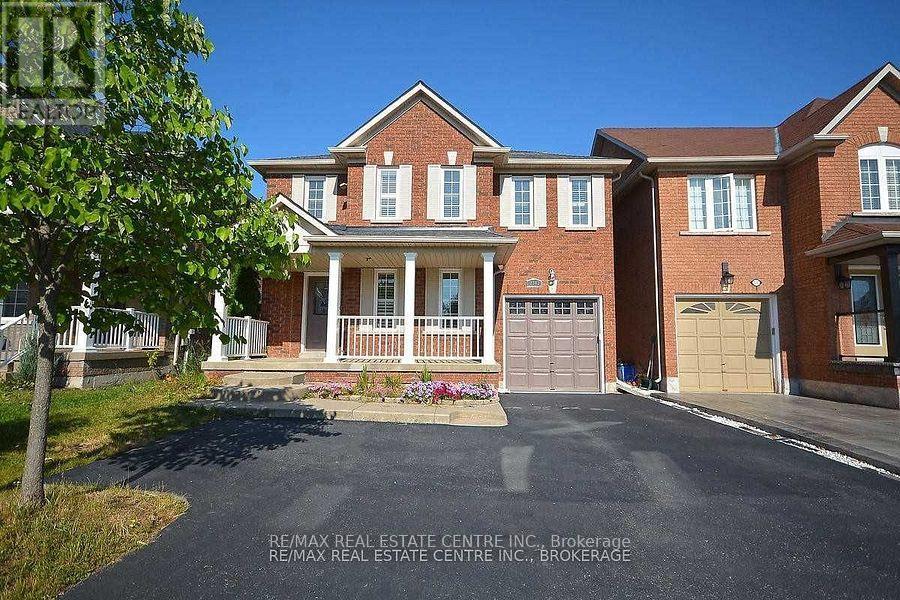
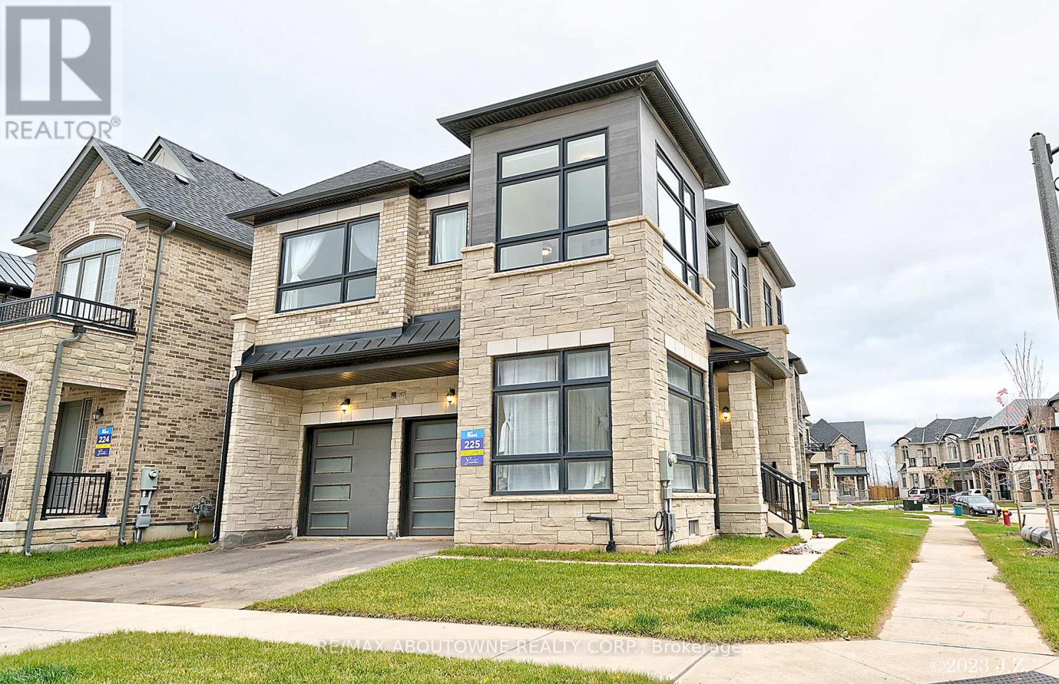
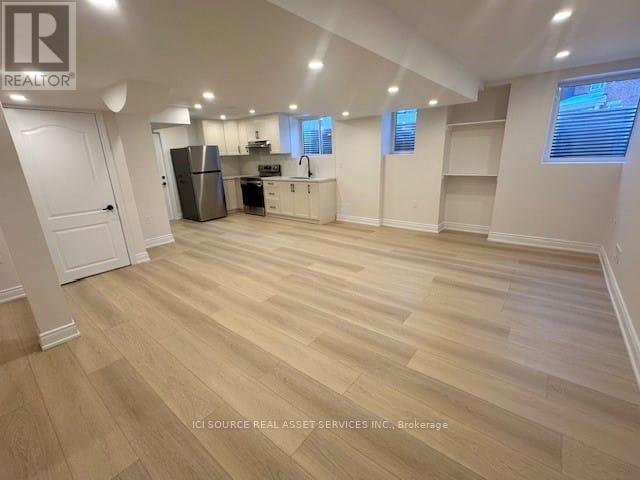
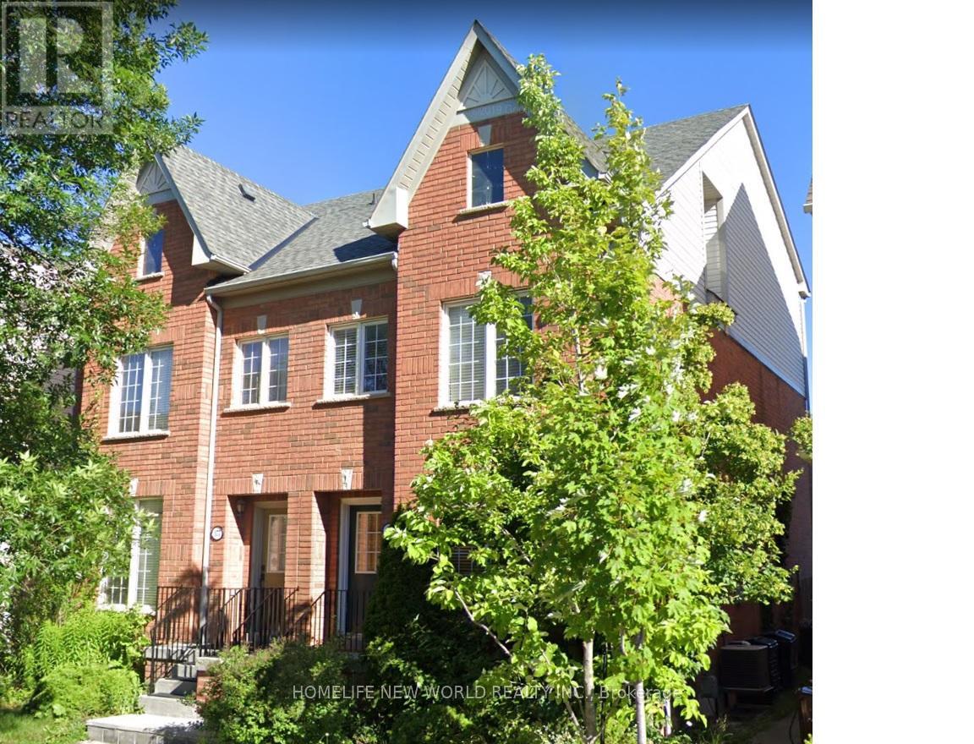
Beautiful Semi-Detached Home for Lease in a Desirable Oakville Neighbourhood! This well-maintained 3-bedroom, 4-bathroom home offers a bright, open-concept layout with spacious living and dining areas. The large kitchen features an eat-in area with walk-out to a private backyard and wood deck-perfect for relaxing or entertaining.The finished basement includes a 3-piece bathroom, providing additional living space ideal for a rec room, home office, or guest use. Enjoy the convenience of direct garage access along with a secondary entrance. Widened driveway allows for extra parking.Located close to top-rated schools, parks, shopping, and all amenities. Ideal for families or professionals seeking comfort and convenience in one of Oakville's most sought-after communities. (id:63050)Details
Details for 2439 Lazio Lane, Oakville WT West Oak Trails, Ontario- Property Type
- Single Family
- Building Type
- House
- Storeys
- 2
- Neighborhood
- 1022 - WT West Oak Trails
- Land Size
- 25 x 107.2 FT
- Year Built
- -
- Annual Property Taxes
- -
- Parking Type
- Attached Garage, Garage
Inside
- Appliances
- Washer, Refrigerator, Dishwasher, Stove, Dryer
- Rooms
- 7
- Bedrooms
- 3
- Bathrooms
- 4
- Fireplace
- -
- Fireplace Total
- -
- Basement
- Finished, N/A
Building
- Architecture Style
- -
- Direction
- Cross Streets: Third Line & Dundas. ** Directions: East.
- Type of Dwelling
- house
- Roof
- -
- Exterior
- Concrete, Brick
- Foundation
- Concrete
- Flooring
- Hardwood, Laminate, Carpeted, Ceramic
Land
- Sewer
- Sanitary sewer
- Lot Size
- 25 x 107.2 FT
- Zoning
- -
- Zoning Description
- -
Parking
- Features
- Attached Garage, Garage
- Total Parking
- 3
Utilities
- Cooling
- Central air conditioning
- Heating
- Forced air, Natural gas
- Water
- Municipal water
Feature Highlights
- Community
- -
- Lot Features
- -
- Security
- -
- Pool
- -
- Waterfront
- -
Rooms
Rooms for 2439 Lazio Lane, Oakville WT West Oak Trails, OntarioMap


Listatto.comCopyright 2026