
Jolanda
Amy
Travis
181 Sterling Road Unit 708 - $2,050
181 Sterling Road Unit 708 - $2,050
181 Sterling Road Unit 708
$2,050
Dufferin Grove
Toronto Dufferin Grove, OntarioM6R2B2
1 beds
1 baths
0 parking
MLS#: C13486718Listed: 26 days agoUpdated:3 days ago
Description
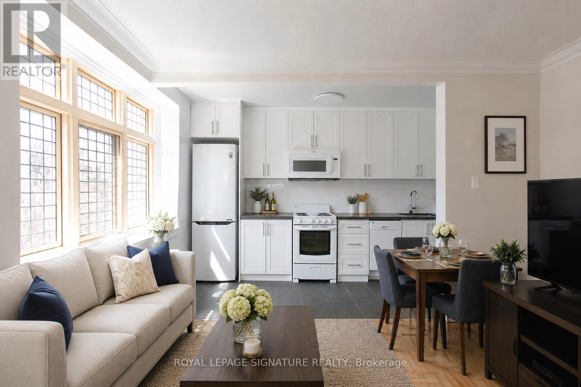
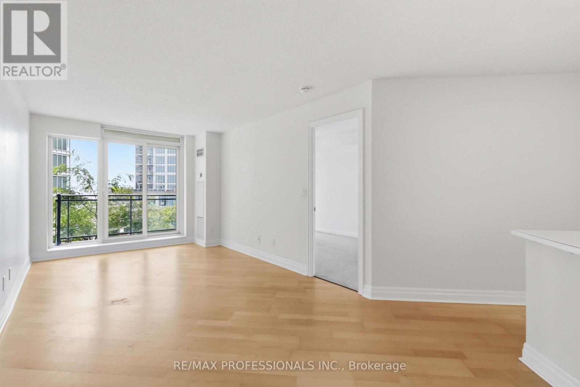
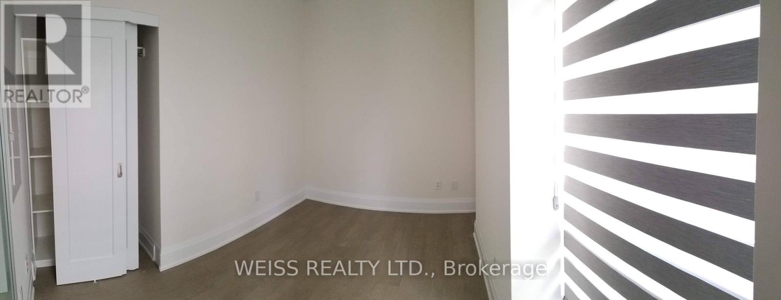
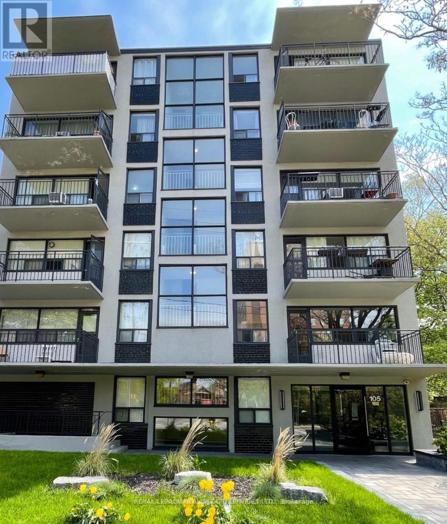
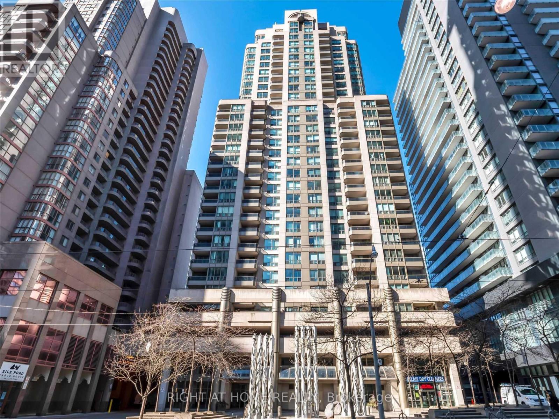
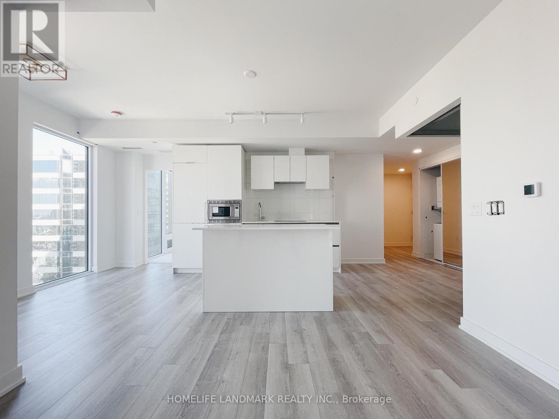
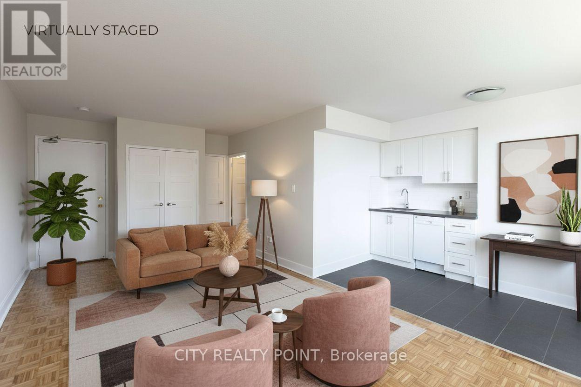
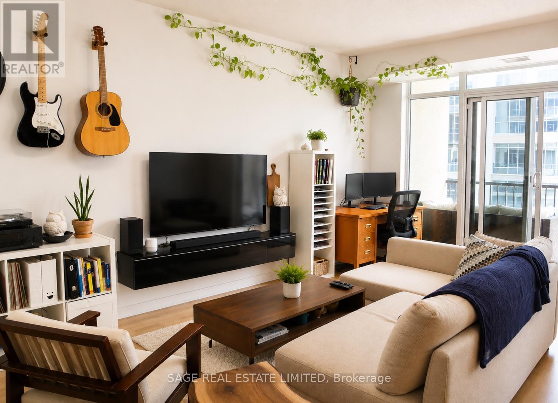
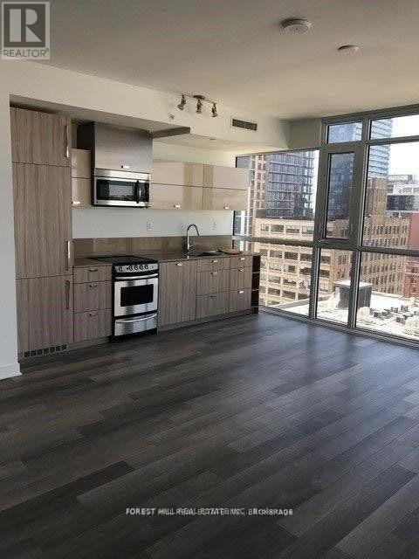
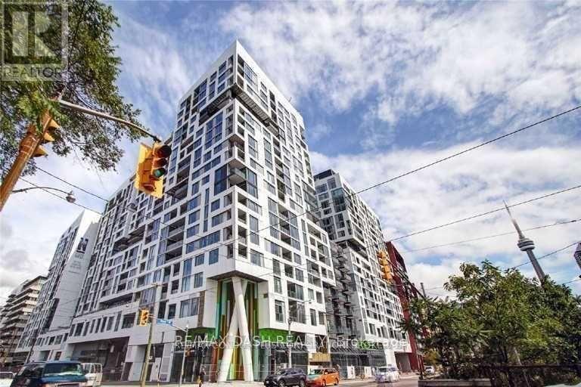
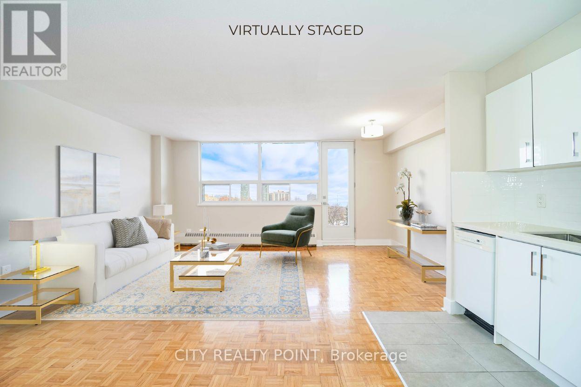
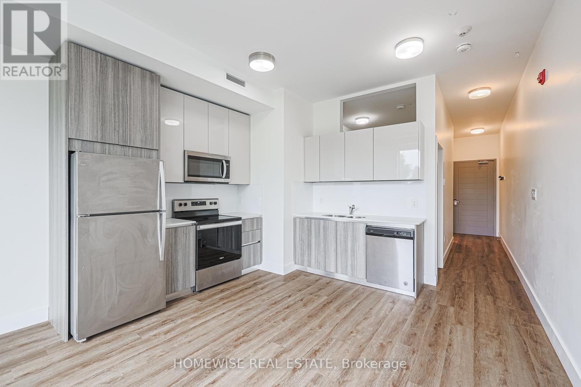
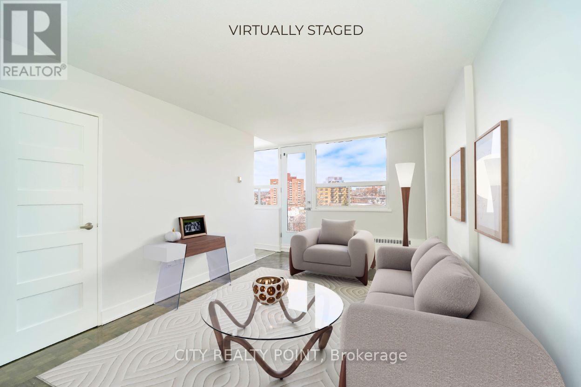
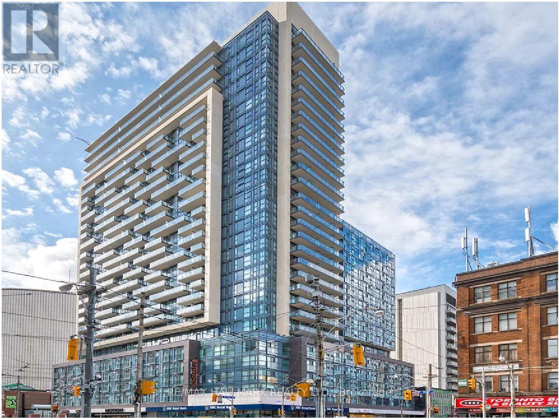
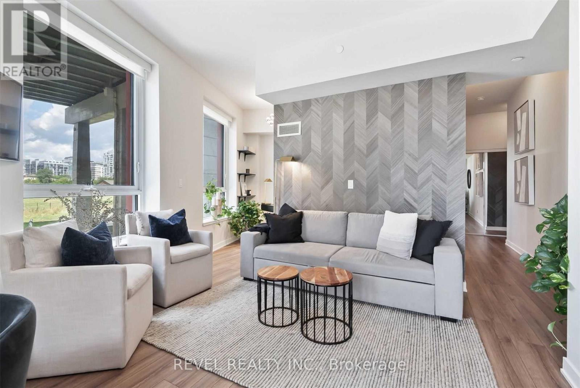
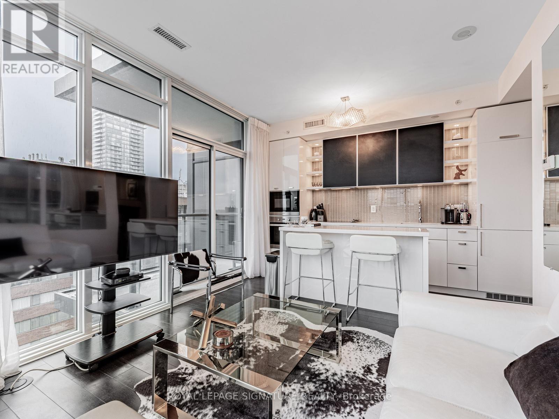
Welcome To 181 Sterling Rd A Beautifully Finished One Year New, One-Bedroom Condo For Lease In Toronto's Creative Core. This Spacious, Open-Concept Suite Features Contemporary Finishes, A Sleek Kitchen With Quartz Countertops, Stainless Steel Appliances And Integrated Dishwasher, A Bright, Airy Layout Ideal For Modern Urban Living. Nestled In The Vibrant Junction Triangle, Just 5 Minute Walk To Nearest Street Car Stop At Bloor St West & Sterling Rd. You're Just Steps From The Museum Of Contemporary Art, The UP Express, Bloor Go, Bloor Subway Line. Surrounded By Eclectic Cafes, Breweries, And Art Spaces, This Location Blends Convenience With Culture In One Of The City's Most Dynamic Neighbourhoods. Exceptional Building Amenities Include Internet, A Fully Equipped Gym, Yoga Studio, Rooftop Terrace, And A Co-Working Lounge. (id:63050)Details
Details for 181 Sterling Road Unit 708, Toronto Dufferin Grove, Ontario- Property Type
- Single Family
- Building Type
- Apartment
- Storeys
- -
- Neighborhood
- Dufferin Grove
- Land Size
- -
- Year Built
- -
- Annual Property Taxes
- -
- Parking Type
- No Garage
Inside
- Appliances
- Refrigerator, Dishwasher, Stove, Window Coverings
- Rooms
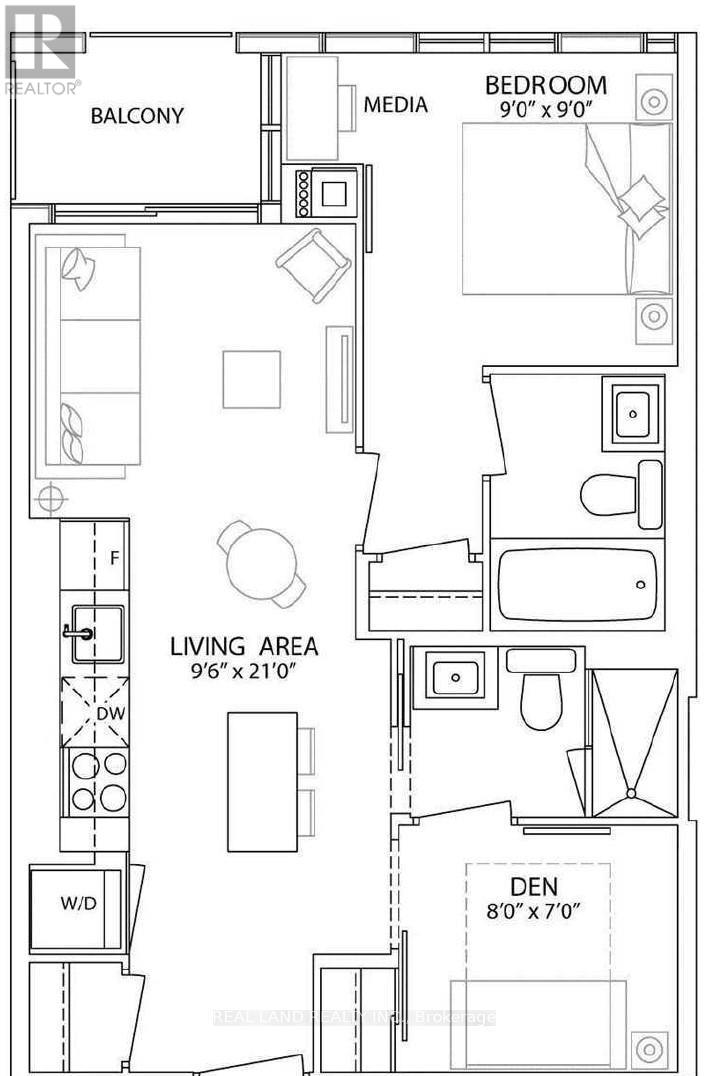
- 4
- Bedrooms
- 1
- Bathrooms
- 1
- Fireplace
- -
- Fireplace Total
- -
- Basement
- None
Building
- Architecture Style
- -
- Direction
- Bloor/Dundas/Sterling
- Type of Dwelling
- apartment
- Roof
- -
- Exterior
- Brick
- Foundation
- -
- Flooring
- -
Land
- Sewer
- -
- Lot Size
- -
- Zoning
- -
- Zoning Description
- -
Parking
- Features
- No Garage
- Total Parking
- -
Utilities
- Cooling
- Central air conditioning
- Heating
- Forced air, Natural gas
- Water
- -
Feature Highlights
- Community
- Pets Allowed With Restrictions
- Lot Features
- Balcony, Carpet Free
- Security
- -
- Pool
- -
- Waterfront
- -
Rooms
Rooms for 181 Sterling Road Unit 708, Toronto Dufferin Grove, OntarioMap

Listatto.comCopyright 2026