
Natasha
Travis
Jolanda
34 Killaloe Crescent - $1,089,000
34 Killaloe Crescent - $1,089,000
34 Killaloe Crescent
$1,089,000
Georgetown
Halton Hills Georgetown, OntarioL7G5N2
5 beds
3 baths
5 parking
MLS#: W13489480Listed: 19 days agoUpdated:1 day ago
Description
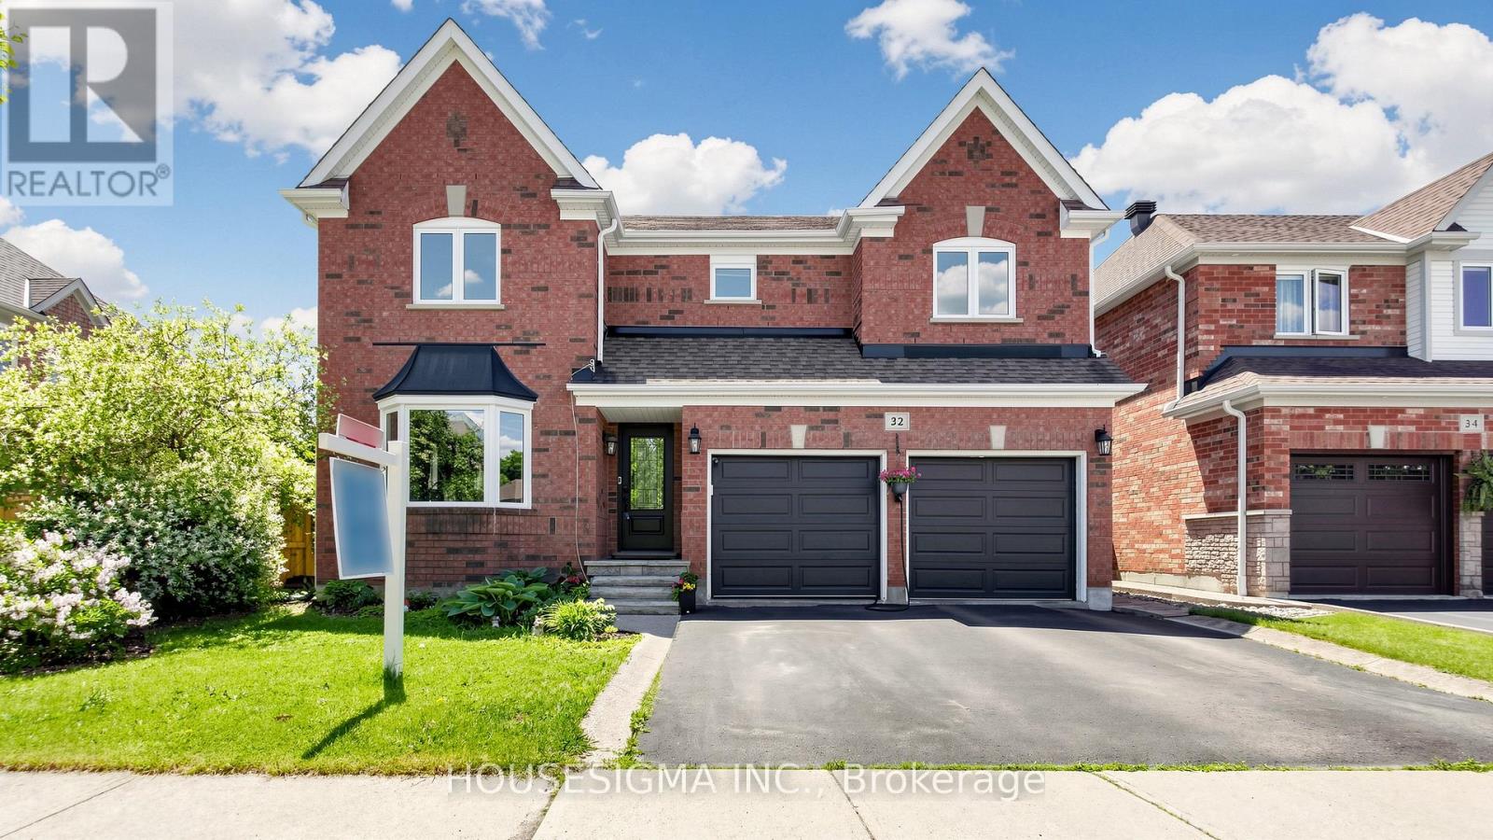
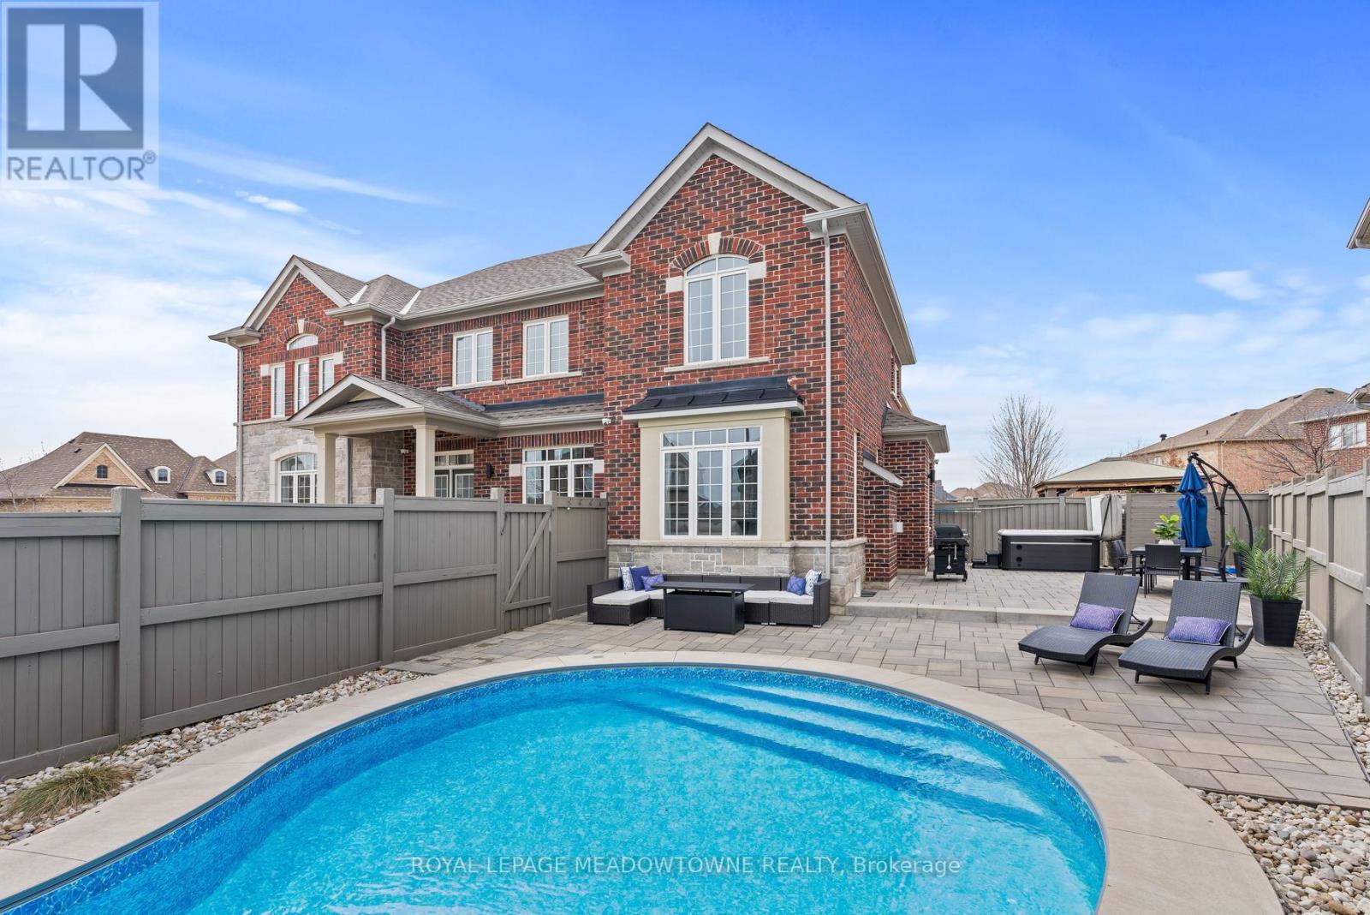
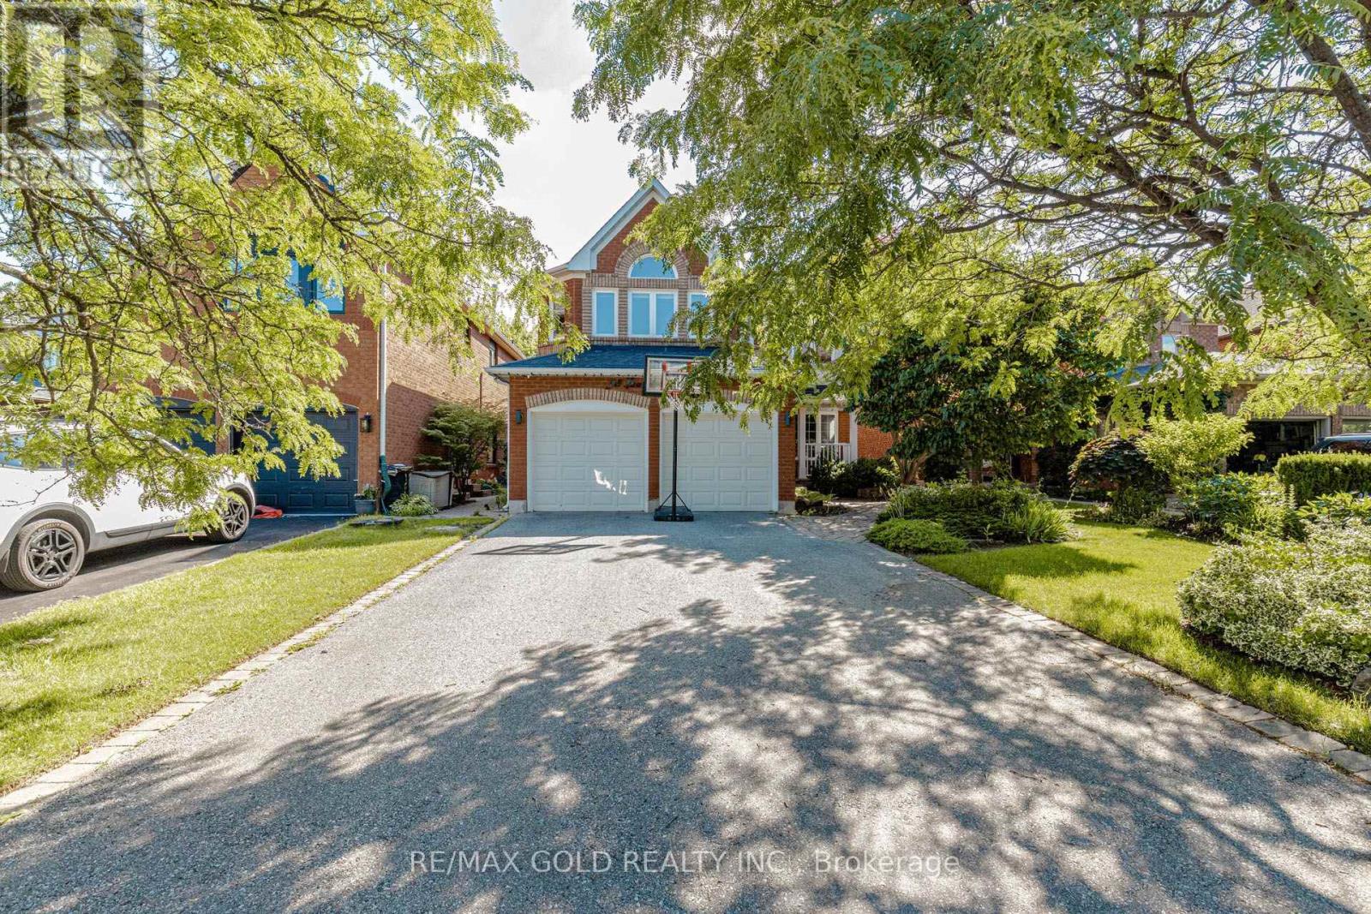
Loved and cared for by the same owners for over 20 years, this beautifully maintained home is nestled in the highly sought-after neighborhood of Georgetown South. Offering 4+1 bedrooms, 3bathrooms, and just under 2,000 sq. ft. above grade, it provides the perfect blend of space, comfort, and functionality for a growing family or those looking to downsize with out compromise. Conveniently located within walking distance to public, French, and Catholic schools, as well as groceries, restaurants, and banks, this home offers everyday convenience in a family-friendly community. Step outside to your own backyard oasis featuring a pool, pool deck, fire pit, and low-maintenance landscaping with no grass to cut in the back. A rare opportunity to own a truly cherished home in an ideal location. (id:63050)Details
Details for 34 Killaloe Crescent, Halton Hills Georgetown, Ontario- Property Type
- Single Family
- Building Type
- House
- Storeys
- 2
- Neighborhood
- Georgetown
- Land Size
- 40.1 x 120 FT
- Year Built
- -
- Annual Property Taxes
- $5,819
- Parking Type
- Attached Garage, Garage
Inside
- Appliances
- Washer, Refrigerator, Water meter, Dishwasher, Stove, Dryer, Garburator
- Rooms
- 17
- Bedrooms
- 5
- Bathrooms
- 3
- Fireplace
- -
- Fireplace Total
- -
- Basement
- Finished, Full
Building
- Architecture Style
- -
- Direction
- Cross Streets: Mountainview Road S and Argyll Road. ** Directions: North on Mountainview, West on Argyll, Right on to Killaloe.
- Type of Dwelling
- house
- Roof
- -
- Exterior
- Brick
- Foundation
- Concrete
- Flooring
- -
Land
- Sewer
- Sanitary sewer
- Lot Size
- 40.1 x 120 FT
- Zoning
- -
- Zoning Description
- Residential
Parking
- Features
- Attached Garage, Garage
- Total Parking
- 5
Utilities
- Cooling
- Central air conditioning
- Heating
- Forced air, Natural gas
- Water
- Municipal water
Feature Highlights
- Community
- -
- Lot Features
- -
- Security
- -
- Pool
- Above ground pool
- Waterfront
- -
Rooms
Rooms for 34 Killaloe Crescent, Halton Hills Georgetown, OntarioMap

Listatto.comCopyright 2026