
Amy
Learie
Travis
1220 Meredith Avenue - $8,000
1220 Meredith Avenue - $8,000
1220 Meredith Avenue
$8,000
Lakeview
Mississauga Lakeview, OntarioL5E2E3
4 beds
6 baths
6 parking
MLS#: W13489780Listed: 27 days agoUpdated:27 days ago
Description
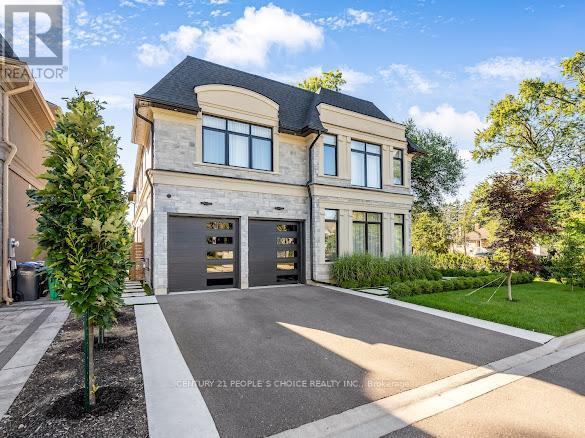
Captivating Lakeview home with meticulous attention to detail throughout its 3636 SF interior. The gourmet kitchen is anchored by centre island, crisp quartz counters/backsplash, built-in JennAir appliances & pantry. Exceptional floor plan with combined living/dining areas with access to your backyard, perfect for seamless indoor/outdoor entertainment Step into your primary bedroom with a walk-in closet, gorgeous 5pc ensuite. 3 other generous size bedrooms with ensuits and closets. Perfectly located just minutes from the lakefront trails, promnade park, Adamson Estate, the vibrant shops and restaurants of Clarkson and Port Credit, golf courses, top-rated schools, and major highways for a quick commute to downtown Toronto. (id:63050)Details
Details for 1220 Meredith Avenue, Mississauga Lakeview, Ontario- Property Type
- Single Family
- Building Type
- House
- Storeys
- 2
- Neighborhood
- Lakeview
- Land Size
- -
- Year Built
- -
- Annual Property Taxes
- -
- Parking Type
- Attached Garage, Garage
Inside
- Appliances
- Oven - Built-In
- Rooms
- 11
- Bedrooms
- 4
- Bathrooms
- 6
- Fireplace
- -
- Fireplace Total
- -
- Basement
- Unfinished, N/A
Building
- Architecture Style
- -
- Direction
- Atwater Road/ Cawthra Road
- Type of Dwelling
- house
- Roof
- -
- Exterior
- Brick, Stone
- Foundation
- Poured Concrete
- Flooring
- Tile, Hardwood
Land
- Sewer
- Sanitary sewer
- Lot Size
- -
- Zoning
- -
- Zoning Description
- -
Parking
- Features
- Attached Garage, Garage
- Total Parking
- 6
Utilities
- Cooling
- Central air conditioning
- Heating
- Forced air, Electric
- Water
- Municipal water
Feature Highlights
- Community
- -
- Lot Features
- Carpet Free
- Security
- -
- Pool
- -
- Waterfront
- -
Rooms
Rooms for 1220 Meredith Avenue, Mississauga Lakeview, OntarioMap

Listatto.comCopyright 2026