
Natasha
Mohamed
Amy
1328 Cawthra Road - $4,000
1328 Cawthra Road - $4,000
1328 Cawthra Road
$4,000
Mineola
Mississauga Mineola, OntarioL5G4K9
4 beds
2 baths
7 parking
MLS#: W13554290Listed: 9 days agoUpdated:9 days ago
Description
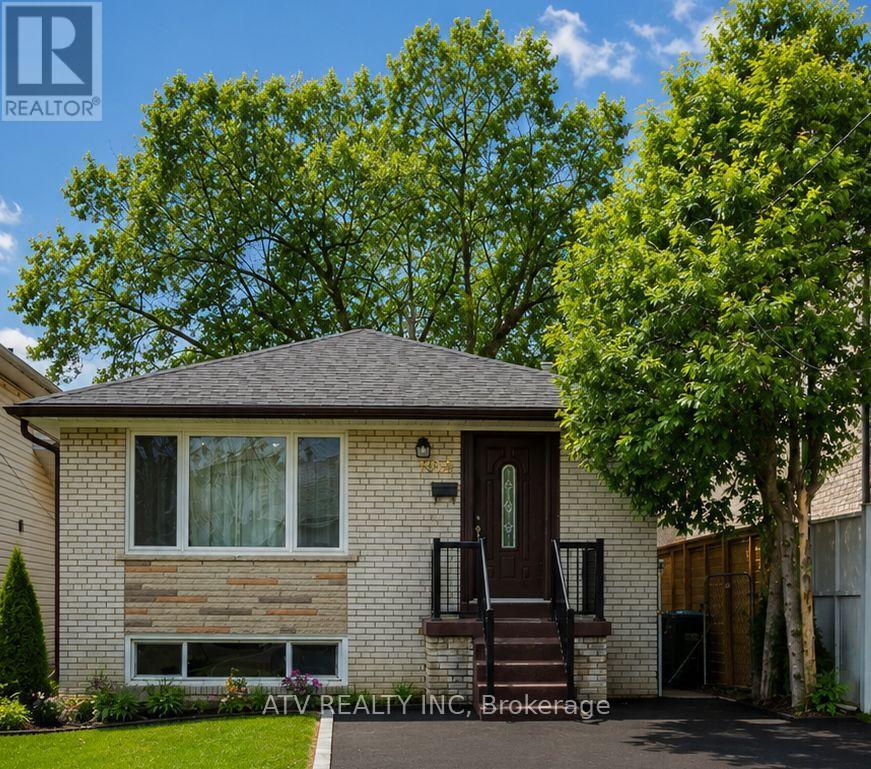
Location ! Location !! Fully Detached 4 Level Split House For lease at $4,000/month, this updated 4-bed, 2-bath home is nestled in Mineola, near top schools, Port Credit, and scenic trails. Featuring modern laminate floors, LED pot lights, and an open-concept kitchen with built-in appliances and breakfast bar. Includes a main-floor bedroom, two spacious bedrooms upstairs, and a lower-level bedroom plus bonus room. Enjoy a sunroom, expanded driveway, and partially finished basement which not included in lease agreement with large windows. upgraded house, AC, furnace, hot water tank, roof, flooring, and more. Prime location with easy access to GO Train and QEW Hwy. (id:63050)Details
Details for 1328 Cawthra Road, Mississauga Mineola, Ontario- Property Type
- Single Family
- Building Type
- House
- Storeys
- -
- Neighborhood
- Mineola
- Land Size
- -
- Year Built
- -
- Annual Property Taxes
- -
- Parking Type
- No Garage
Inside
- Appliances
- Washer, Refrigerator, Dishwasher, Stove, Dryer, Hood Fan, Window Coverings, Water Heater
- Rooms
- 10
- Bedrooms
- 4
- Bathrooms
- 2
- Fireplace
- -
- Fireplace Total
- -
- Basement
- Partially finished, Separate entrance, N/A, N/A
Building
- Architecture Style
- -
- Direction
- Cawthra Rd & Atwater Ave
- Type of Dwelling
- house
- Roof
- -
- Exterior
- Vinyl siding
- Foundation
- -
- Flooring
- Laminate
Land
- Sewer
- Sanitary sewer
- Lot Size
- -
- Zoning
- -
- Zoning Description
- -
Parking
- Features
- No Garage
- Total Parking
- 7
Utilities
- Cooling
- Central air conditioning
- Heating
- Forced air, Natural gas
- Water
- Municipal water
Feature Highlights
- Community
- -
- Lot Features
- -
- Security
- -
- Pool
- -
- Waterfront
- -
Rooms
Rooms for 1328 Cawthra Road, Mississauga Mineola, OntarioMap

Listatto.comCopyright 2026