
Jolanda
Travis
Amy
14 A Gort Avenue - $5,488
14 A Gort Avenue - $5,488
14 A Gort Avenue
$5,488
Alderwood
Toronto Alderwood, OntarioM8W3Y5
5 beds
5 baths
4 parking
MLS#: W13495928Listed: 25 days agoUpdated:25 days ago
Description
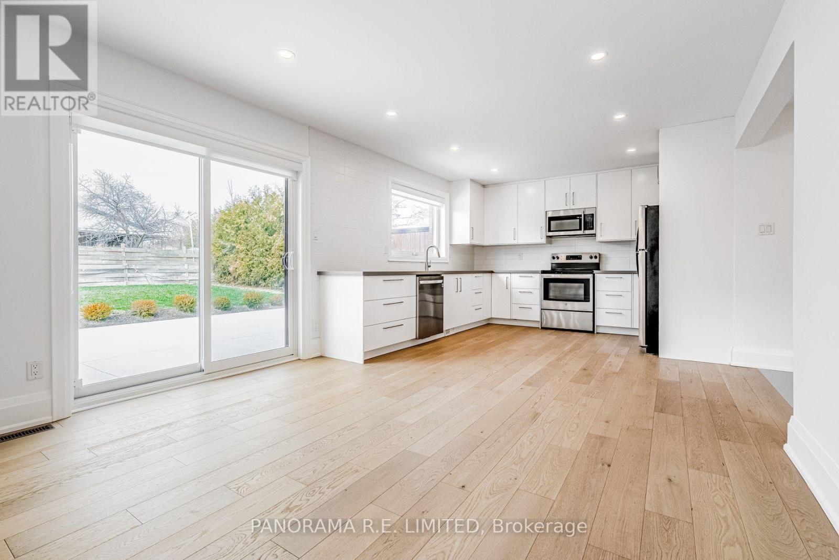
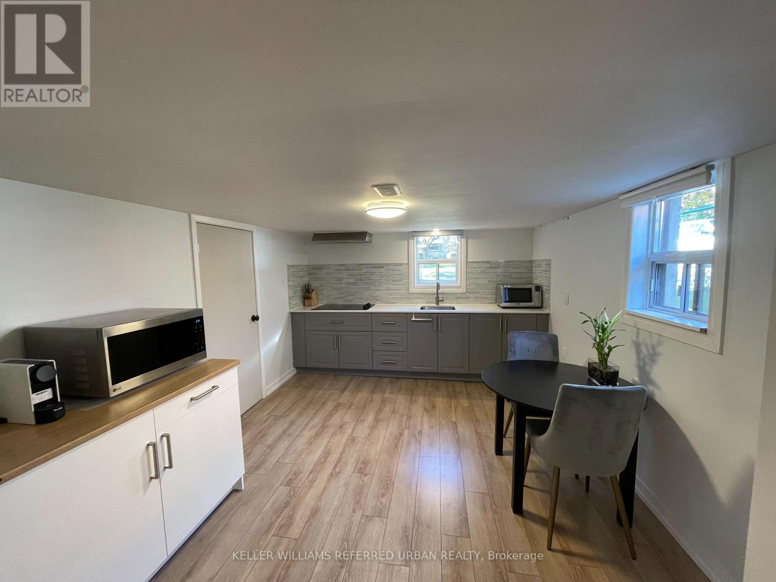
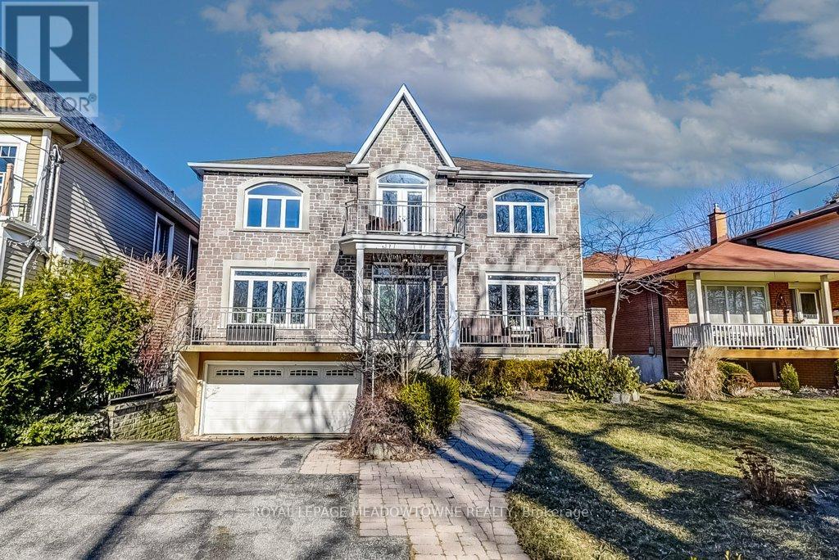
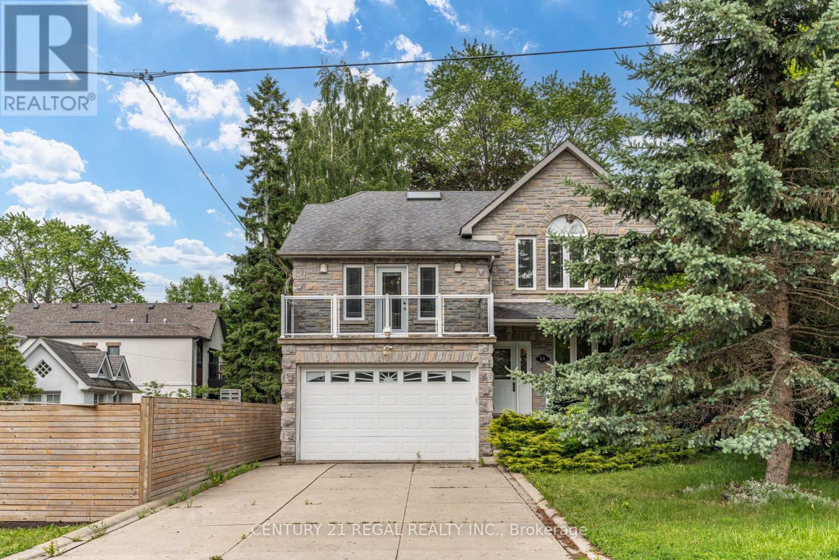
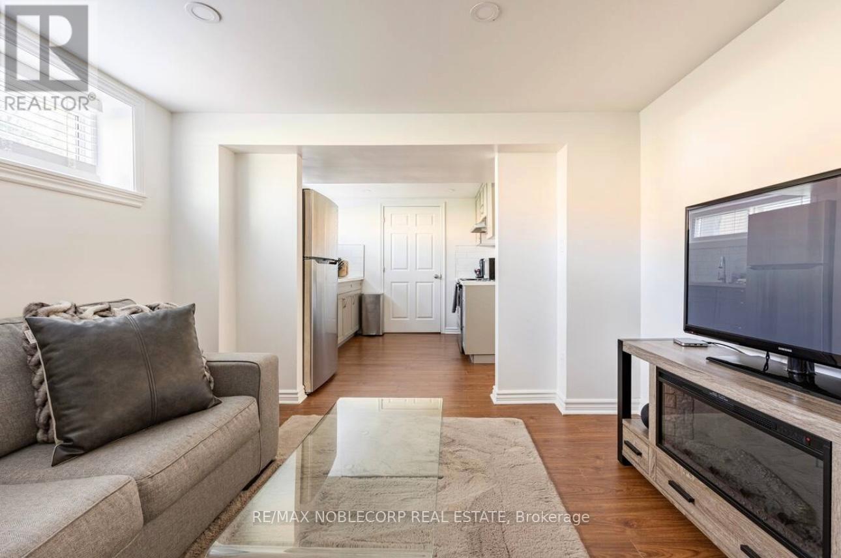
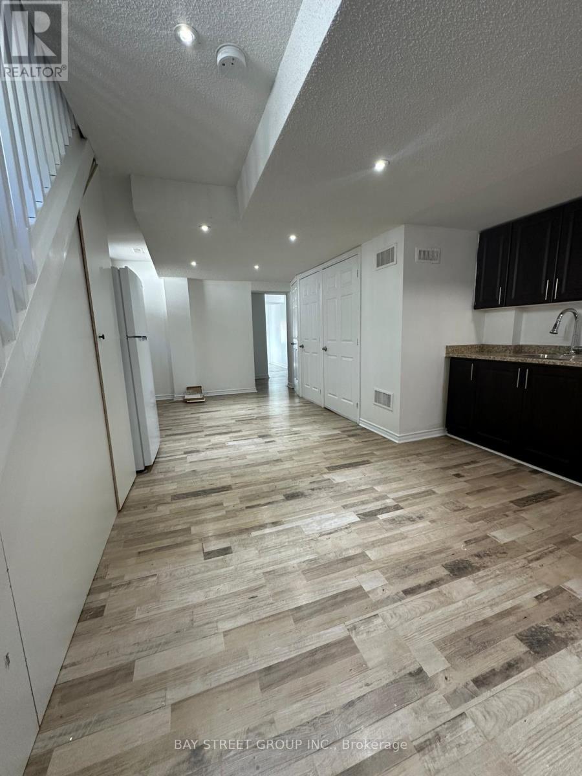
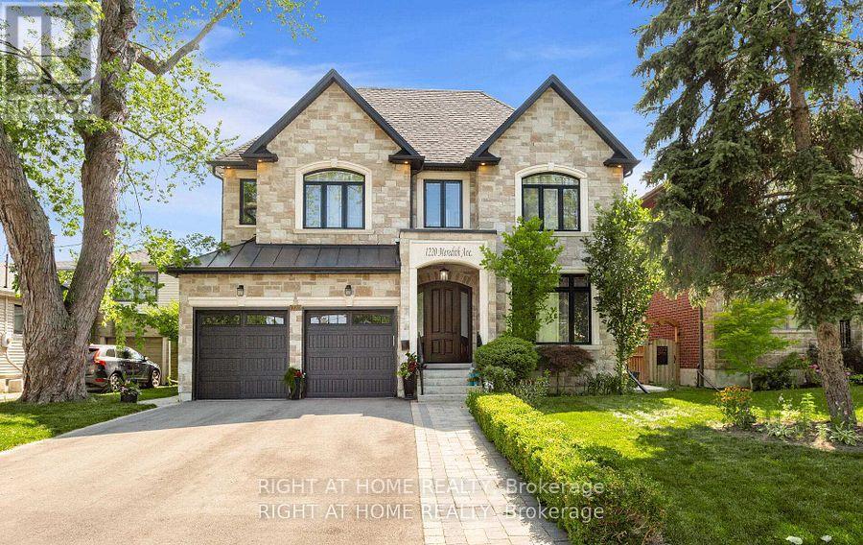
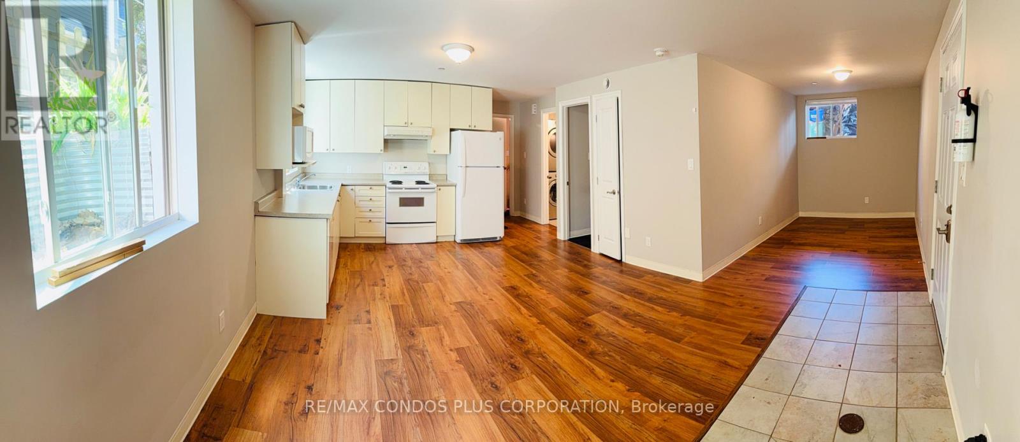
Exceptional Custom Built Newer Home On A Very Quiet Street! Huge 3 Bdrm+ 2 Rooms, 5 Bath Feat. Grandiose 14Ft Ceilings Main Flr & 10Ft Downstairs, 3000+ Sqft Living Space. Fully Finished W/O High Celling Basement With 2 Rooms And Private Patio, Open Concept Kitchen With A Big Island. Large Deck, Large Yard. Mstr Bdrm Has Balcony, W/I Closet, Frameless Glass Showers Ensuite & Sky Light. Boasts Hrdwd Flrs Thru-Out. Walk Steps To Lake Ontario, Go, Public Trans, Schools, Etobicoke Creek, Shops, Restos, Cafes, Long Branch Go Stn & So Much More! 10-15 Mins To Downtown Toronto. Perfect for a couple, a family, or multi-generational living. (id:63050)Details
Details for 14 A Gort Avenue, Toronto Alderwood, Ontario- Property Type
- Single Family
- Building Type
- House
- Storeys
- 3
- Neighborhood
- Alderwood
- Land Size
- -
- Year Built
- -
- Annual Property Taxes
- -
- Parking Type
- Attached Garage, Garage
Inside
- Appliances
- Garage door opener remote(s)
- Rooms
- 11
- Bedrooms
- 5
- Bathrooms
- 5
- Fireplace
- -
- Fireplace Total
- -
- Basement
- Finished, Walk out, N/A
Building
- Architecture Style
- -
- Direction
- Cross Streets: Lake Shore / Brown's Line. ** Directions: South side of lake Shore Blv W, Walk Steps to Long Branch Go Stn.
- Type of Dwelling
- house
- Roof
- -
- Exterior
- Stone
- Foundation
- Concrete
- Flooring
- Hardwood, Laminate, Ceramic
Land
- Sewer
- Sanitary sewer
- Lot Size
- -
- Zoning
- -
- Zoning Description
- -
Parking
- Features
- Attached Garage, Garage
- Total Parking
- 4
Utilities
- Cooling
- Central air conditioning
- Heating
- Forced air, Natural gas
- Water
- Municipal water
Feature Highlights
- Community
- -
- Lot Features
- -
- Security
- -
- Pool
- -
- Waterfront
- -
Rooms
Rooms for 14 A Gort Avenue, Toronto Alderwood, OntarioMap

Listatto.comCopyright 2026