
Amy
Travis
Natasha
167 Surbray Grove - $3,650
167 Surbray Grove - $3,650
167 Surbray Grove
$3,650
Fairview
Mississauga Fairview, OntarioL5B2E2
4 beds
4 baths
4 parking
MLS#: W13554328Listed: 9 days agoUpdated:6 days ago
Description
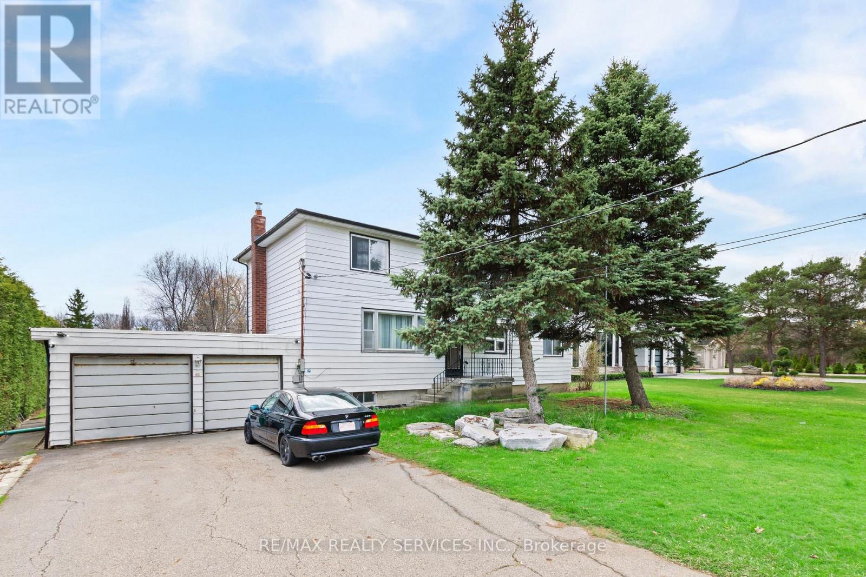
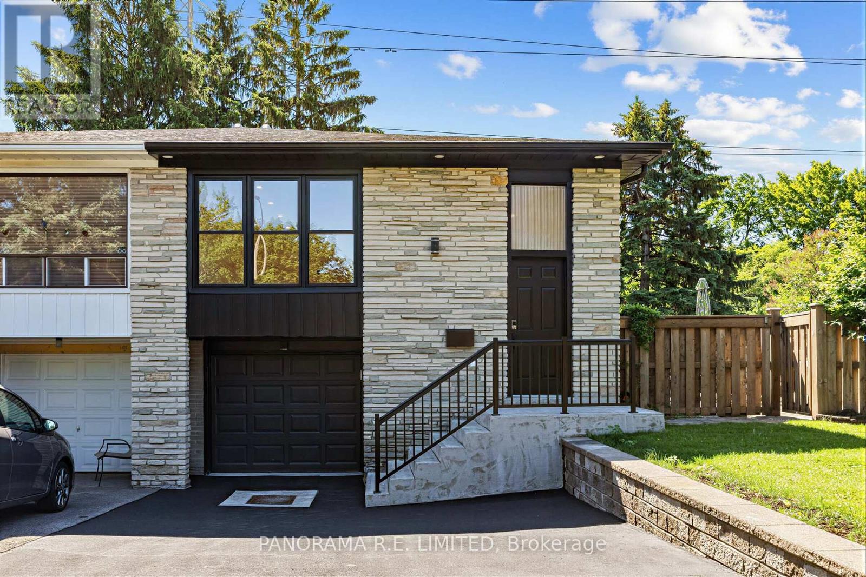
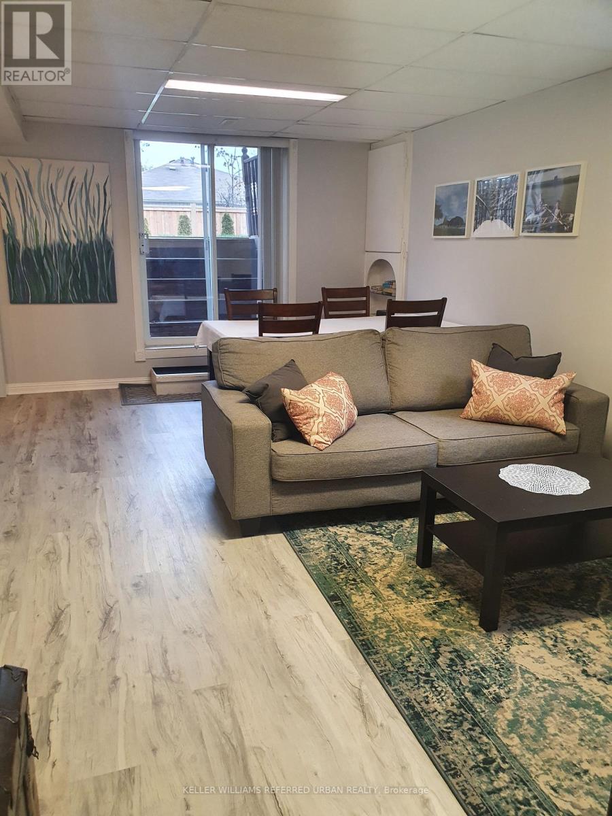
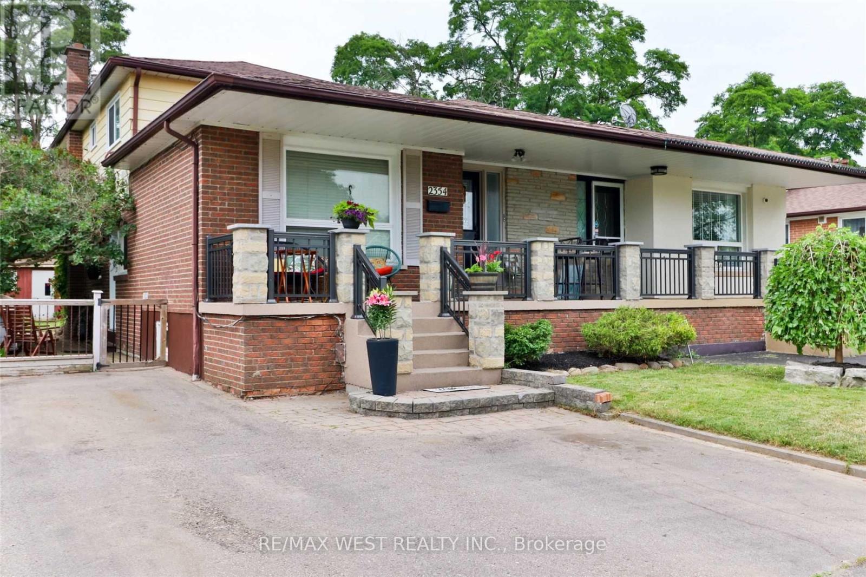
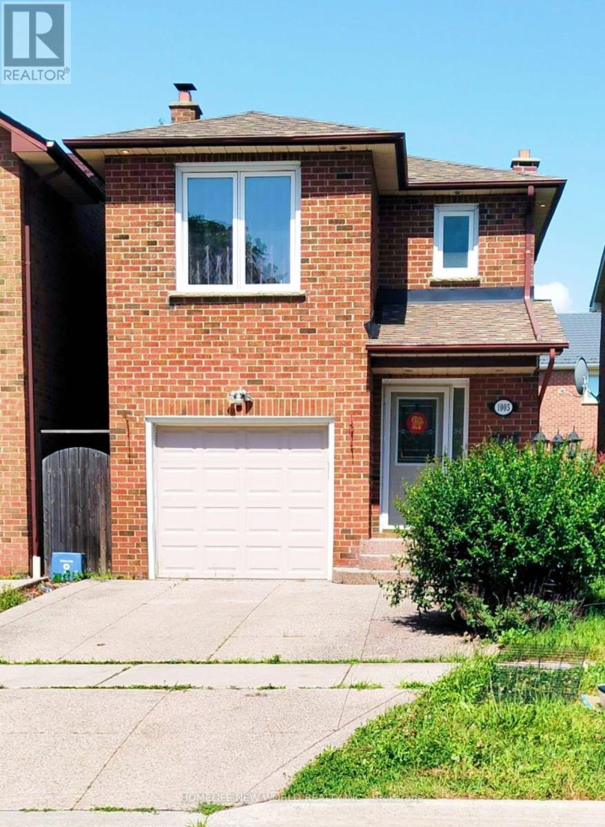
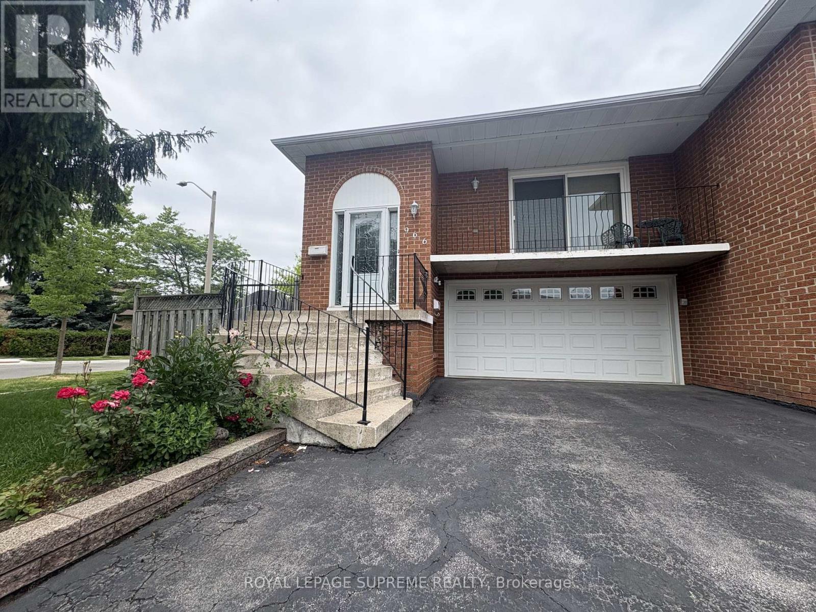
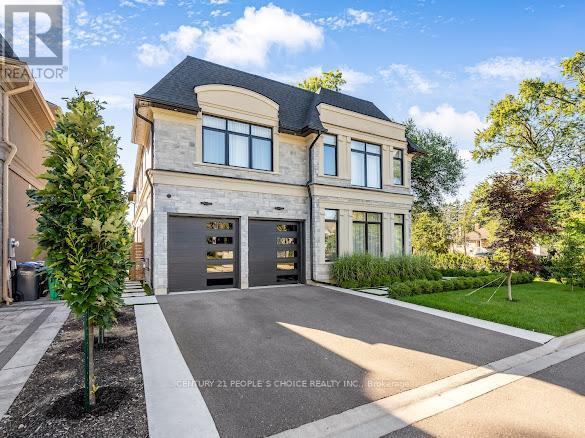
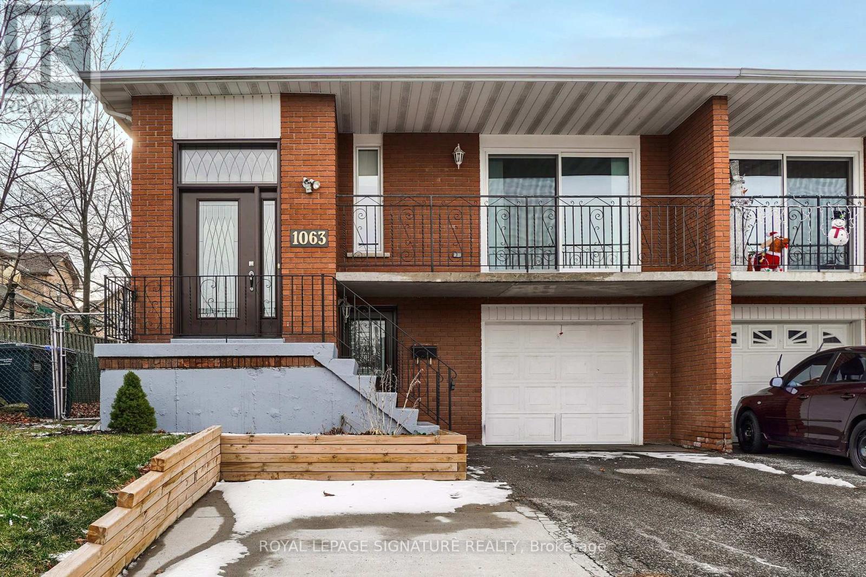
Rarely Offered Detached House In Central of Mississauga. Functional Layout Contains 3+ 1 Bedrooms and Double Garage. Large Master bedroom with 4pc Ensuite and Walk In Closet. Big Family Room Walk Out to Patio, Kitchen with Breakfast Area. Finished Basement with Separate Entrance and 3Pc Washroom. Minutes Away From All Amenities: Square One Mall, T&T Supermarket, Library, YMCA, Schools, Highway 403/401/Qew. Steps To Cooksville Go Station. (id:63050)Details
Details for 167 Surbray Grove, Mississauga Fairview, Ontario- Property Type
- Single Family
- Building Type
- House
- Storeys
- 2
- Neighborhood
- Fairview
- Land Size
- 32.8 x 126.3 FT
- Year Built
- -
- Annual Property Taxes
- -
- Parking Type
- Attached Garage, Garage
Inside
- Appliances
- -
- Rooms
- 9
- Bedrooms
- 4
- Bathrooms
- 4
- Fireplace
- -
- Fireplace Total
- -
- Basement
- Finished, Separate entrance, N/A, N/A
Building
- Architecture Style
- -
- Direction
- Central Pkwy & Confederation Pkwy
- Type of Dwelling
- house
- Roof
- -
- Exterior
- Brick
- Foundation
- Concrete
- Flooring
- Hardwood, Laminate, Parquet, Ceramic
Land
- Sewer
- Sanitary sewer
- Lot Size
- 32.8 x 126.3 FT
- Zoning
- -
- Zoning Description
- -
Parking
- Features
- Attached Garage, Garage
- Total Parking
- 4
Utilities
- Cooling
- Central air conditioning
- Heating
- Forced air, Natural gas
- Water
- Municipal water
Feature Highlights
- Community
- -
- Lot Features
- Carpet Free
- Security
- -
- Pool
- -
- Waterfront
- -
Rooms
Rooms for 167 Surbray Grove, Mississauga Fairview, OntarioMap

Listatto.comCopyright 2026