
Jolanda
Natasha
Travis
75 Carpendale Crescent - $3,300
75 Carpendale Crescent - $3,300
75 Carpendale Crescent
$3,300
Northeast Ajax
Ajax Northeast Ajax, OntarioL1Z2B3
3 beds
3 baths
2 parking
MLS#: E13491390Listed: 26 days agoUpdated:26 days ago
Description
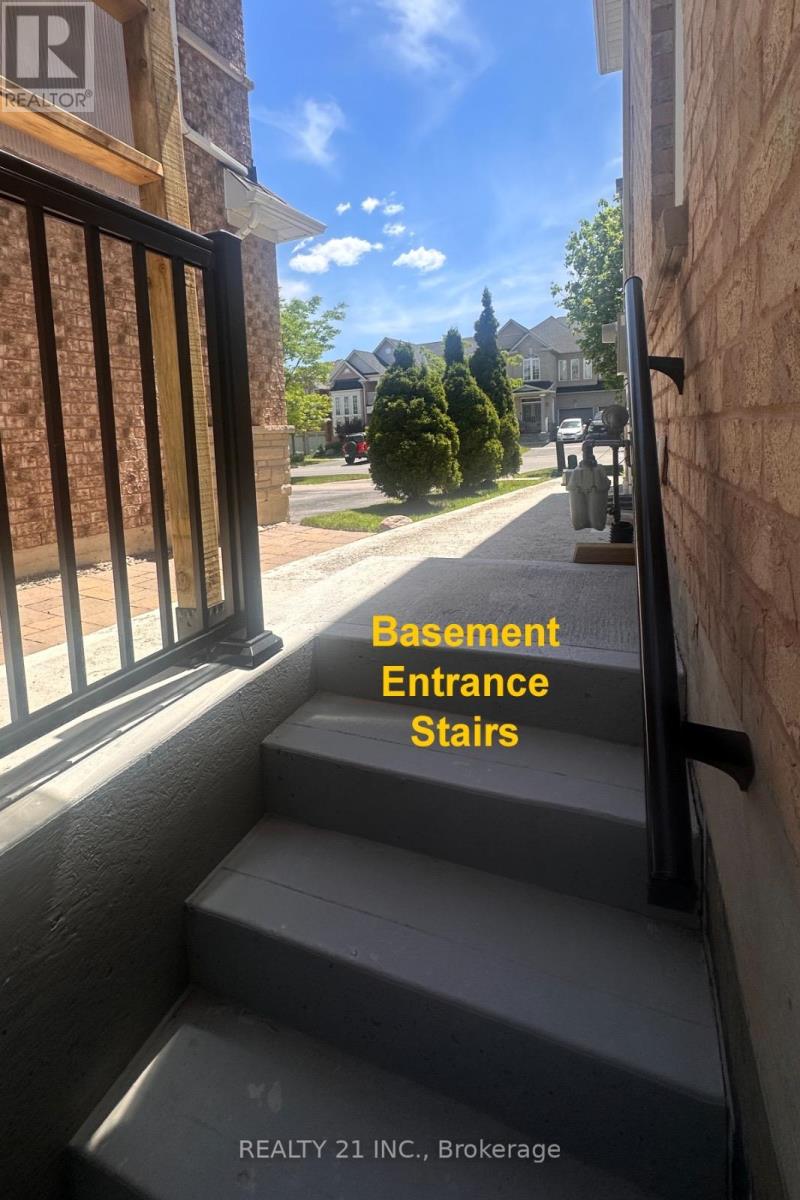
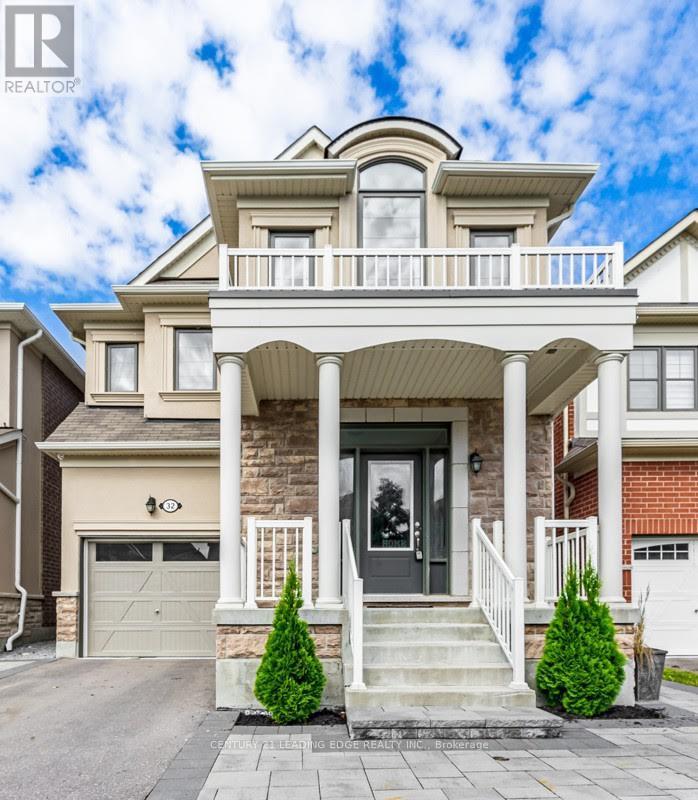
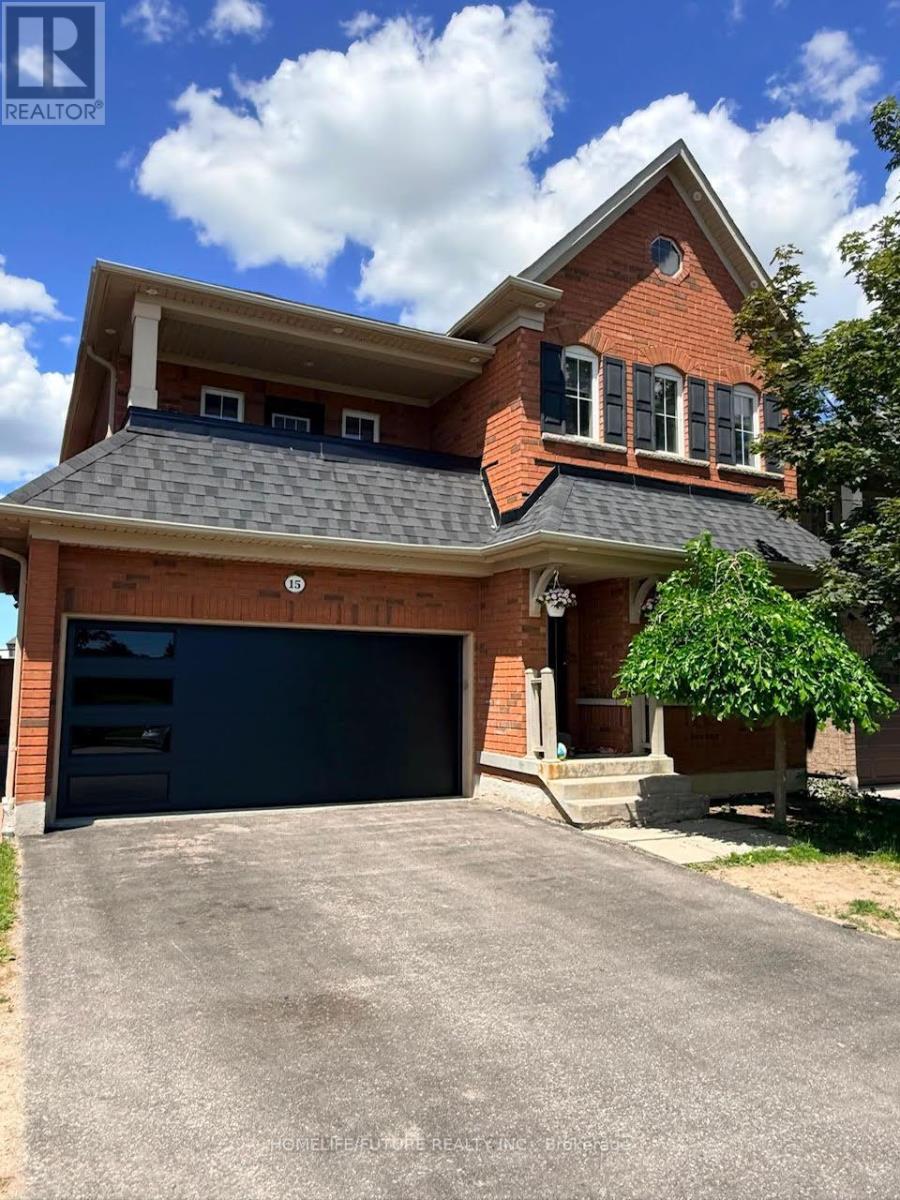
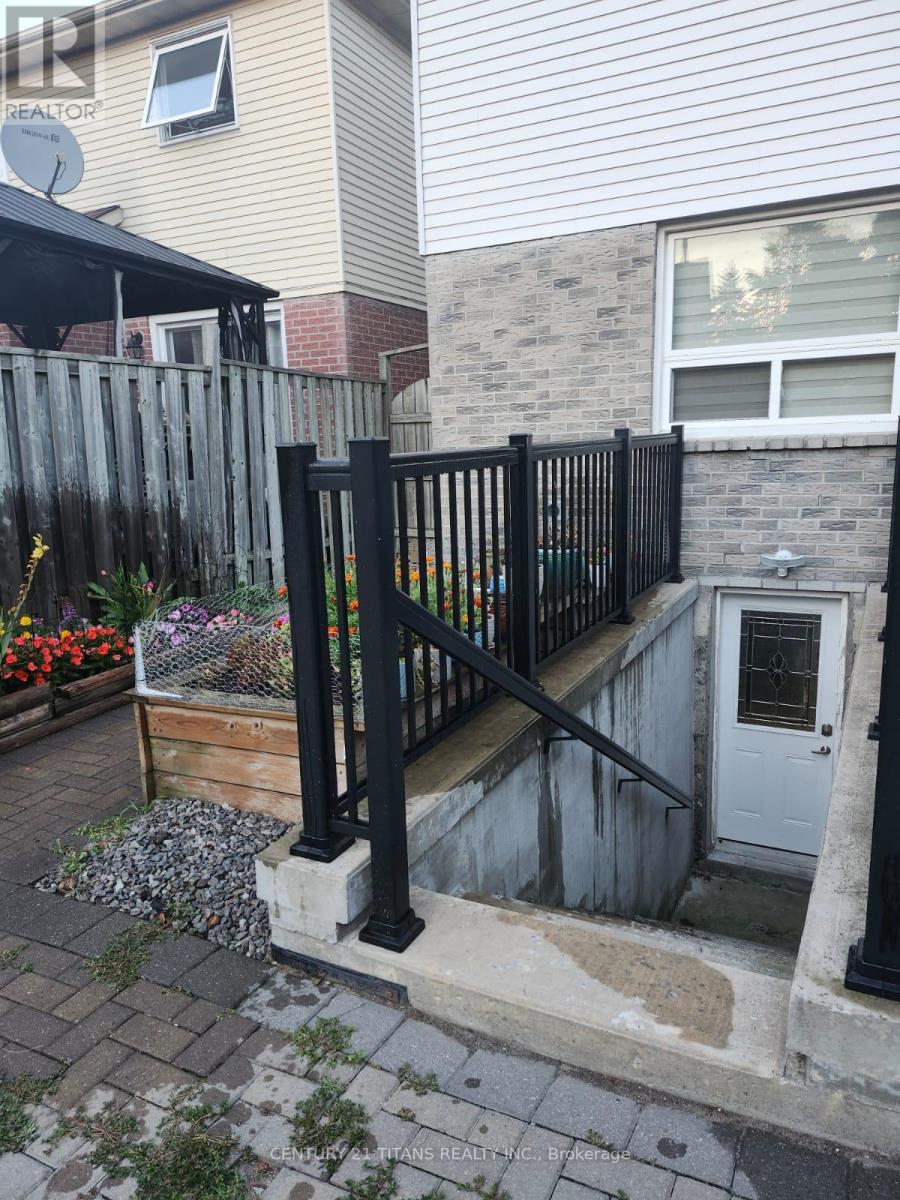
Your Search Stops Here!! Beautiful Semi-Detached Home In Demand NE Ajax; Main Floor Boasts Living Rm W/Hardwood Floor, Cozy Fly Rm With Gas Fireplace, Gourmet Chef's Kitchen W/Center Island, Quartz Counters & High End S/S Appls; Enjoy The Fenced Backyard W/ Outdoor Deck & Interlock ; 2nd Floor Features Master Br W/W/I Closet & 4 Pc Spa Like Ensuite W/ Full Glass Shower & Rain Head Jets, 2 Other Good Sized Bedrooms; Enjoy The Additional Living Space In Basement Finished W/ Berber Carpet & Pot Lights; Walk To Good Rated Schools, Audley Rec Center, Library, Park, Bike Trail & Mins To Shopping, Golf, Hwy 412, 407, 401. (id:63050)Details
Details for 75 Carpendale Crescent, Ajax Northeast Ajax, Ontario- Property Type
- Single Family
- Building Type
- House
- Storeys
- 2
- Neighborhood
- Northeast Ajax
- Land Size
- 25.1 x 82 FT
- Year Built
- -
- Annual Property Taxes
- -
- Parking Type
- Attached Garage, Garage
Inside
- Appliances
- Washer, Refrigerator, Dishwasher, Range, Dryer, Window Coverings
- Rooms
- 8
- Bedrooms
- 3
- Bathrooms
- 3
- Fireplace
- -
- Fireplace Total
- -
- Basement
- Finished, N/A
Building
- Architecture Style
- -
- Direction
- Taunton/Audley
- Type of Dwelling
- house
- Roof
- -
- Exterior
- Brick, Vinyl siding
- Foundation
- Poured Concrete
- Flooring
- Hardwood, Carpeted, Ceramic
Land
- Sewer
- Sanitary sewer
- Lot Size
- 25.1 x 82 FT
- Zoning
- -
- Zoning Description
- -
Parking
- Features
- Attached Garage, Garage
- Total Parking
- 2
Utilities
- Cooling
- Central air conditioning
- Heating
- Forced air, Natural gas
- Water
- Municipal water
Feature Highlights
- Community
- -
- Lot Features
- -
- Security
- -
- Pool
- -
- Waterfront
- -
Rooms
Rooms for 75 Carpendale Crescent, Ajax Northeast Ajax, OntarioMap

Listatto.comCopyright 2026