
Natasha
Amy
Jolanda
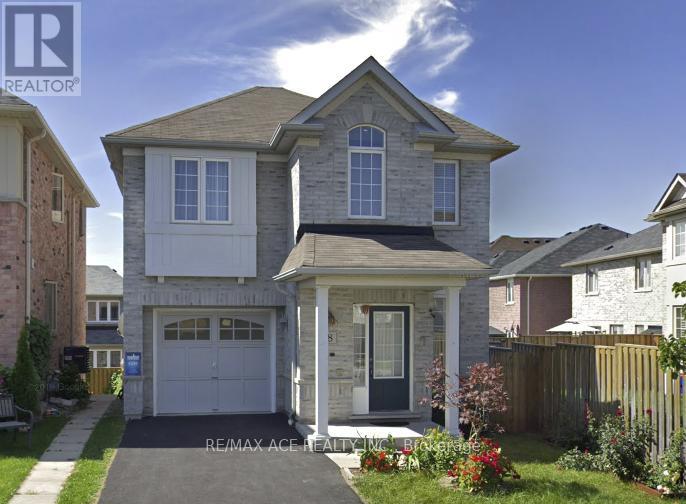
12 Kilmarnock Crescent Unit Bsmt - $1,800
12 Kilmarnock Crescent Unit Bsmt - $1,800
12 Kilmarnock Crescent Unit Bsmt
$1,800
Rural Whitby
Whitby, OntarioL1P1Y5
2 beds
1 baths
1 parking
MLS#: E13497506Listed: 24 days agoUpdated:7 days ago
Description
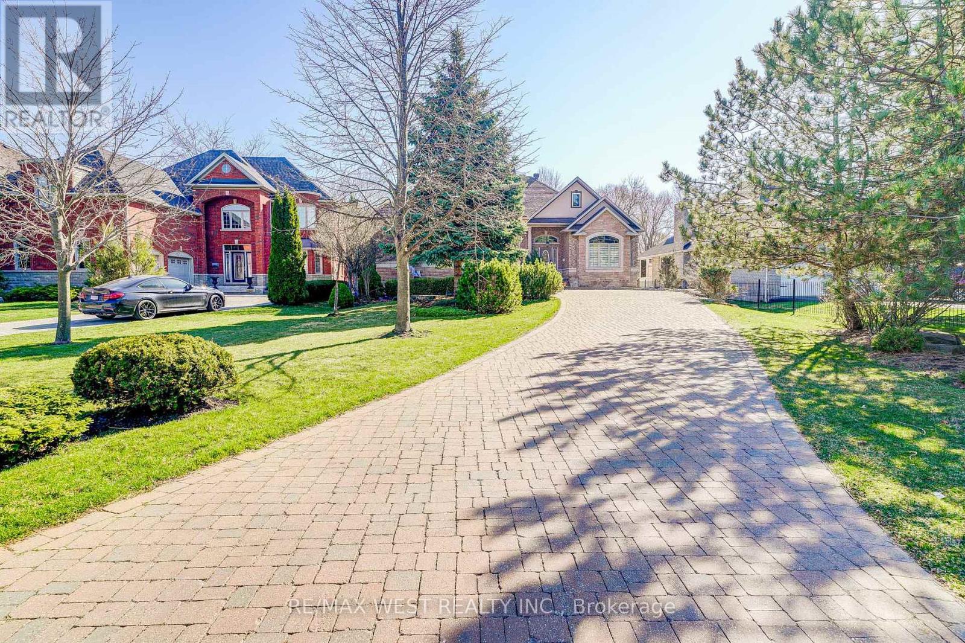
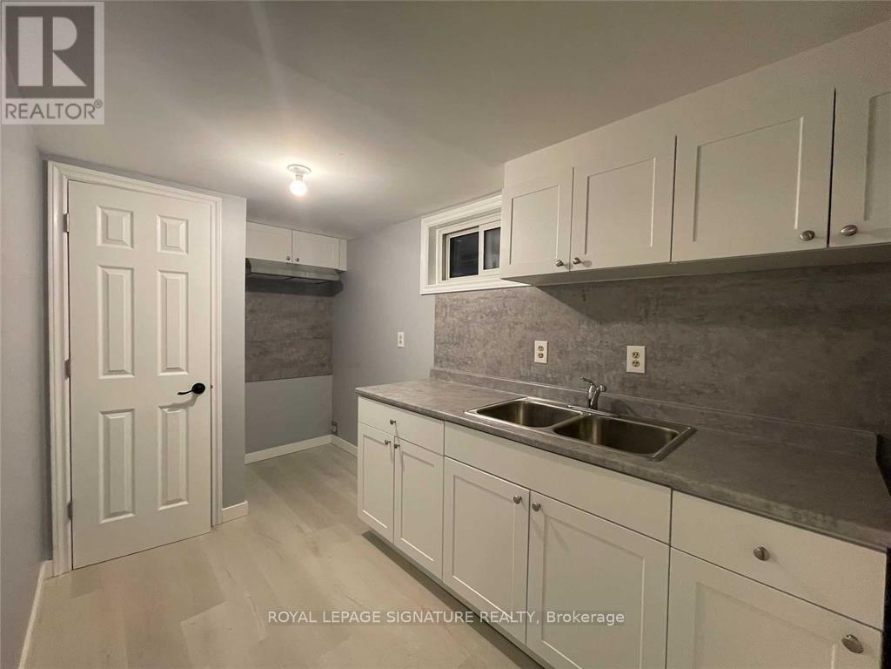
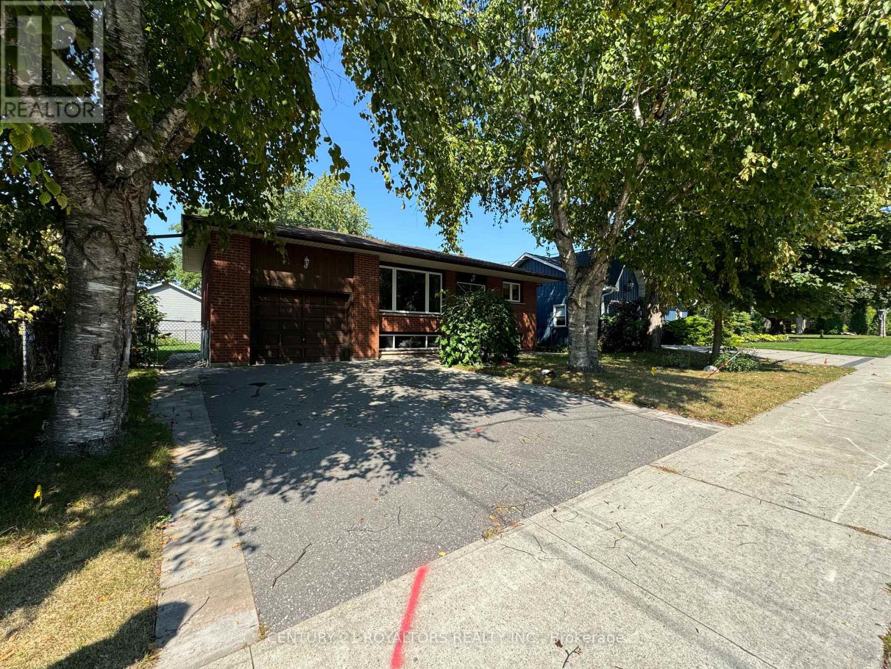
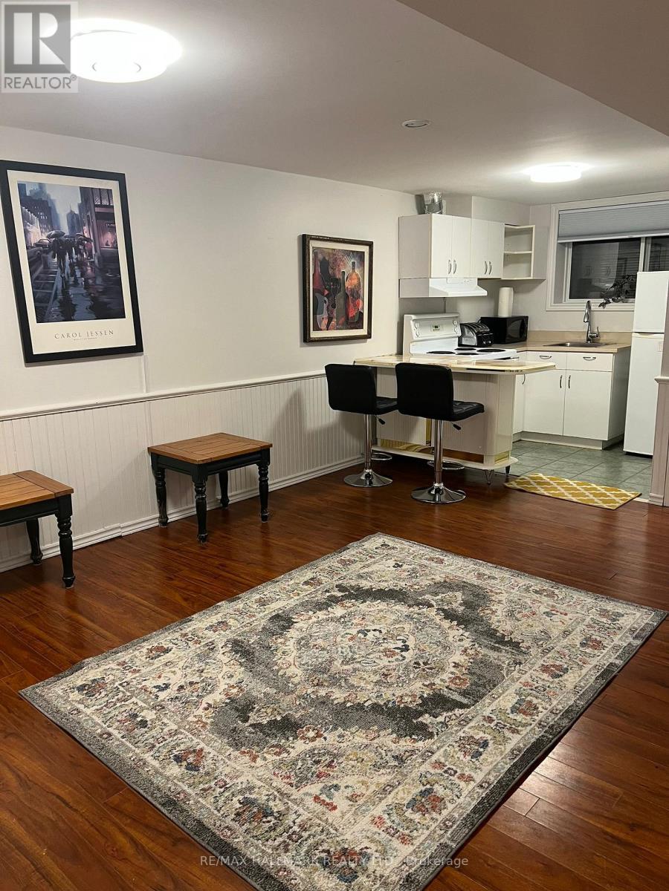
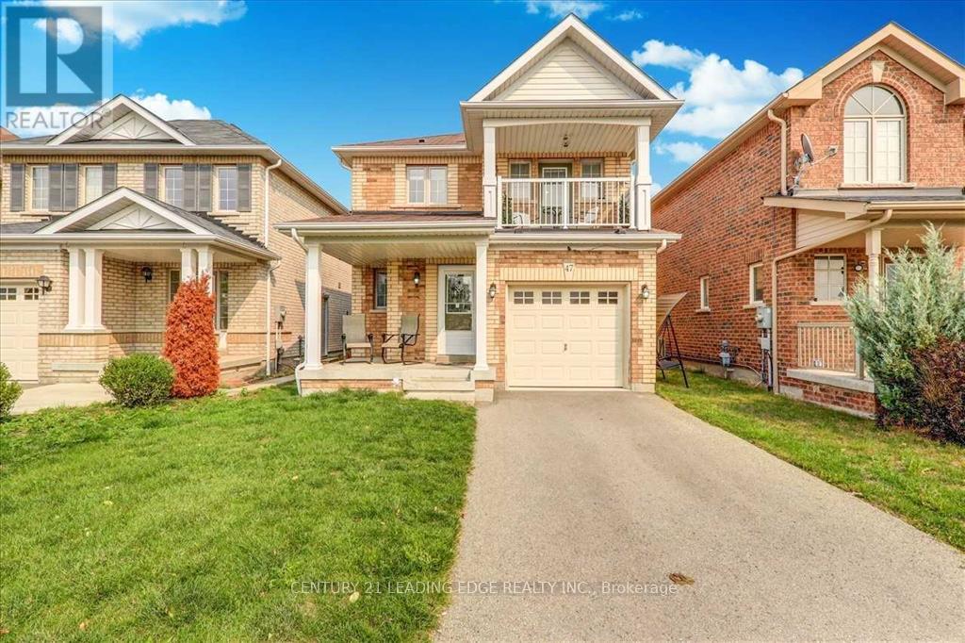
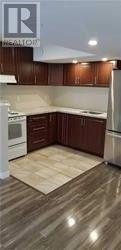
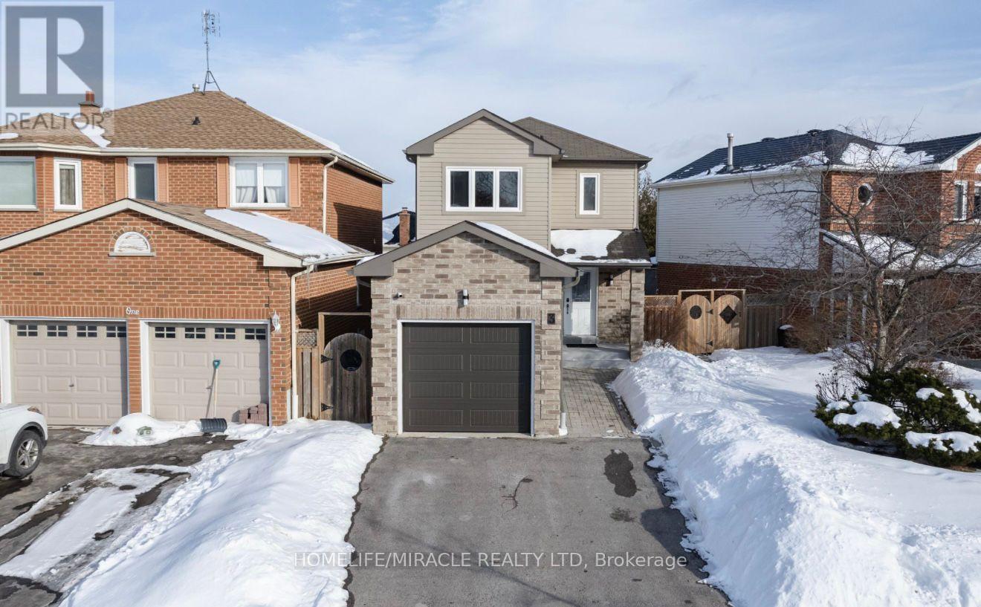
A Beautiful 2 Bedroom Legal Apartment in the Prestigious Queens Common. Near Hwy 412 & allamenities, this Home Effortlessly Fulfills All your Needs & Desires! Stainless Steel Fridgeand Stove Recently Changed! Private Separate Entrance and Dedicated Parking Pad for yourconvenience!*Tenants pay 30% of utilities (id:63050)Details
Details for 12 Kilmarnock Crescent Unit Bsmt, Whitby, Ontario- Property Type
- Single Family
- Building Type
- House
- Storeys
- 2
- Neighborhood
- Rural Whitby
- Land Size
- 28 x 92 FT
- Year Built
- -
- Annual Property Taxes
- -
- Parking Type
- No Garage
Inside
- Appliances
- All, Window Coverings
- Rooms
- -
- Bedrooms
- 2
- Bathrooms
- 1
- Fireplace
- -
- Fireplace Total
- -
- Basement
- Apartment in basement, N/A
Building
- Architecture Style
- -
- Direction
- DesNewmanBlvd&DundasStW
- Type of Dwelling
- house
- Roof
- -
- Exterior
- Brick
- Foundation
- Unknown
- Flooring
- -
Land
- Sewer
- Sanitary sewer
- Lot Size
- 28 x 92 FT
- Zoning
- -
- Zoning Description
- -
Parking
- Features
- No Garage
- Total Parking
- 1
Utilities
- Cooling
- Central air conditioning
- Heating
- Forced air, Natural gas
- Water
- Municipal water
Feature Highlights
- Community
- -
- Lot Features
- -
- Security
- -
- Pool
- -
- Waterfront
- -
Rooms
Rooms for 12 Kilmarnock Crescent Unit Bsmt, Whitby, OntarioMap

Listatto.comCopyright 2026