
Mohamed
Jolanda
Travis
47 Kirkland Place Unit Lower - $1,000
47 Kirkland Place Unit Lower - $1,000
47 Kirkland Place Unit Lower
$1,000
Williamsburg
Whitby Williamsburg, OntarioL1P1X3
1 beds
1 baths
1 parking
MLS#: E13544398Listed: 12 days agoUpdated:12 days ago
Description
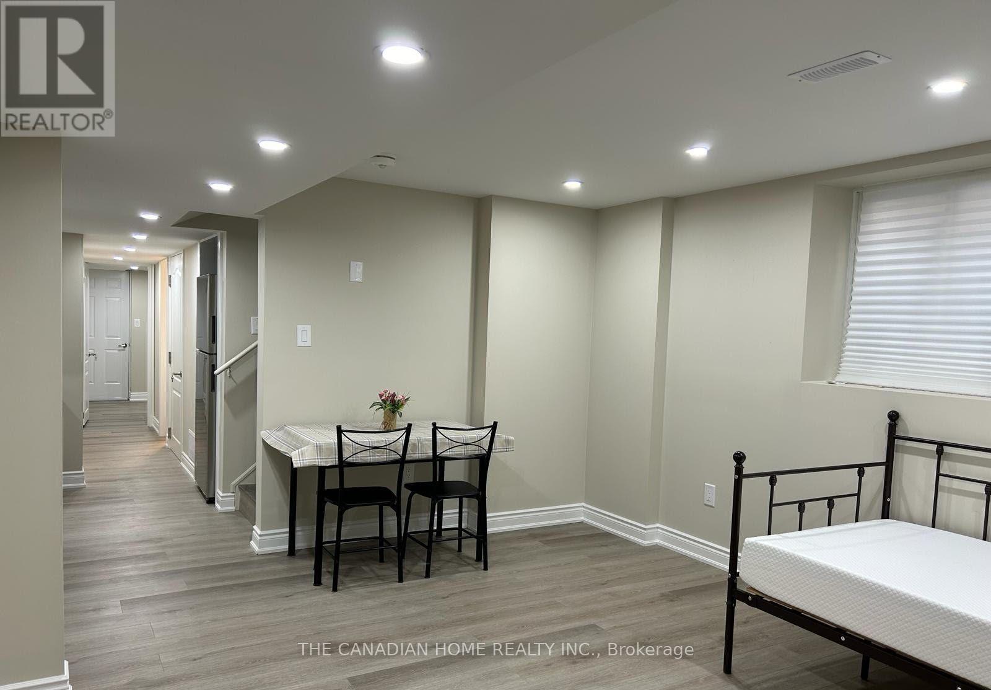
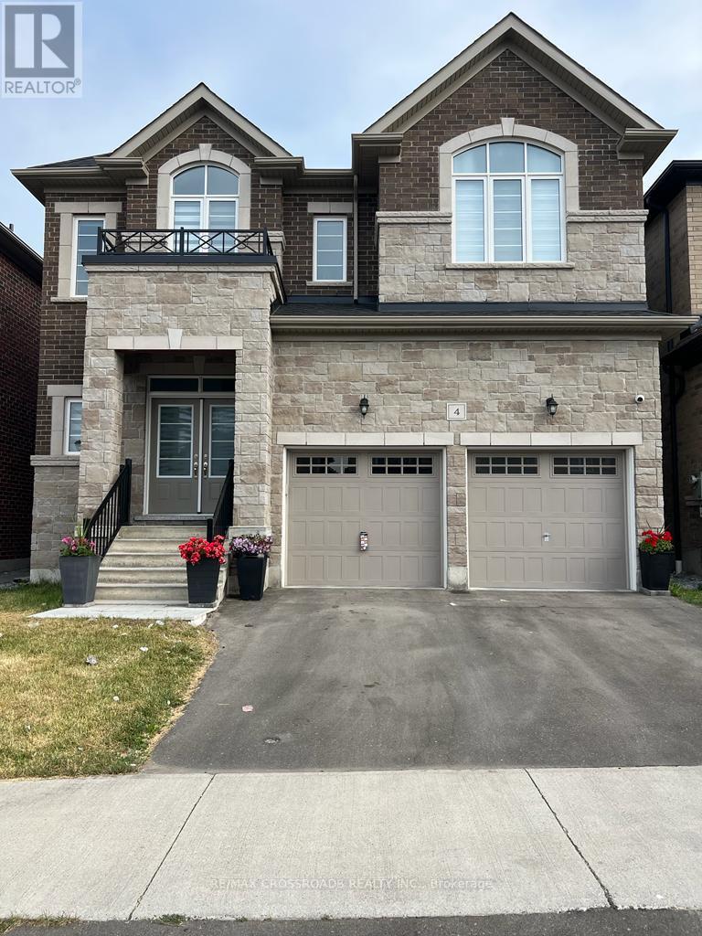
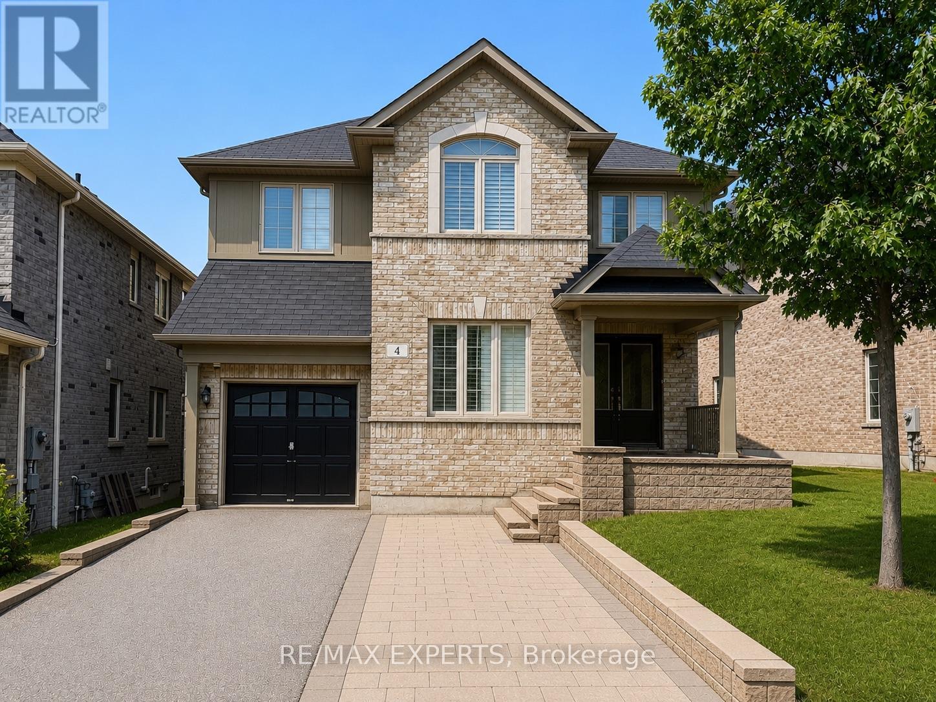
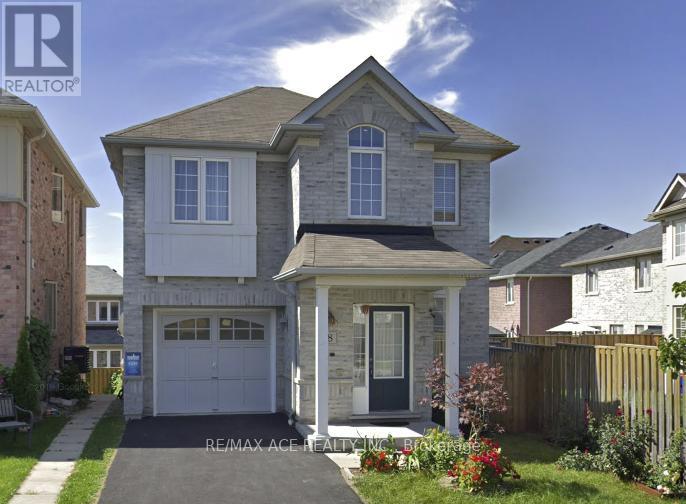
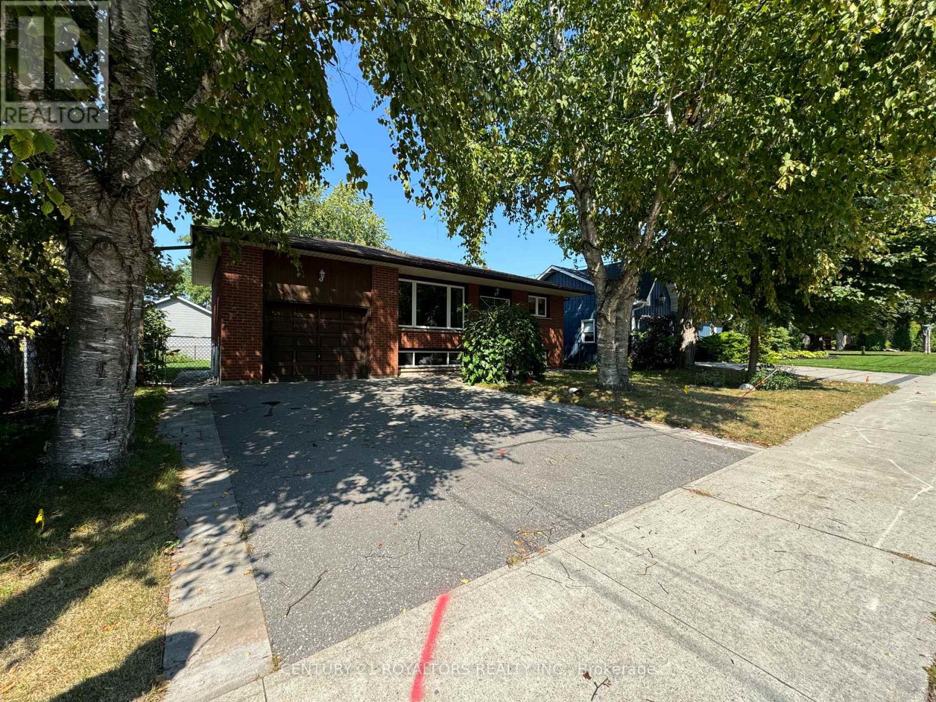
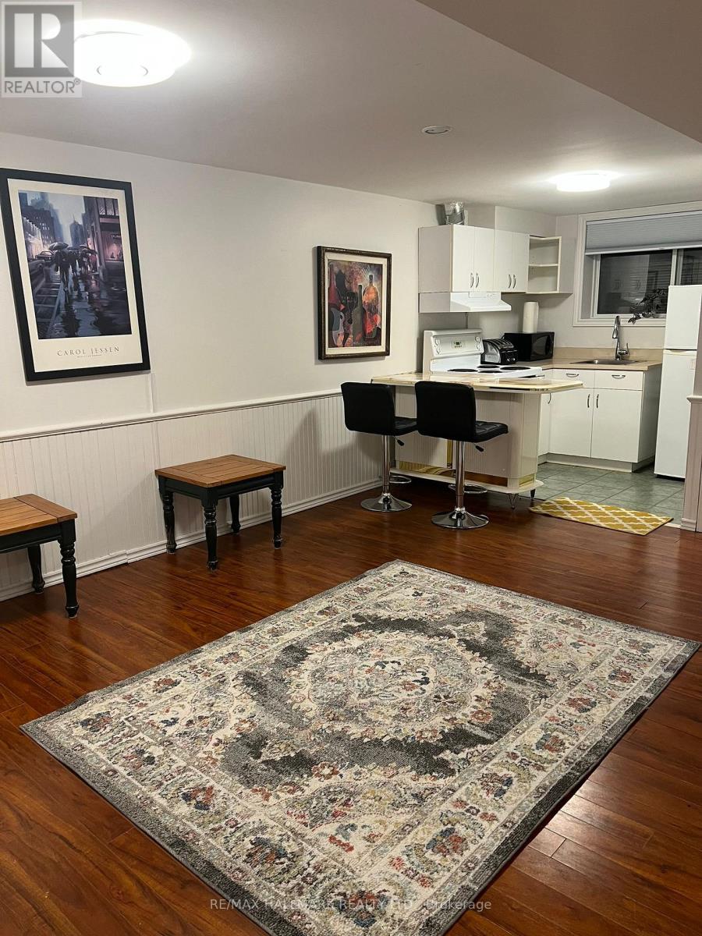
Well-kept 1-bedroom furnished basement apartment located in a highly desirable family-friendly community in Whitby's Williamsburg neighbourhood! Spacious open-concept living/dining area, large bedroom with closet, and full washroom. Common enterance from the front entry door. All utilities included heat, hydro, water, high-speed internet, and one parking spot. Perfect for a quiet single tenant or couple. Prime location with excellent access to shopping centres, restaurants, schools, parks, and transit. Minutes to Hwy 401, Hwy 412/407, Whitby GO Station, and the Lake Ontario waterfront. Close to Iroquois Beach, Heydenshore Park, golf courses, and walking trails. Move-in ready from 1st of Septembr. ** This is a linked property.** (id:63050)Details
Details for 47 Kirkland Place Unit Lower, Whitby Williamsburg, Ontario- Property Type
- Single Family
- Building Type
- House
- Storeys
- 2
- Neighborhood
- Williamsburg
- Land Size
- 29.5 x 111.6 FT
- Year Built
- -
- Annual Property Taxes
- -
- Parking Type
- Garage
Inside
- Appliances
- -
- Rooms
- -
- Bedrooms
- 1
- Bathrooms
- 1
- Fireplace
- -
- Fireplace Total
- -
- Basement
- Finished, Walk out, N/A
Building
- Architecture Style
- -
- Direction
- Medland/Country Lane
- Type of Dwelling
- house
- Roof
- -
- Exterior
- Brick
- Foundation
- Unknown
- Flooring
- -
Land
- Sewer
- Sanitary sewer
- Lot Size
- 29.5 x 111.6 FT
- Zoning
- -
- Zoning Description
- -
Parking
- Features
- Garage
- Total Parking
- 1
Utilities
- Cooling
- Central air conditioning
- Heating
- Forced air, Natural gas
- Water
- Municipal water
Feature Highlights
- Community
- -
- Lot Features
- Carpet Free, In suite Laundry
- Security
- -
- Pool
- -
- Waterfront
- -
Rooms
Rooms for 47 Kirkland Place Unit Lower, Whitby Williamsburg, OntarioMap

Listatto.comCopyright 2026