
Amy
Mohamed
Travis
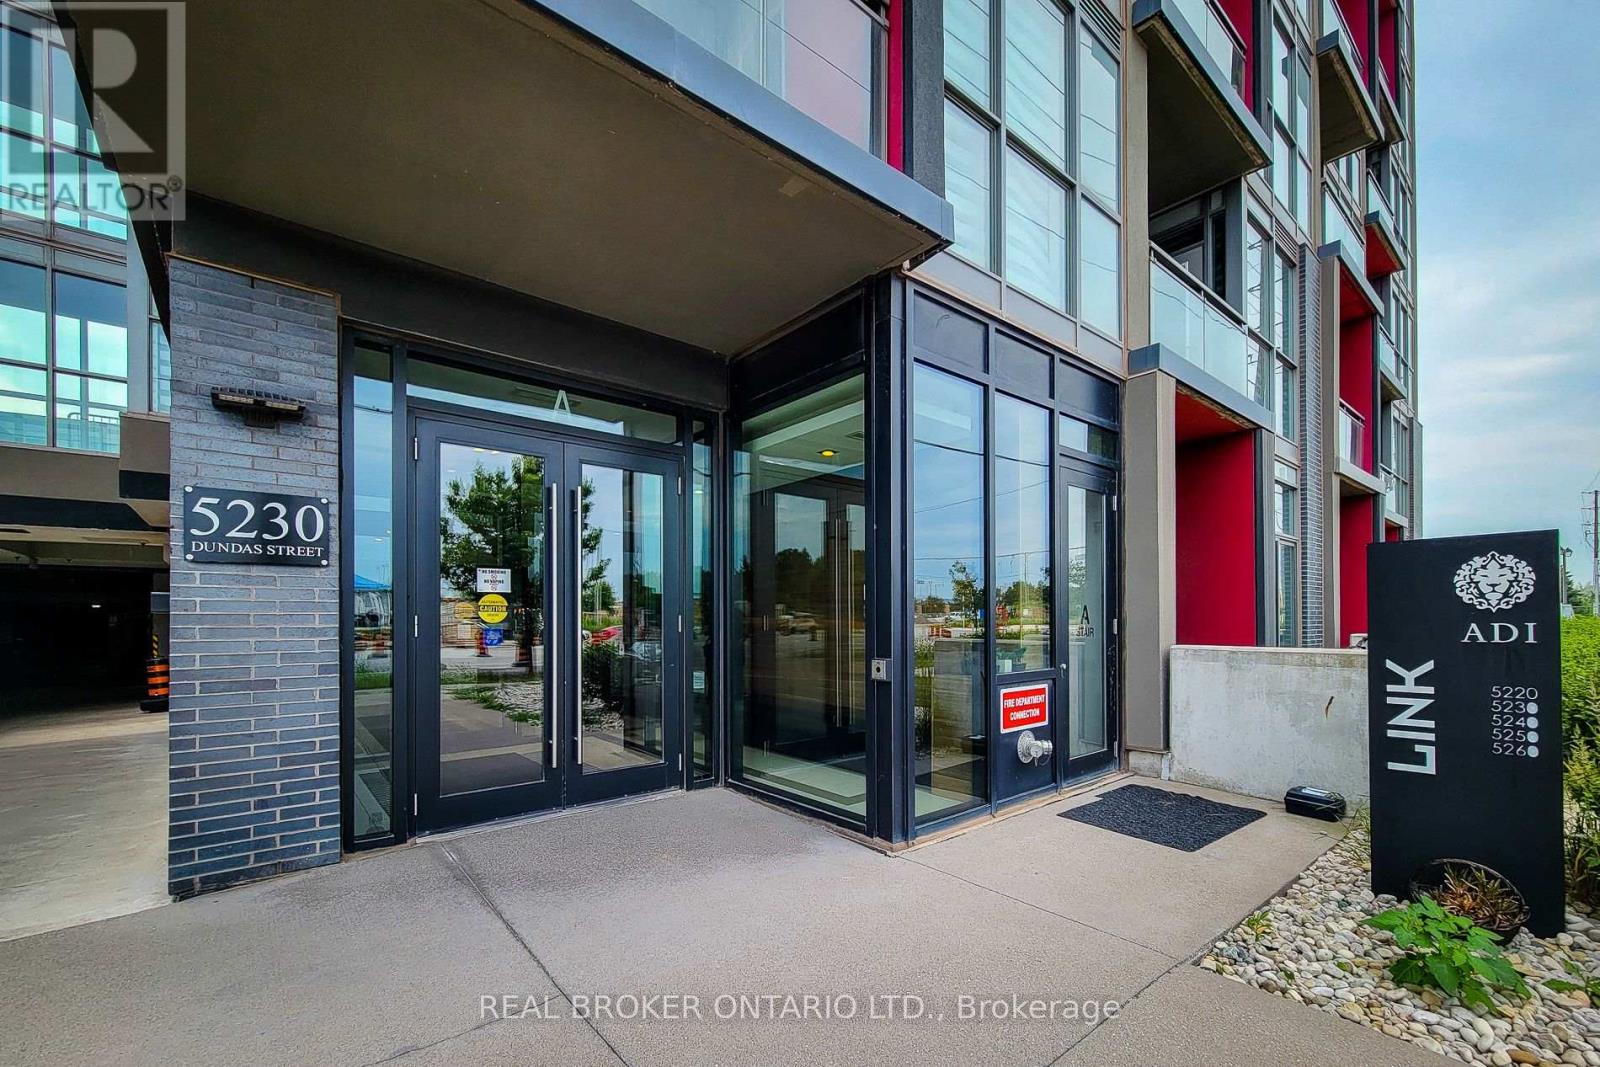
5220 Dundas Street Unit D 513 - $1,900
5220 Dundas Street Unit D 513 - $1,900
5220 Dundas Street Unit D 513
$1,900
Orchard
Burlington Orchard, OntarioL7L0J4
1 beds
1 baths
1 parking
MLS#: W13491326Listed: 26 days agoUpdated:7 days ago
Description
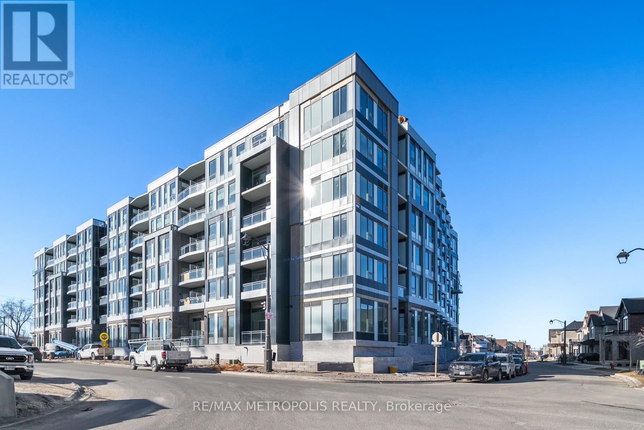
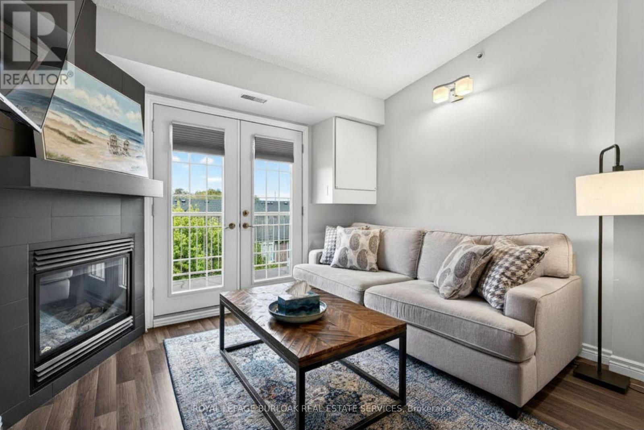
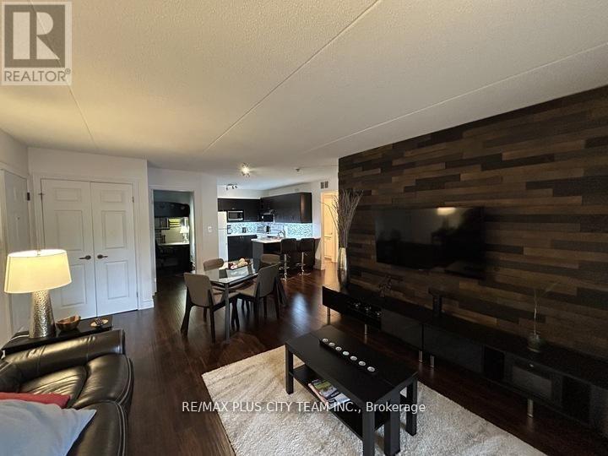
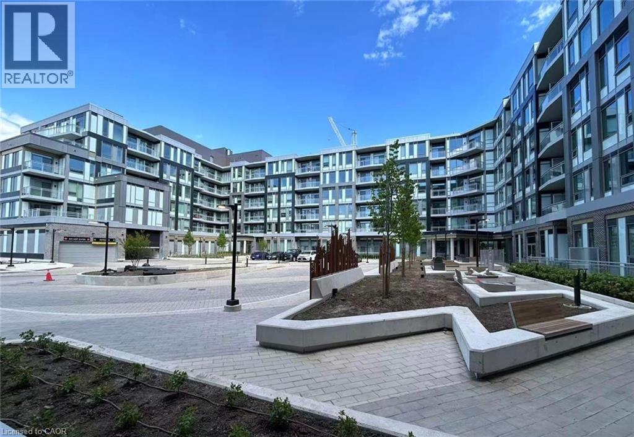
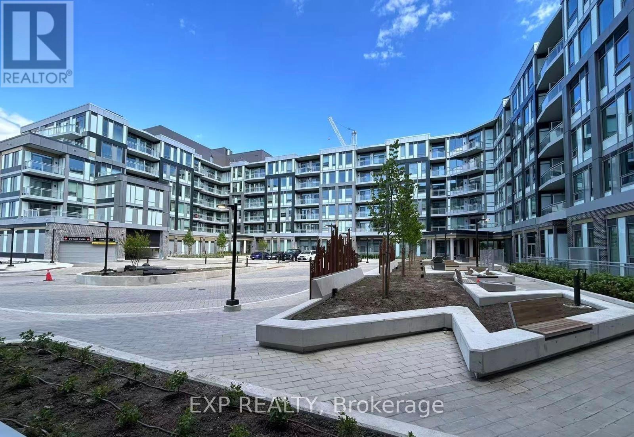
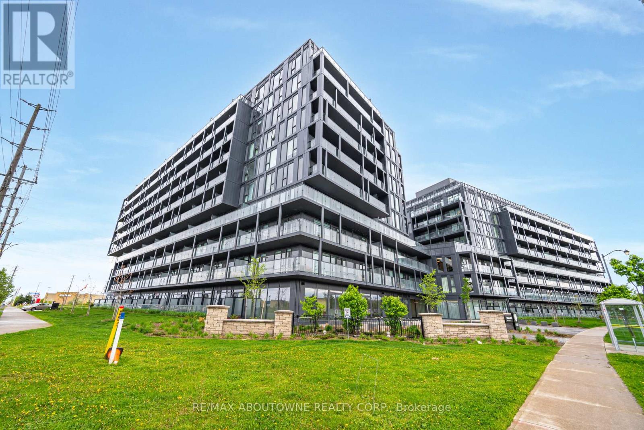
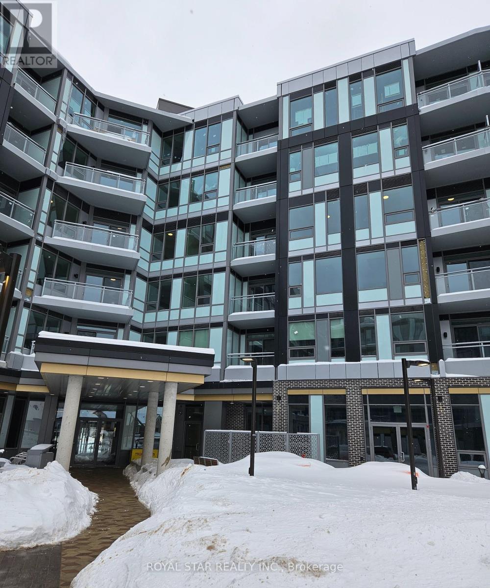
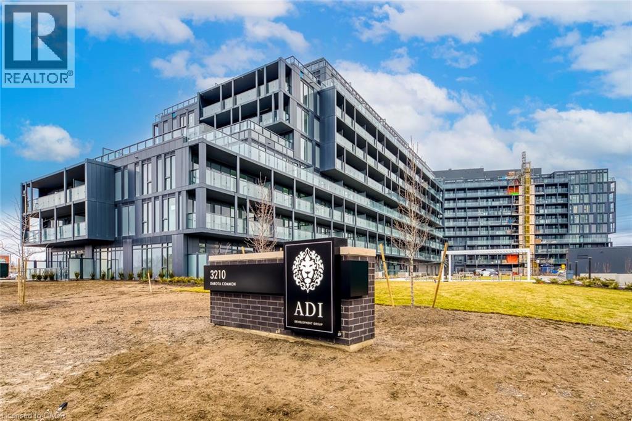
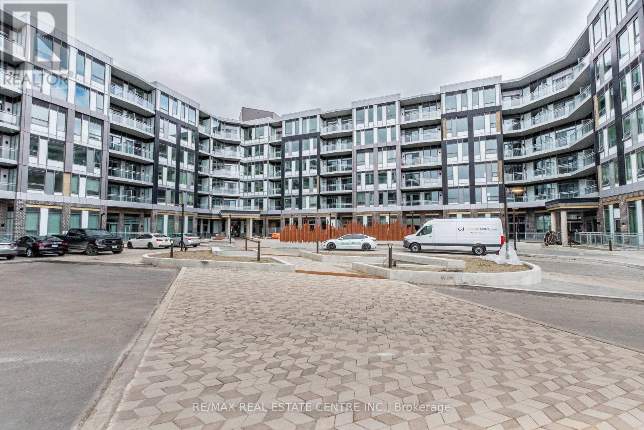
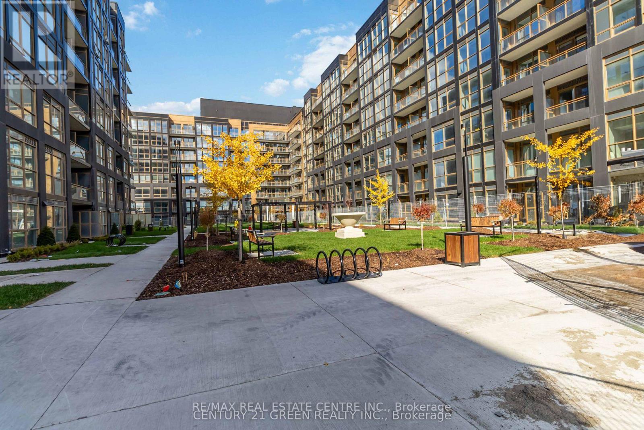
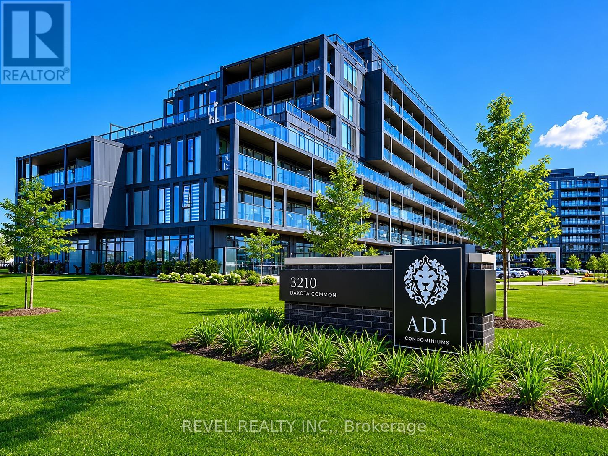
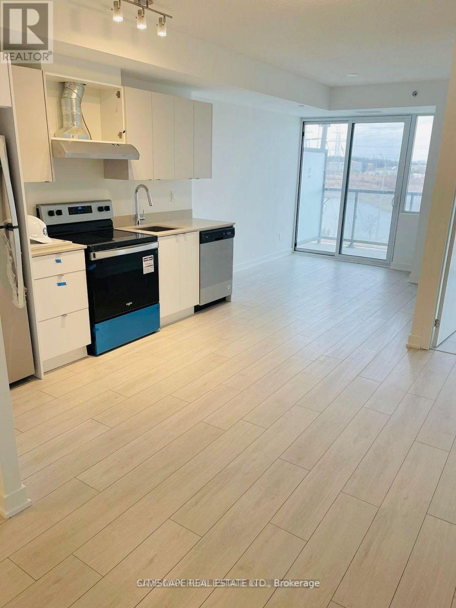
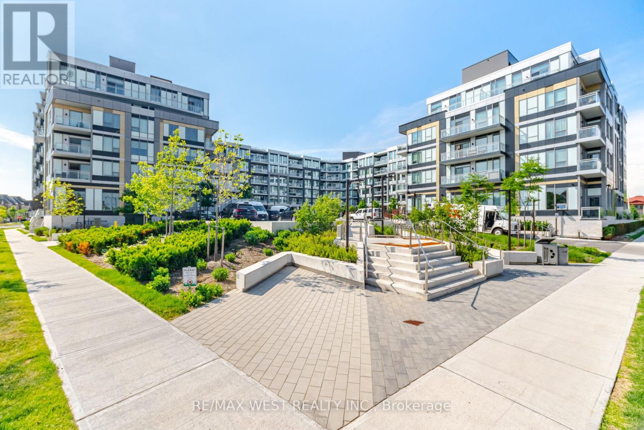
Welcome to Burlington's highly sought-after Orchard community. This bright and well-maintained One Bedroom condo offers a functional open-concept layout with modern finishes, 9-ft ceilings, laminate flooring, floor-to-ceiling windows, and in-suite laundry. Featuring stainless steel appliances and a private balcony with beautiful east-facing views. The unit includes 1 underground parking space. Residents enjoy exceptional amenities including a fitness centre, sauna, hot and cold plunge pools, party room, rooftop terrace, games room, concierge/security services, and a landscaped courtyard. Ideally located steps to Bronte Creek trails and close to top-rated schools, shopping, restaurants, transit, Oakville Hospital, and major highways including the QEW and 407, offering the perfect blend of comfort, convenience, and low-maintenance living. (id:63050)Details
Details for 5220 Dundas Street Unit D 513, Burlington Orchard, Ontario- Property Type
- Single Family
- Building Type
- Apartment
- Storeys
- -
- Neighborhood
- Orchard
- Land Size
- -
- Year Built
- -
- Annual Property Taxes
- -
- Parking Type
- Garage, Underground
Inside
- Appliances
- -
- Rooms
- 3
- Bedrooms
- 1
- Bathrooms
- 1
- Fireplace
- -
- Fireplace Total
- -
- Basement
- None
Building
- Architecture Style
- -
- Direction
- Dundas St / Sutton Dr
- Type of Dwelling
- apartment
- Roof
- -
- Exterior
- Concrete
- Foundation
- -
- Flooring
- -
Land
- Sewer
- -
- Lot Size
- -
- Zoning
- -
- Zoning Description
- -
Parking
- Features
- Garage, Underground
- Total Parking
- 1
Utilities
- Cooling
- Central air conditioning
- Heating
- Forced air, Natural gas
- Water
- -
Feature Highlights
- Community
- Pets Allowed With Restrictions
- Lot Features
- -
- Security
- -
- Pool
- -
- Waterfront
- -
Rooms
Rooms for 5220 Dundas Street Unit D 513, Burlington Orchard, OntarioMap


Listatto.comCopyright 2026