
Amy
Natasha
Learie
2030 Cleaver Avenue Unit 220 - $2,400
2030 Cleaver Avenue Unit 220 - $2,400
2030 Cleaver Avenue Unit 220
$2,400
Headon
Burlington Headon, OntarioL7M4C3
2 beds
1 baths
1 parking
MLS#: W13491088Listed: 26 days agoUpdated:26 days ago
Description
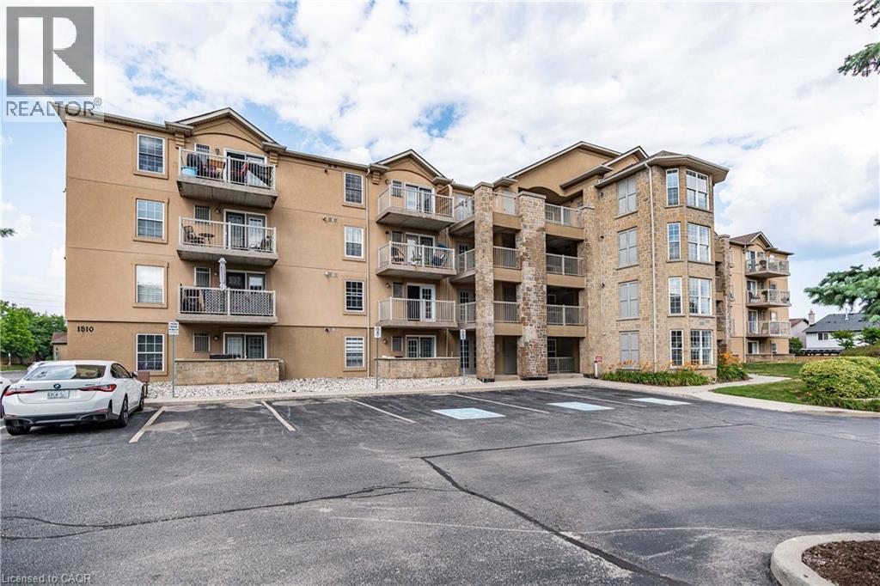
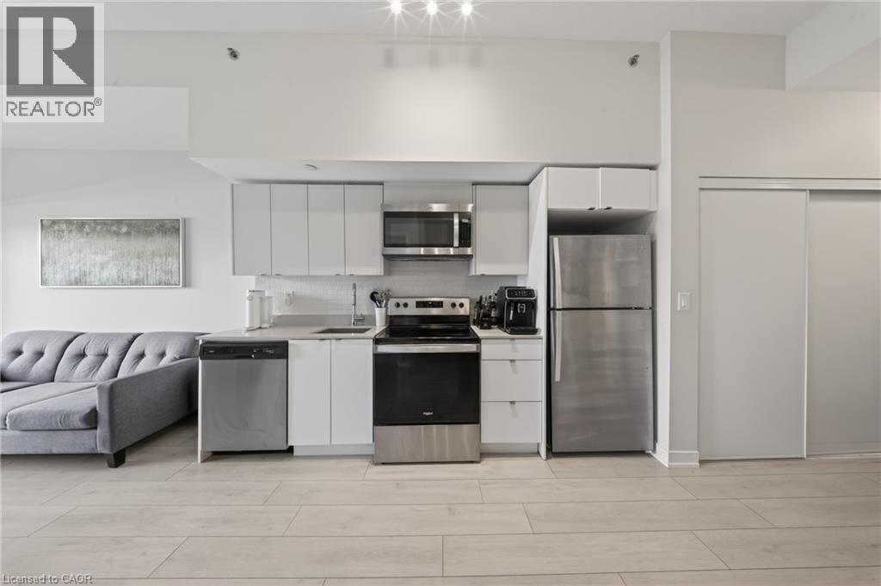
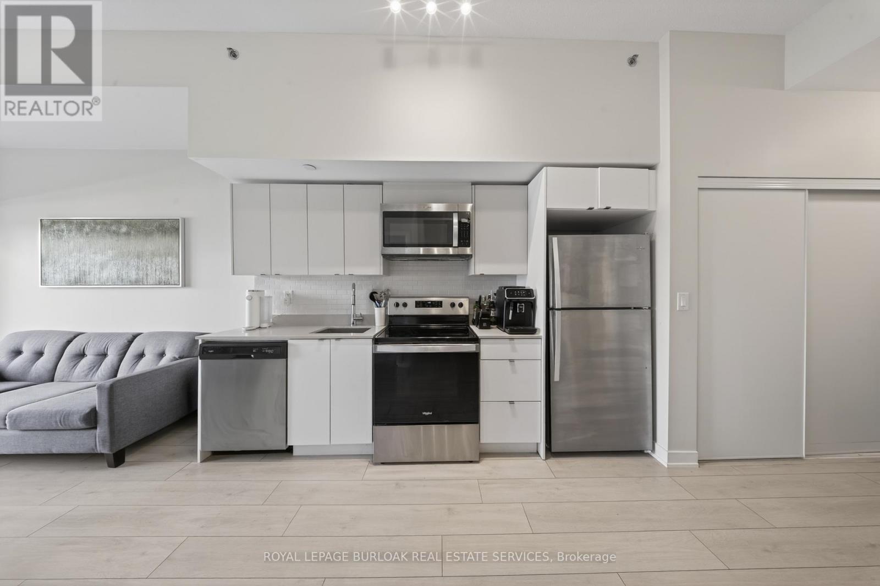
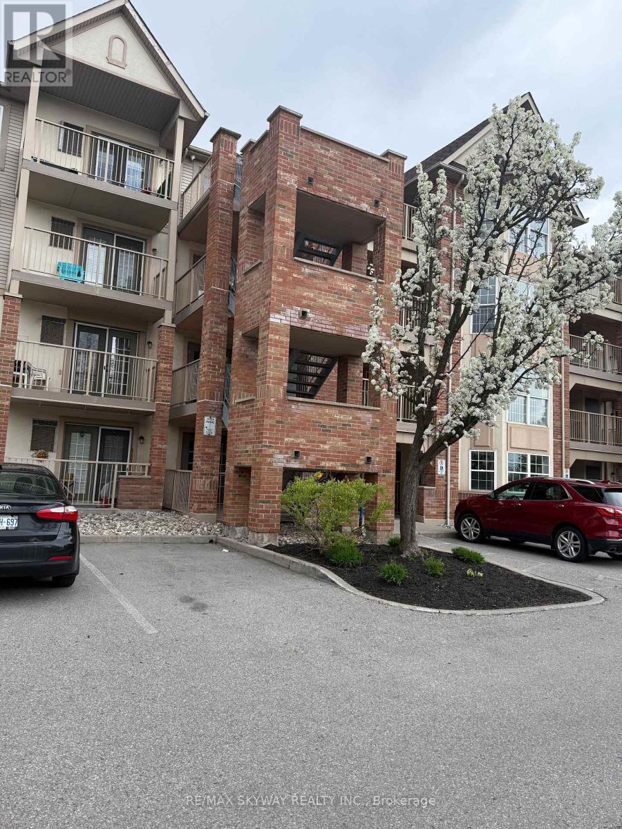
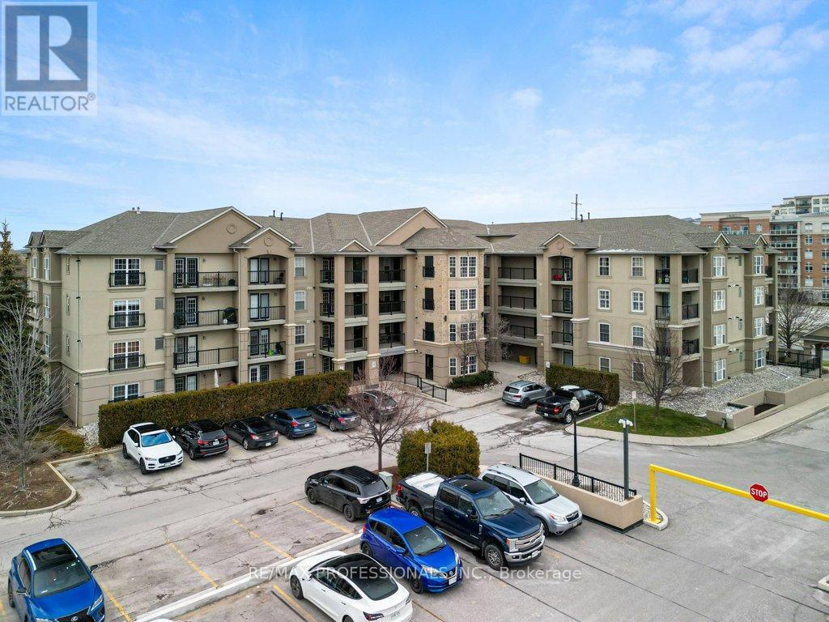
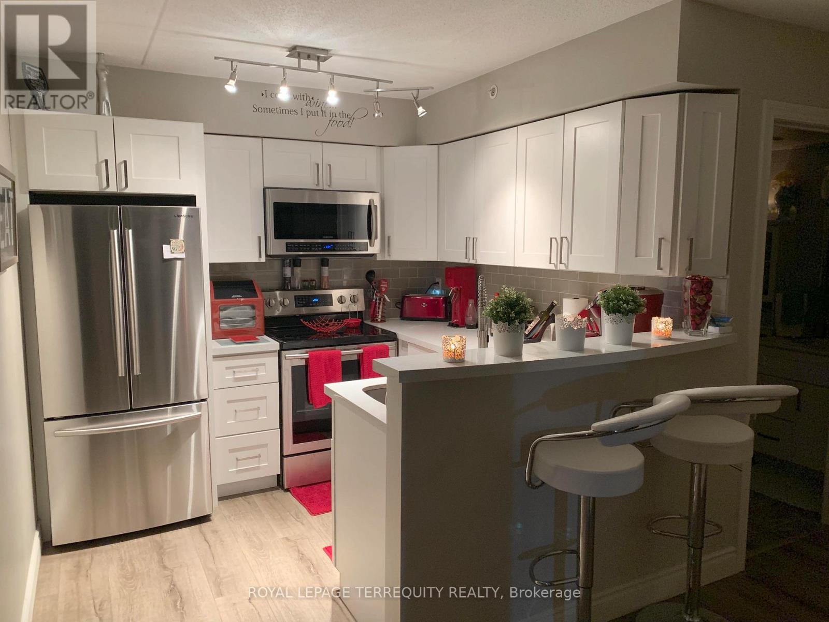
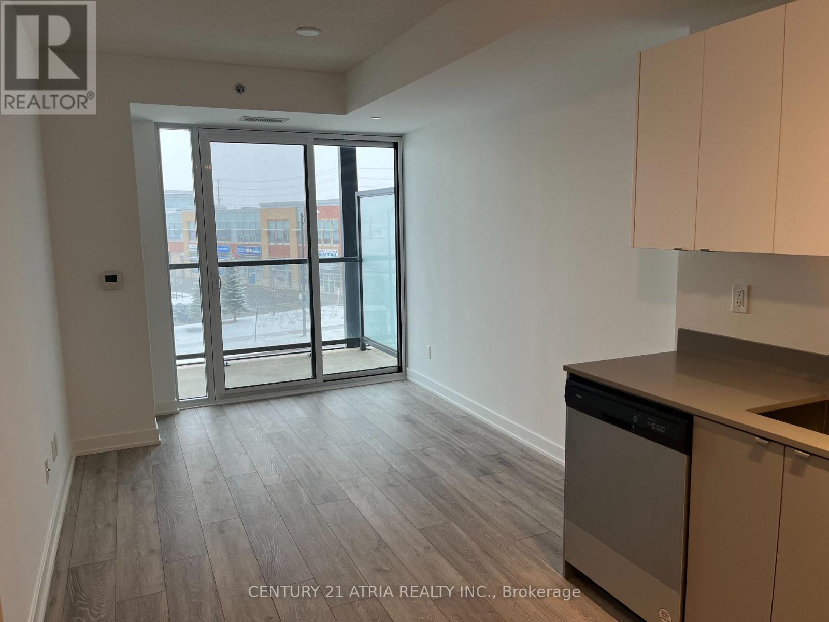
Welcome to Forest Chase in the highly desirable Headon Forest community. This 2-bedroom, 1-bathroom condo offers a bright and functional layout ideal for comfortable everyday living. The kitchen features a breakfast bar, ceramic tile flooring, laminate countertops, and a stylish glass tile backsplash, seamlessly connecting to the open-concept living and dining area. Garden doors from the living room lead to a private balcony, perfect for enjoying fresh air and outdoor relaxation. Includes one parking space and is ideally located within walking distance to shopping, restaurants, parks, schools, and public transit, offering the perfect blend of comfort and convenience in a sought-after Burlington neighbourhood. (id:63050)Details
Details for 2030 Cleaver Avenue Unit 220, Burlington Headon, Ontario- Property Type
- Single Family
- Building Type
- Apartment
- Storeys
- -
- Neighborhood
- Headon
- Land Size
- -
- Year Built
- -
- Annual Property Taxes
- -
- Parking Type
- Garage, Underground
Inside
- Appliances
- Washer, Refrigerator, Dishwasher, Stove, Dryer, Window Coverings, Water Heater
- Rooms
- 5
- Bedrooms
- 2
- Bathrooms
- 1
- Fireplace
- -
- Fireplace Total
- -
- Basement
- None
Building
- Architecture Style
- -
- Direction
- Walkers Line and Upper Middle
- Type of Dwelling
- apartment
- Roof
- -
- Exterior
- Aluminum siding, Brick Facing
- Foundation
- -
- Flooring
- Carpeted
Land
- Sewer
- -
- Lot Size
- -
- Zoning
- -
- Zoning Description
- -
Parking
- Features
- Garage, Underground
- Total Parking
- 1
Utilities
- Cooling
- Central air conditioning
- Heating
- Forced air, Natural gas
- Water
- -
Feature Highlights
- Community
- Pets not Allowed
- Lot Features
- Balcony, In suite Laundry
- Security
- -
- Pool
- -
- Waterfront
- -
Rooms
Rooms for 2030 Cleaver Avenue Unit 220, Burlington Headon, OntarioMap

Listatto.comCopyright 2026