
Amy
Travis
Mohamed
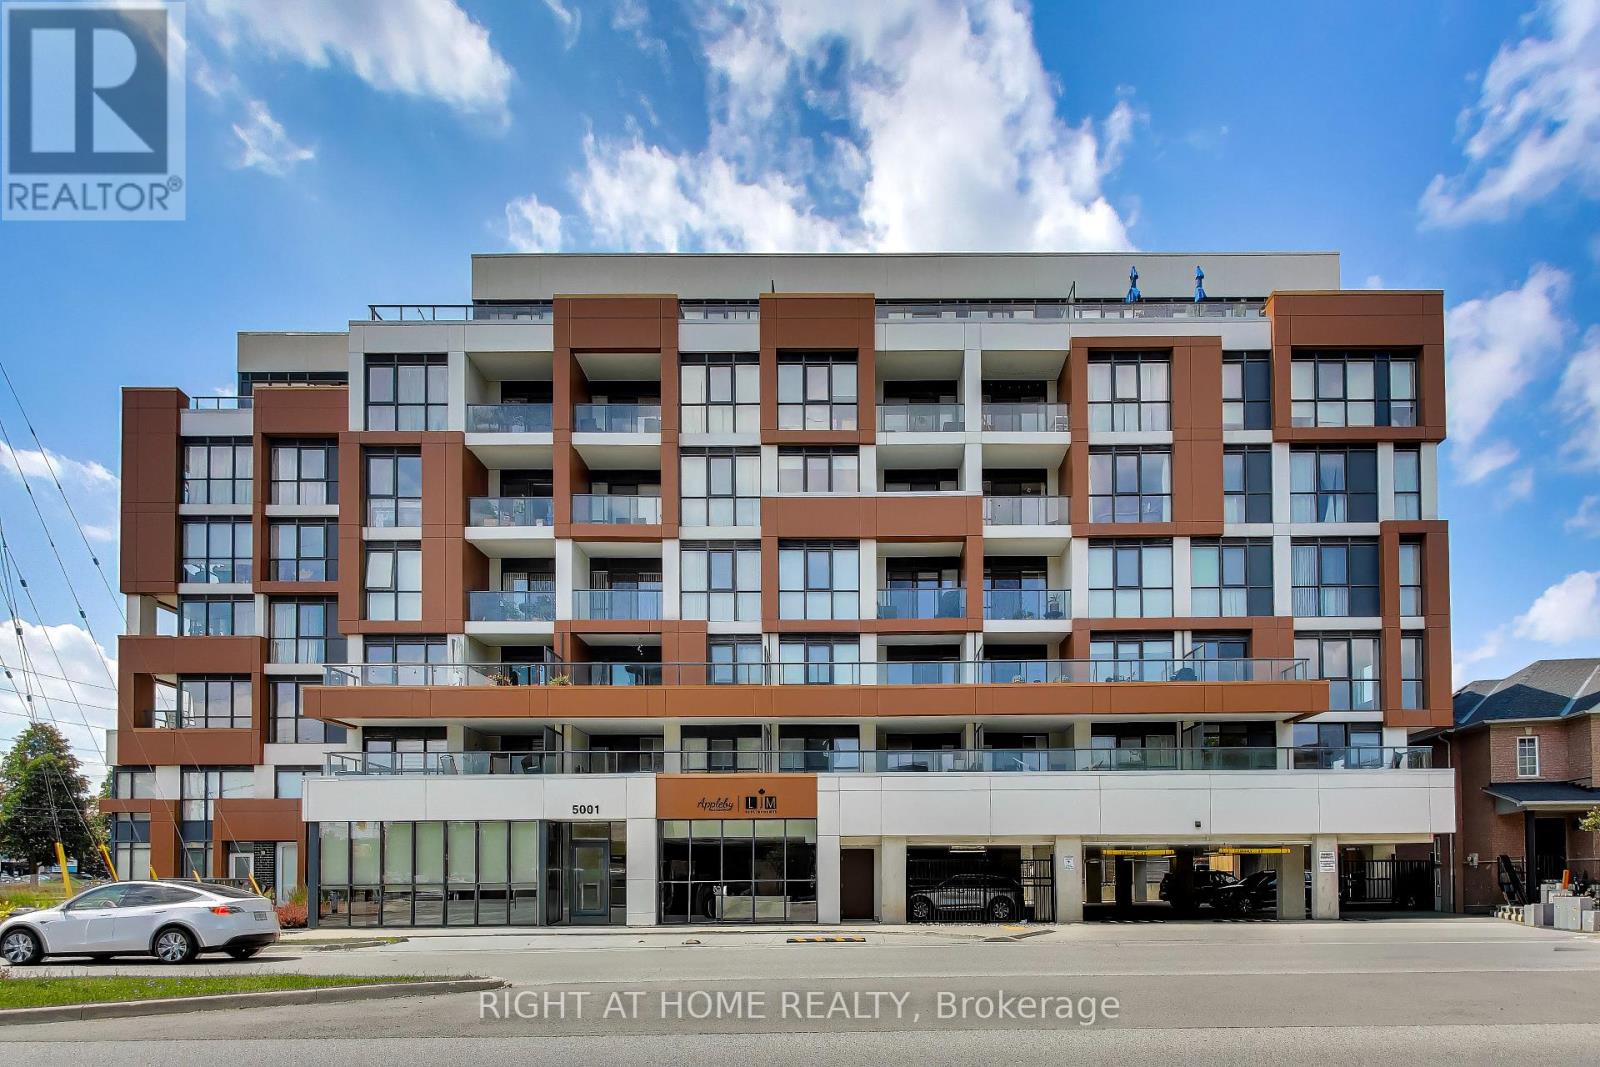
5001 Corporate Drive Unit 501 - $2,100
5001 Corporate Drive Unit 501 - $2,100
5001 Corporate Drive Unit 501
$2,100
Burlington, OntarioL7L0H5
2 beds
1 baths
1 parking
MLS#: 40842336Listed: 24 days agoUpdated:5 days ago
Description
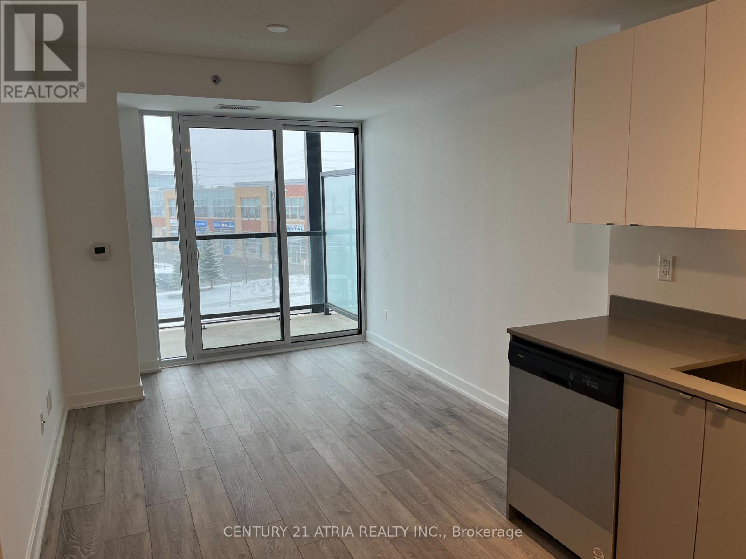
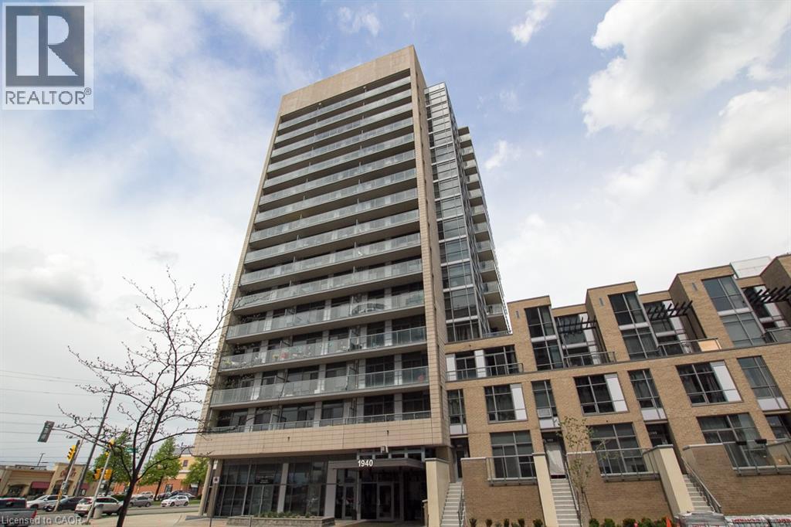
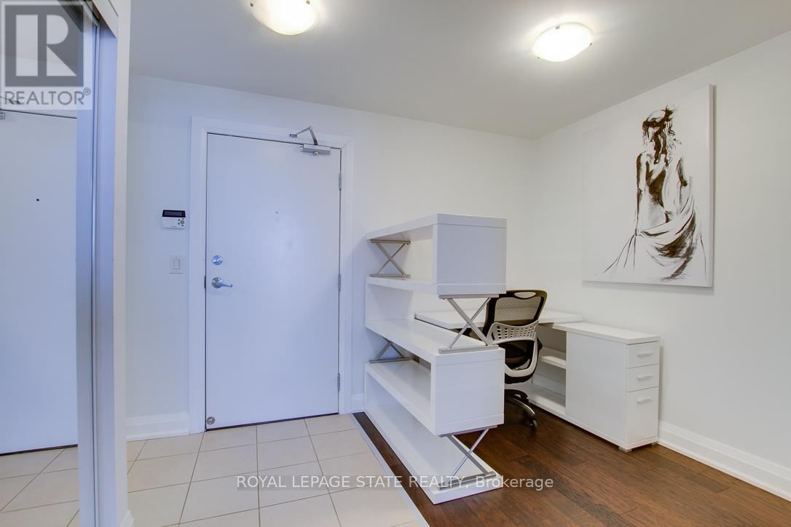
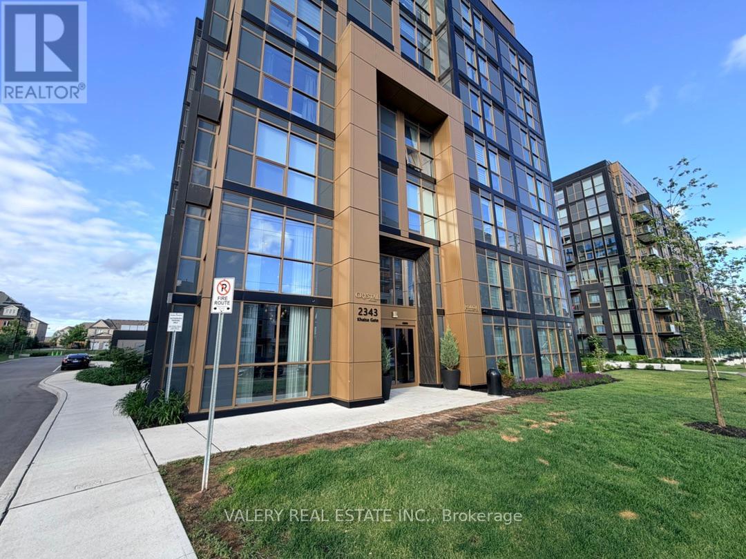
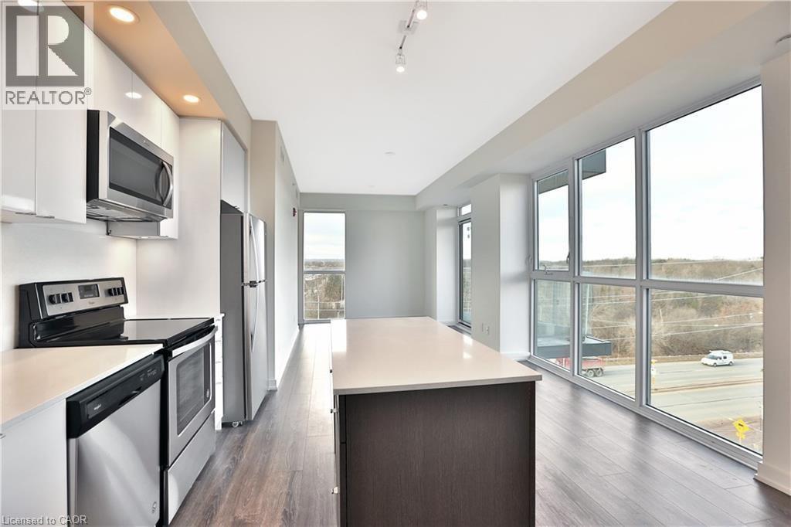
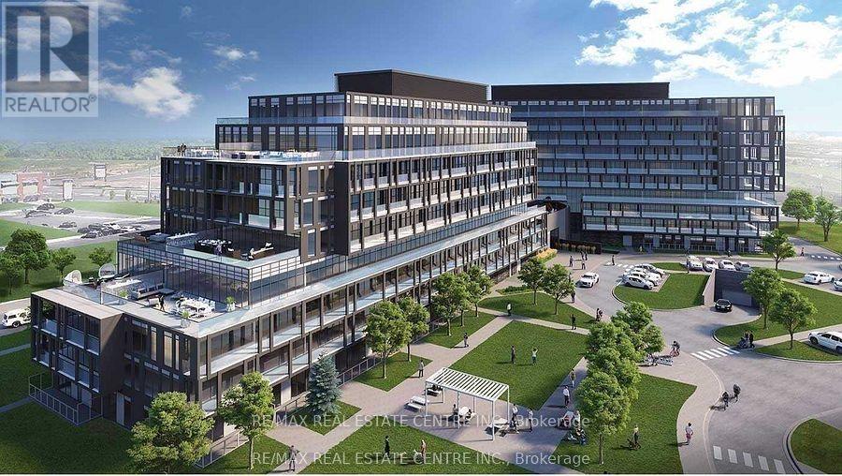
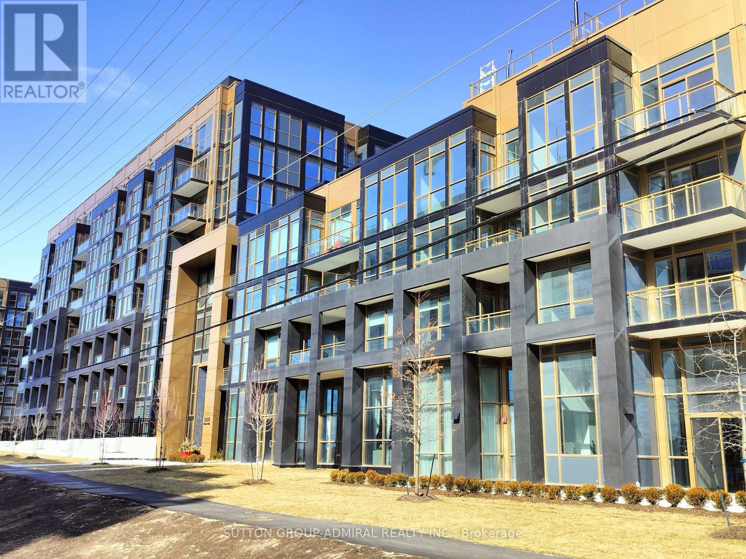
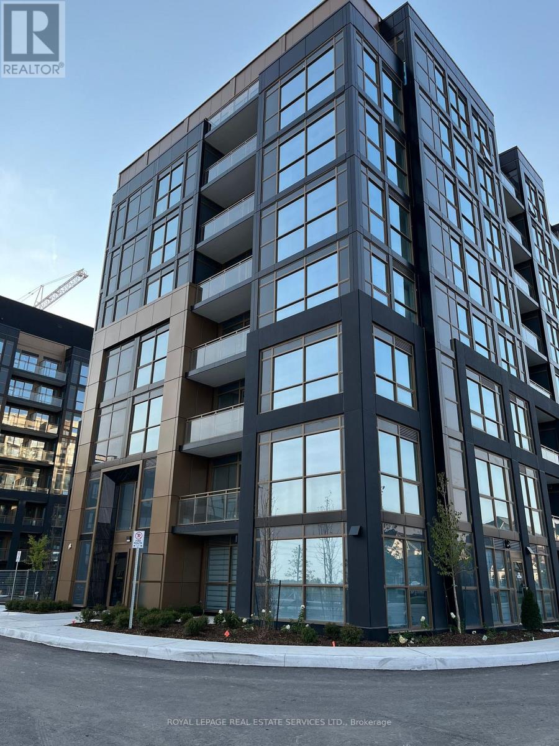
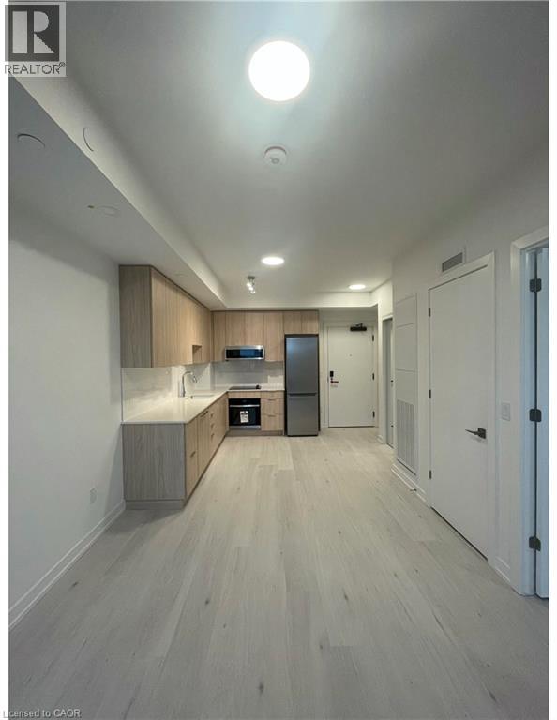
Welcome to this bright and stylish 1-bedroom plus den condo in Burlington's sought-after Corporate neighbourhood. Offering 630 sq. ft. of thoughtfully designed living space, this well-appointed suite combines comfort, functionality, and convenience in an unbeatable location. Step inside to an open-concept layout filled with natural light from large west-facing windows. The spacious living and dining area provides a welcoming setting for relaxing or entertaining and offers seamless access to a private balcony—perfect for enjoying your morning coffee or evening sunsets. The modern kitchen features ample cabinetry, sleek finishes, and a full complement of appliances, making meal preparation effortless. The generously sized bedroom offers a comfortable retreat, while the versatile den is ideal for a home office, study area, or additional living space. A full bathroom, in-suite laundry, and convenient underground parking complete this functional layout. Residents enjoy access to desirable building amenities including an exercise room, party room, and visitor parking. Ideally located close to parks, shopping, restaurants, schools, public transit, and major highways, with easy access to Burlington's vibrant amenities and everyday conveniences. An exceptional opportunity to enjoy low-maintenance condo living in one of Burlington's most convenient communities. (id:63050)Details
Details for 5001 Corporate Drive Unit 501, Burlington, Ontario- Property Type
- Single Family
- Building Type
- Apartment
- Storeys
- 1
- Neighborhood
- 355 - Corporate
- Land Size
- -
- Year Built
- -
- Annual Property Taxes
- -
- Parking Type
- Underground, None
Inside
- Appliances
- Washer, Refrigerator, Dishwasher, Stove, Dryer, Window Coverings, Microwave Built-in
- Rooms
- 7
- Bedrooms
- 2
- Bathrooms
- 1
- Fireplace
- -
- Fireplace Total
- -
- Basement
- None
Building
- Architecture Style
- -
- Direction
- south on Appleby Line to Corporate Drive
- Type of Dwelling
- apartment
- Roof
- -
- Exterior
- Concrete
- Foundation
- -
- Flooring
- -
Land
- Sewer
- Municipal sewage system
- Lot Size
- -
- Zoning
- -
- Zoning Description
- UCR3-273
Parking
- Features
- Underground, None
- Total Parking
- 1
Utilities
- Cooling
- Central air conditioning
- Heating
- Electric
- Water
- Municipal water
Feature Highlights
- Community
- -
- Lot Features
- Balcony, Automatic Garage Door Opener
- Security
- -
- Pool
- -
- Waterfront
- -
Rooms
Rooms for 5001 Corporate Drive Unit 501, Burlington, OntarioMap

Listatto.comCopyright 2026