
Jolanda
Travis
Natasha
5001 Corporate Drive Unit 304 - $2,700
5001 Corporate Drive Unit 304 - $2,700
5001 Corporate Drive Unit 304
$2,700
Uptown
Burlington Uptown, OntarioL7L0H5
2 beds
2 baths
1 parking
MLS#: W13585450Listed: 1 day agoUpdated:1 day ago
Description
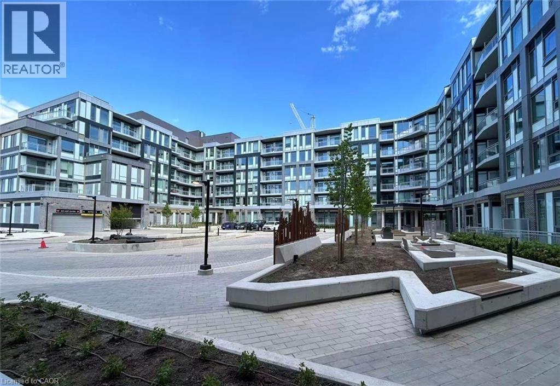
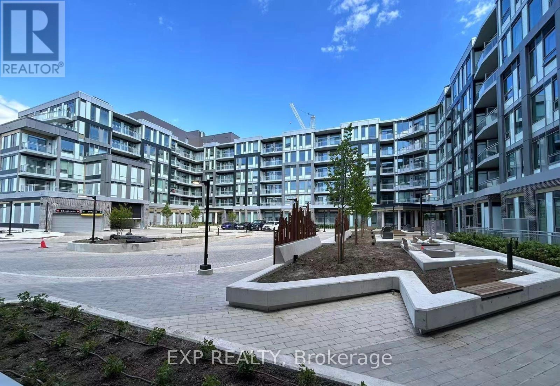
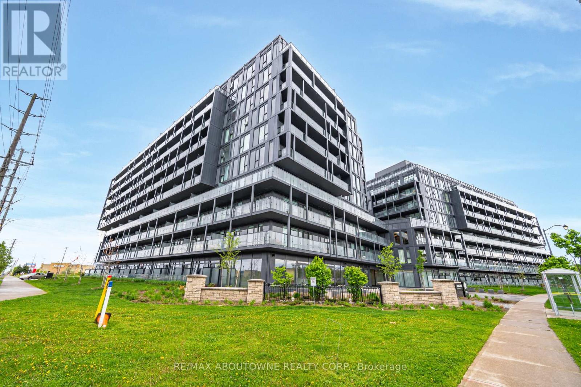
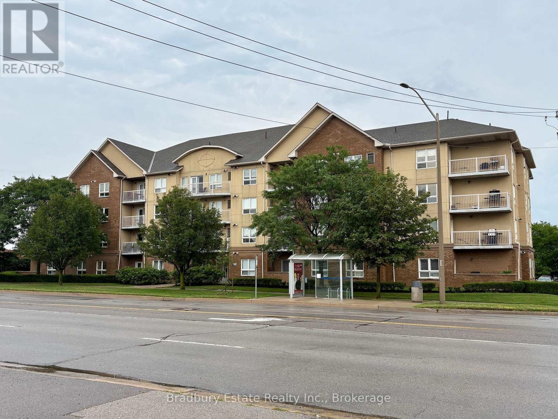
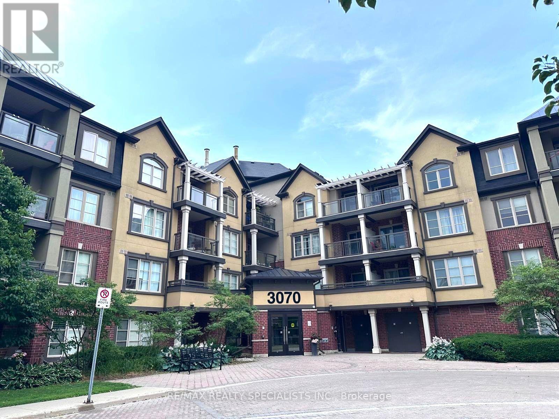
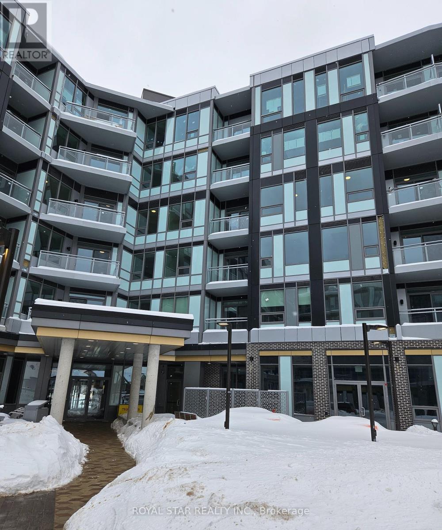
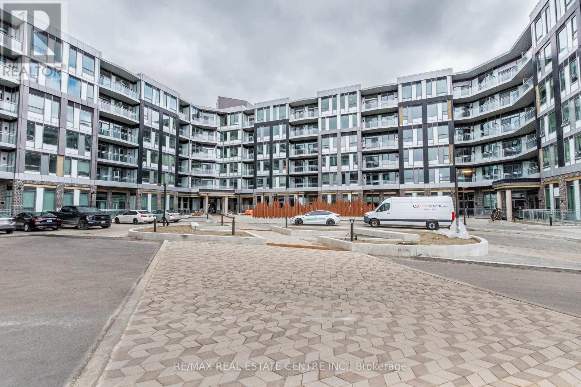
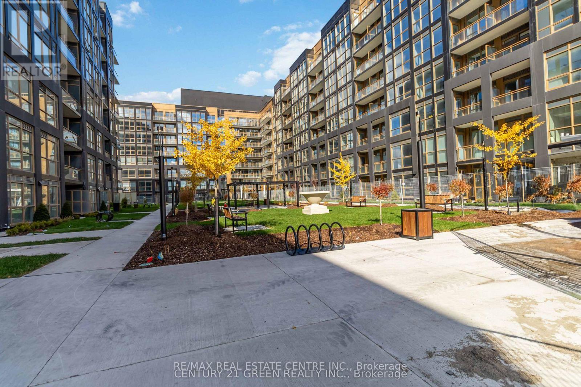
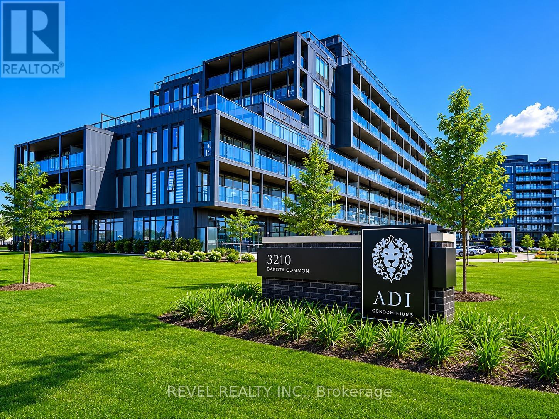
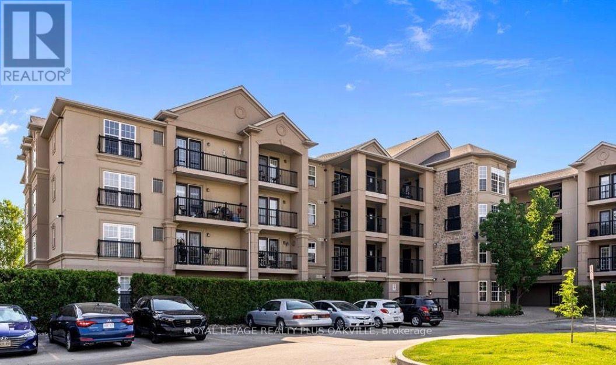
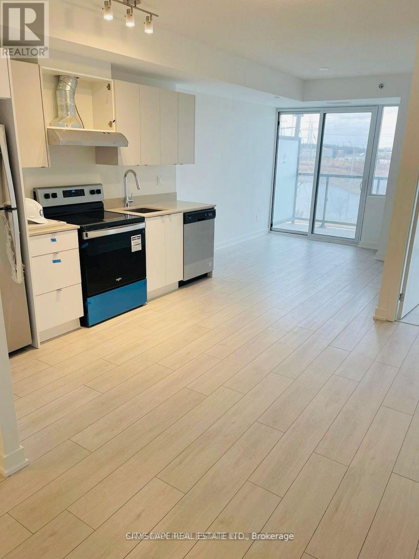
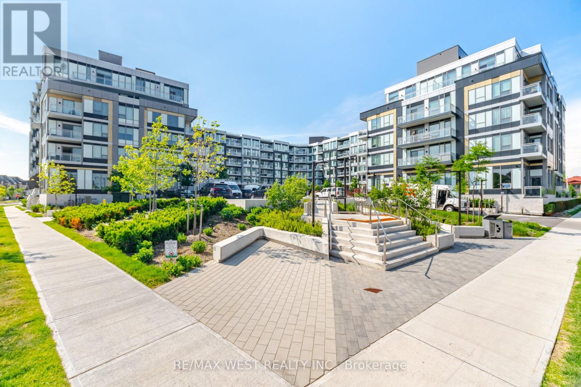
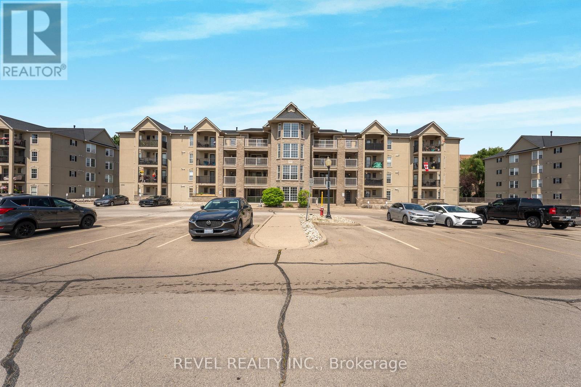
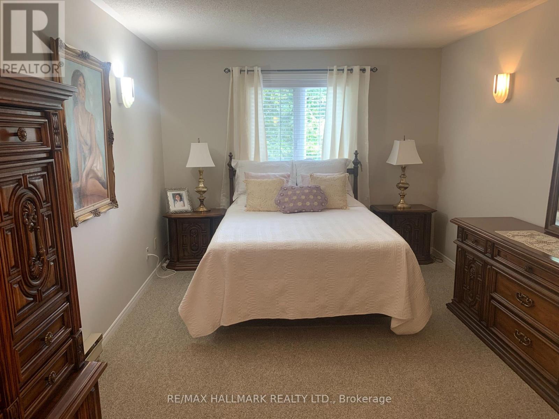
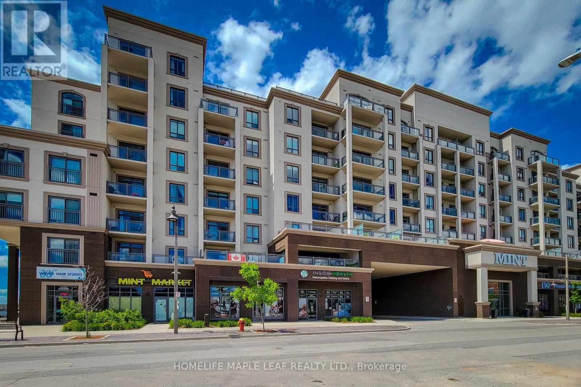
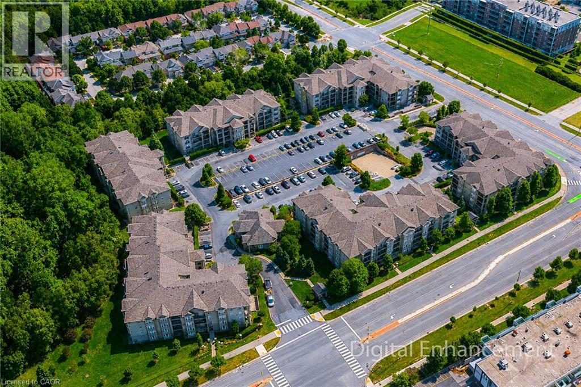
Welcome to Appleby Gardens in desirable North Burlington! This rare sun-filled corner suite offers just under 1,000 sq ft of bright, open-concept living with 2 bedrooms, 2 full bathrooms, and the added luxury of not one but two private balconies. Floor-to-ceiling windows and the corner exposure flood the space with natural light throughout the day, while the modern open kitchen - complete with stainless steel appliances, granite countertops, and a central island with breakfast bar - flows seamlessly into a spacious living area perfect for both everyday comfort and entertaining. The generous primary bedroom is a true retreat, featuring a 4-piece ensuite and its own walkout to a balcony, while the split-bedroom layout offers privacy and functionality ideal for professionals, small families, or downsizers. In-suite laundry and an underground parking space add everyday convenience, and the corner position delivers more windows, more light, and greater separation between bedrooms than a standard unit. Enjoy modern condo living close to shopping, restaurants, parks, and transit, with quick access to major highways and the Appleby GO Station for an easy commute. Professionally managed by a property management company offering round-the-clock support, this is worry-free leasing at its finest! (id:63050)Details
Details for 5001 Corporate Drive Unit 304, Burlington Uptown, Ontario- Property Type
- Single Family
- Building Type
- Apartment
- Storeys
- -
- Neighborhood
- Uptown
- Land Size
- -
- Year Built
- -
- Annual Property Taxes
- -
- Parking Type
- Garage, Underground
Inside
- Appliances
- Window Coverings
- Rooms
- 5
- Bedrooms
- 2
- Bathrooms
- 2
- Fireplace
- -
- Fireplace Total
- -
- Basement
- None
Building
- Architecture Style
- Multi-level
- Direction
- Cross Streets: Appleby & Corporate. ** Directions: South of Hwy 407.
- Type of Dwelling
- apartment
- Roof
- -
- Exterior
- Brick, Stone
- Foundation
- -
- Flooring
- Laminate
Land
- Sewer
- -
- Lot Size
- -
- Zoning
- -
- Zoning Description
- -
Parking
- Features
- Garage, Underground
- Total Parking
- 1
Utilities
- Cooling
- Central air conditioning
- Heating
- Forced air, Natural gas
- Water
- -
Feature Highlights
- Community
- Pets not Allowed
- Lot Features
- Balcony
- Security
- -
- Pool
- -
- Waterfront
- -
Rooms
Rooms for 5001 Corporate Drive Unit 304, Burlington Uptown, OntarioMap

Listatto.comCopyright 2026