
Natasha
Amy
Travis
2055 Appleby Line Unit 306 - $2,200
2055 Appleby Line Unit 306 - $2,200
2055 Appleby Line Unit 306
$2,200
Burlington, OntarioL7L7H1
2 beds
1 baths
1 parking
MLS#: 40846204Listed: 13 days agoUpdated:12 days ago
Description
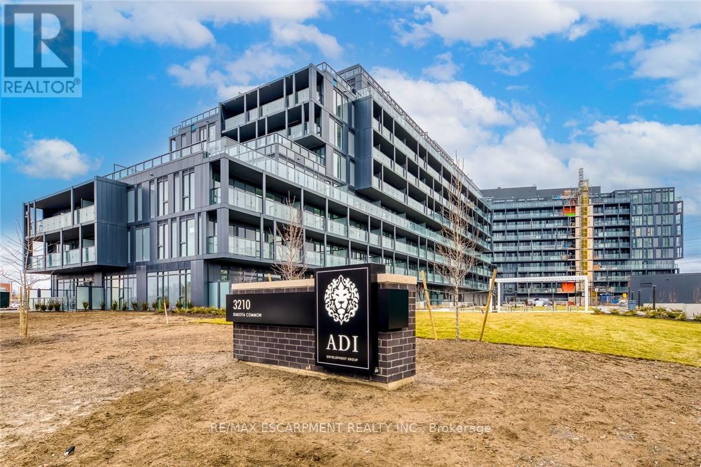
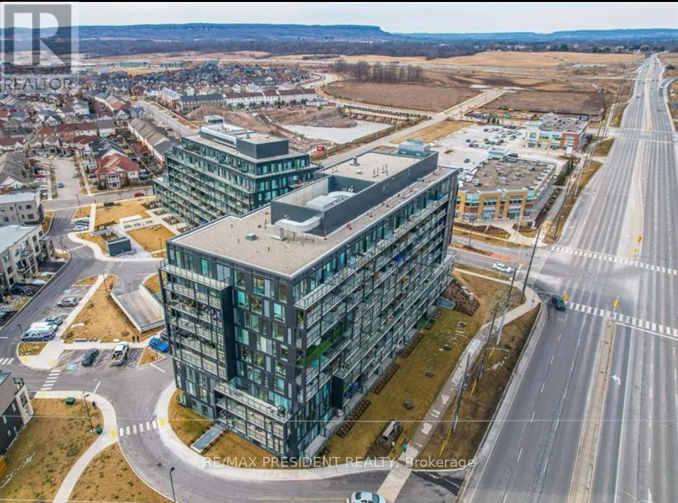
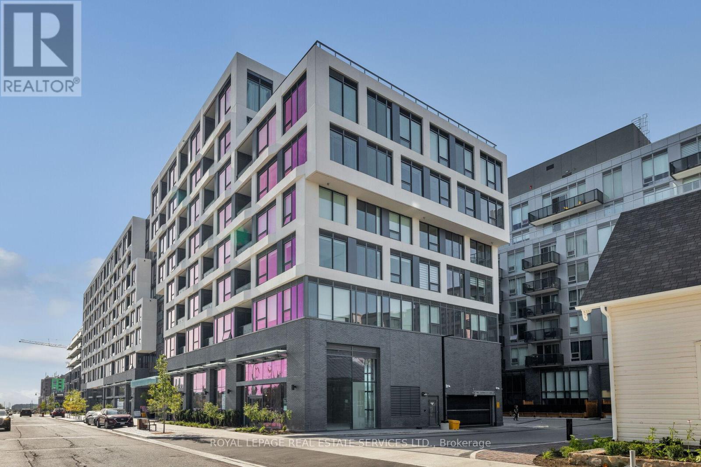
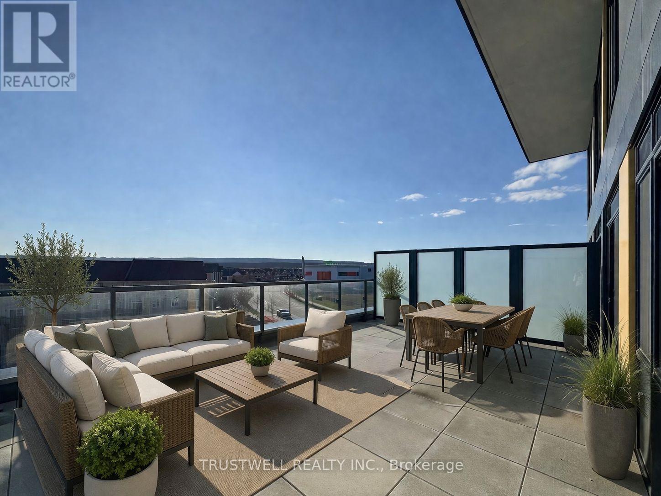
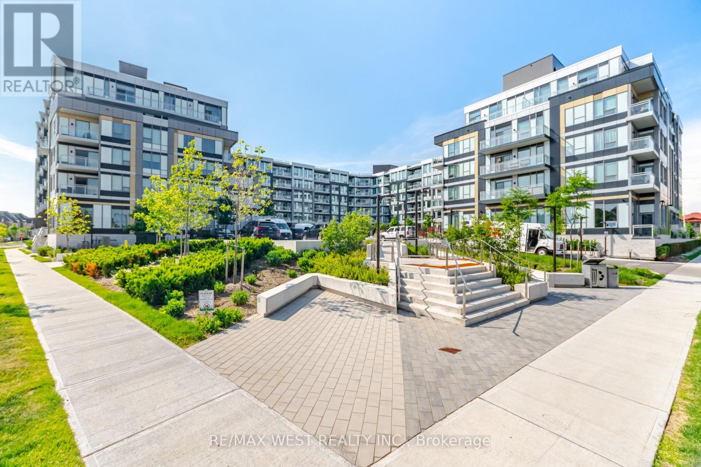

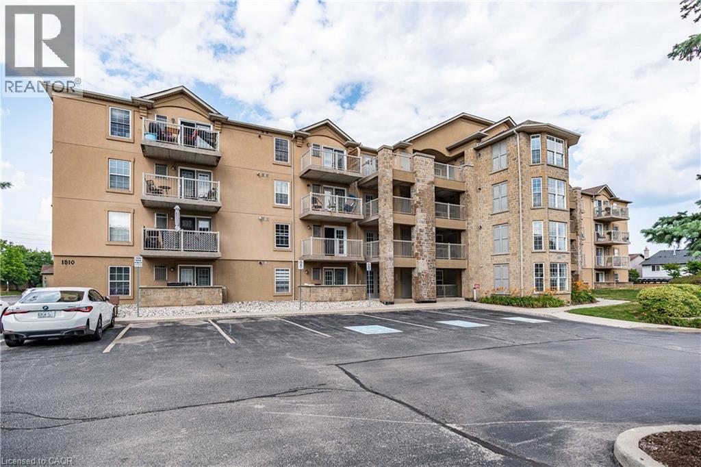
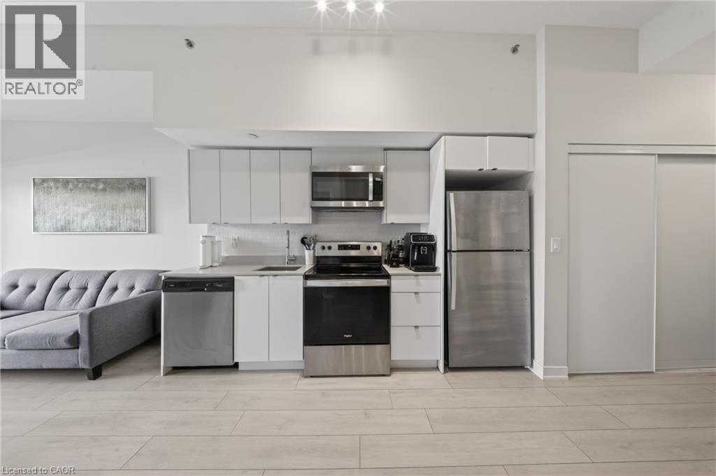
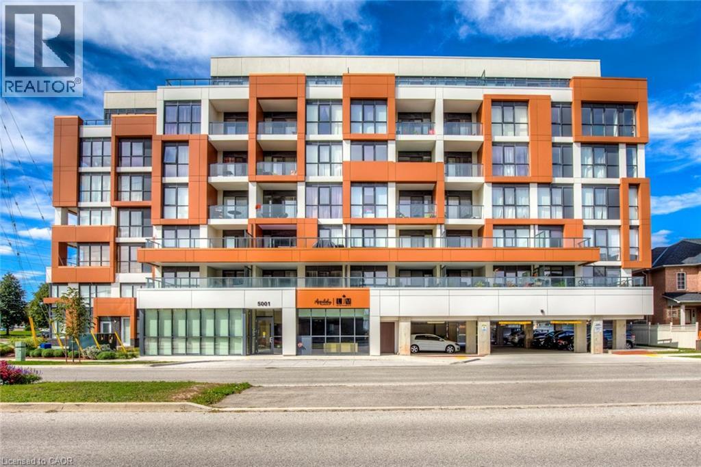
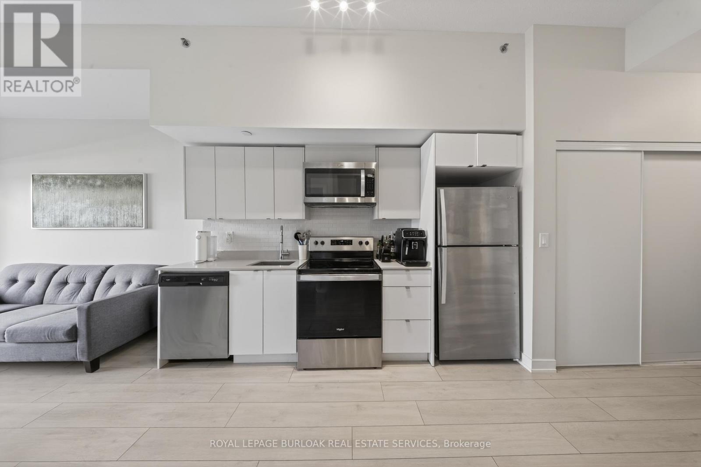
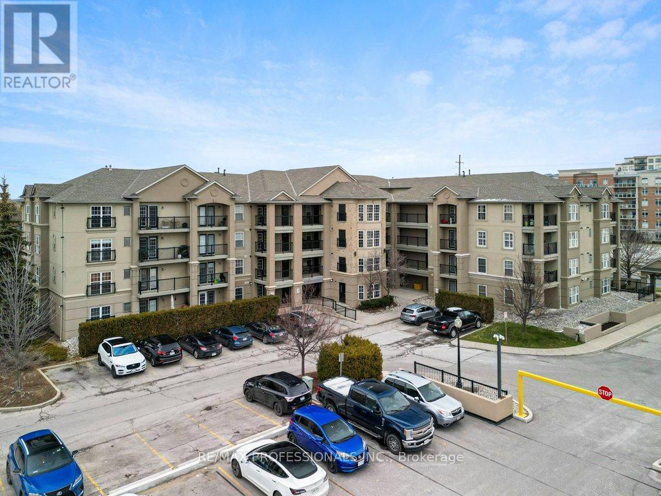
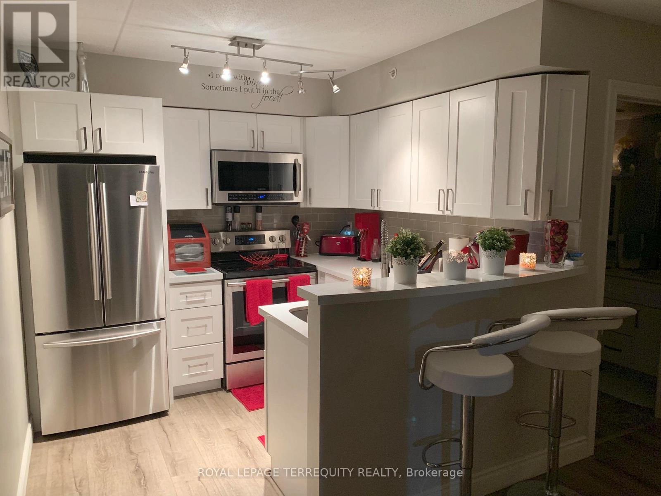
Welcome to this beautifully maintained 1 bedroom + den suite located in one of Burlington's most sought after communities. Offering a bright, spacious, and functional layout, this inviting home is perfect for professionals, couples, or anyone looking for comfortable, low maintenance living. The open-concept living and dining area is filled with natural light from large window and features a walk-out to a private balcony - an ideal spot to enjoy your morning coffee or unwind after a long day. The modern kitchen is equipped with stainless steel appliances, ample cabinetry, and a convenient breakfast bar for casual dining. The versatile den provides the perfect space for a home office, study, or guest area. The generously sized primary bedroom features a double closet, while the well appointed 4-piece bathroom offers both style and functionality. Enjoy the convenience of in=suite stacked laundry, one underground parking space and two private lockers for additional storage. Resident have access to excellent building amenities, including a fitness centre, party/meeting room, and ample visitor parking. Situated in a quiet, well-managed building just minutes from shopping, restaurants, parks, schools, public transit, and major highways, this home offer the perfect blend of comfort, convenience and location.Some photos are virtually staged. (id:63050)Details
Details for 2055 Appleby Line Unit 306, Burlington, Ontario- Property Type
- Single Family
- Building Type
- Apartment
- Storeys
- 4
- Neighborhood
- 352 - Orchard
- Land Size
- -
- Year Built
- -
- Annual Property Taxes
- -
- Parking Type
- Underground, None
Inside
- Appliances
- Washer, Refrigerator, Stove, Dryer, Microwave, Oven - Built-In
- Rooms
- 5
- Bedrooms
- 2
- Bathrooms
- 1
- Fireplace
- -
- Fireplace Total
- -
- Basement
- None
Building
- Architecture Style
- -
- Direction
- -
- Type of Dwelling
- apartment
- Roof
- -
- Exterior
- Stucco
- Foundation
- -
- Flooring
- -
Land
- Sewer
- Municipal sewage system
- Lot Size
- -
- Zoning
- -
- Zoning Description
- UCR1-81
Parking
- Features
- Underground, None
- Total Parking
- 1
Utilities
- Cooling
- Central air conditioning
- Heating
- Natural gas
- Water
- Municipal water
Feature Highlights
- Community
- School Bus
- Lot Features
- Balcony
- Security
- -
- Pool
- -
- Waterfront
- -
Rooms
Rooms for 2055 Appleby Line Unit 306, Burlington, OntarioMap

Listatto.comCopyright 2026