
Learie
Jolanda
Mohamed
1810 Walkers Line Unit 404 - $2,200
1810 Walkers Line Unit 404 - $2,200
1810 Walkers Line Unit 404
$2,200
Burlington, OntarioL7M4V3
2 beds
1 baths
1 parking
MLS#: 40842313Listed: 25 days agoUpdated:14 days ago
Description
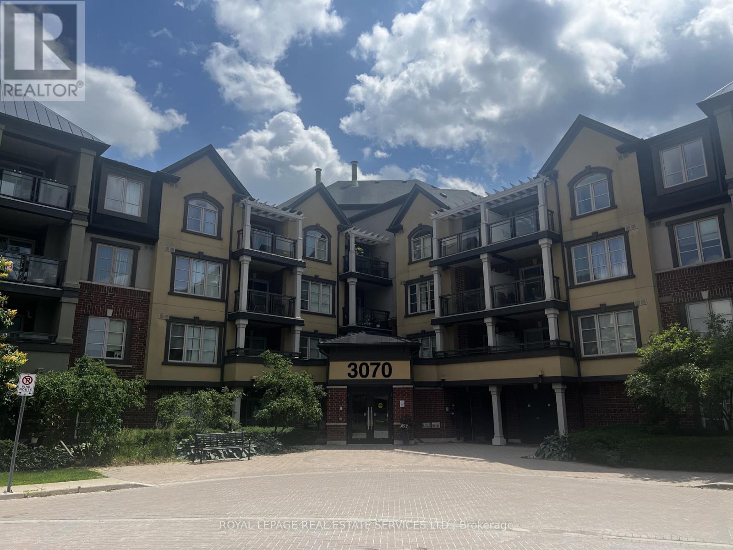
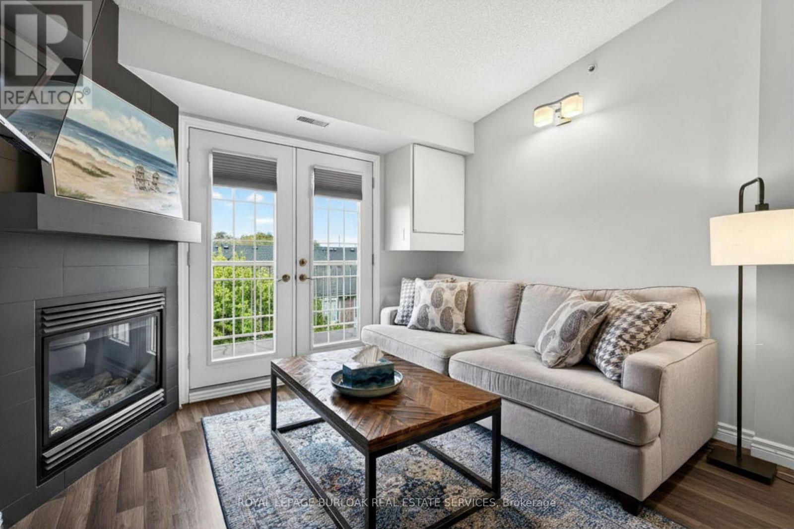
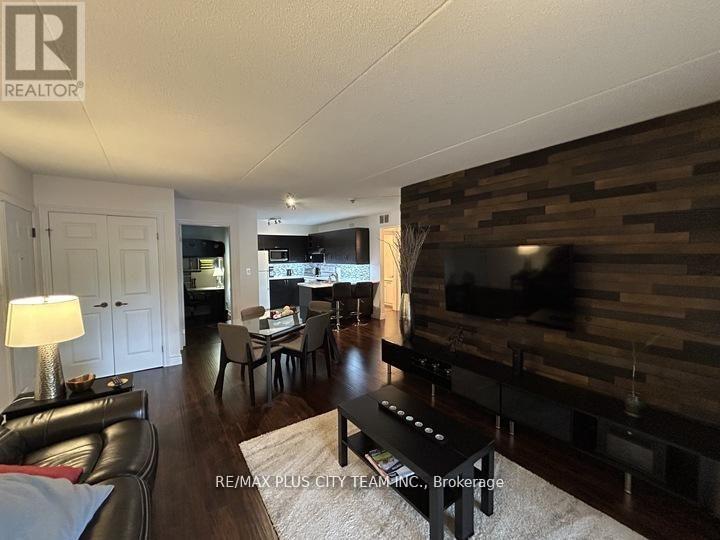
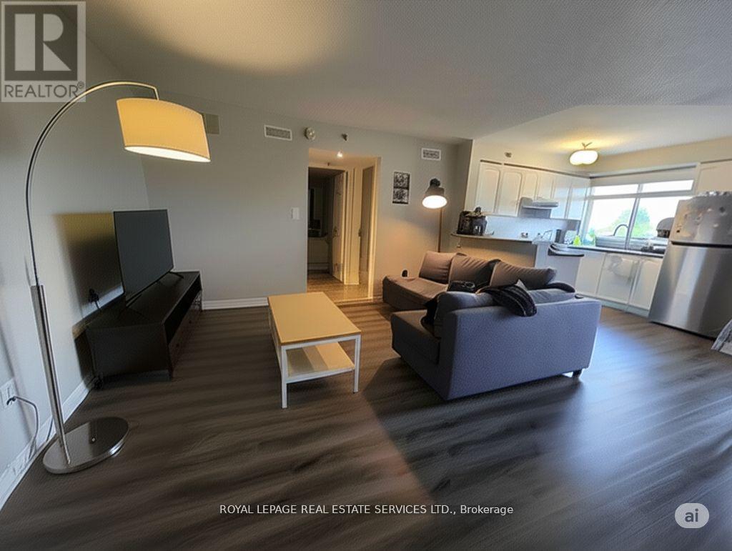
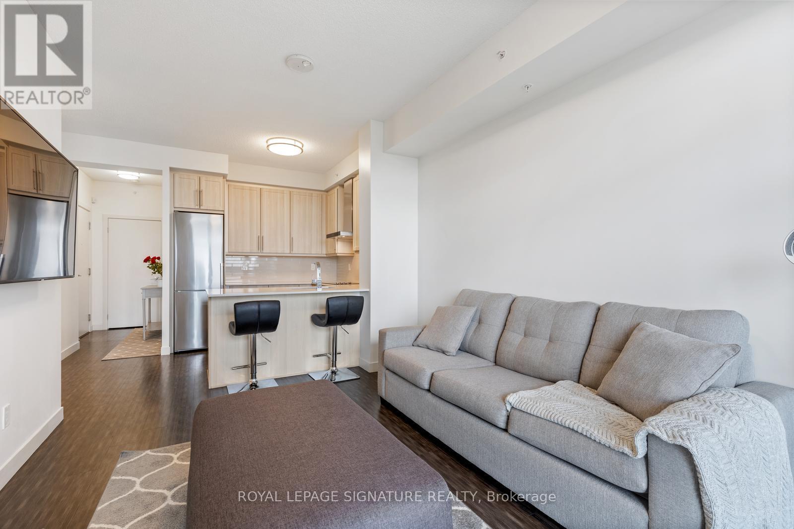
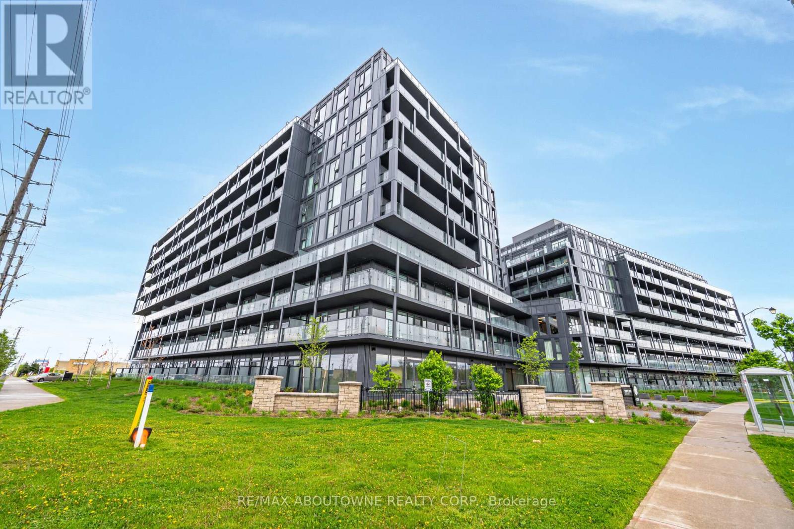
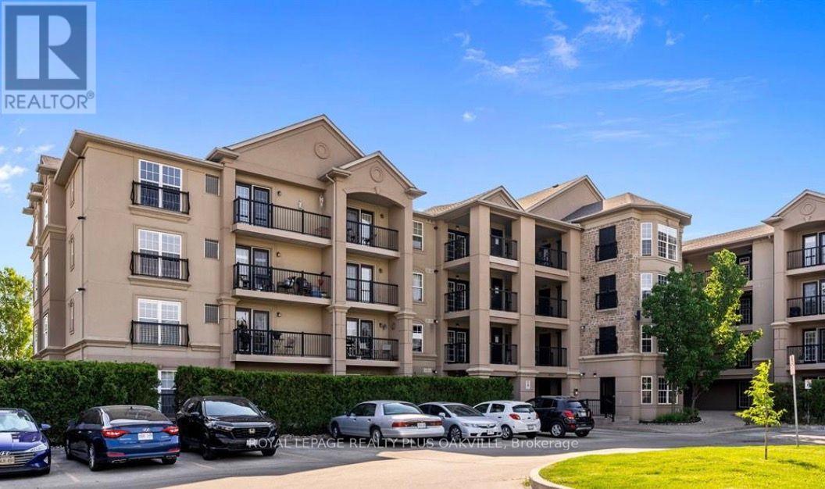
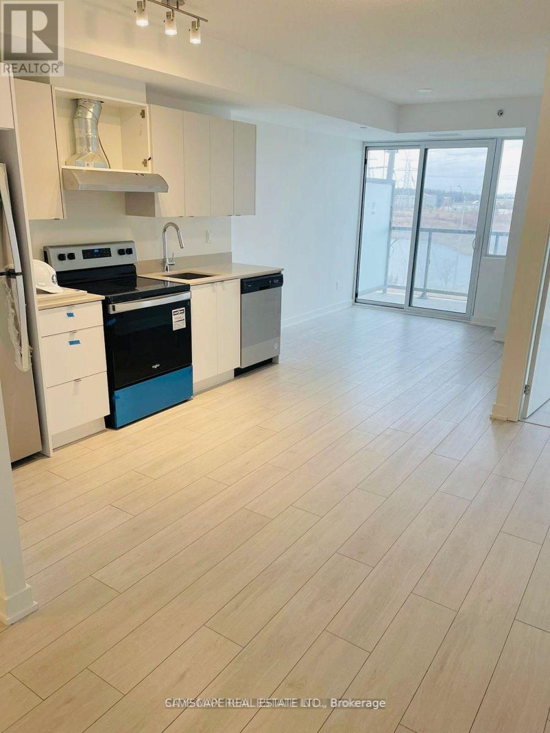
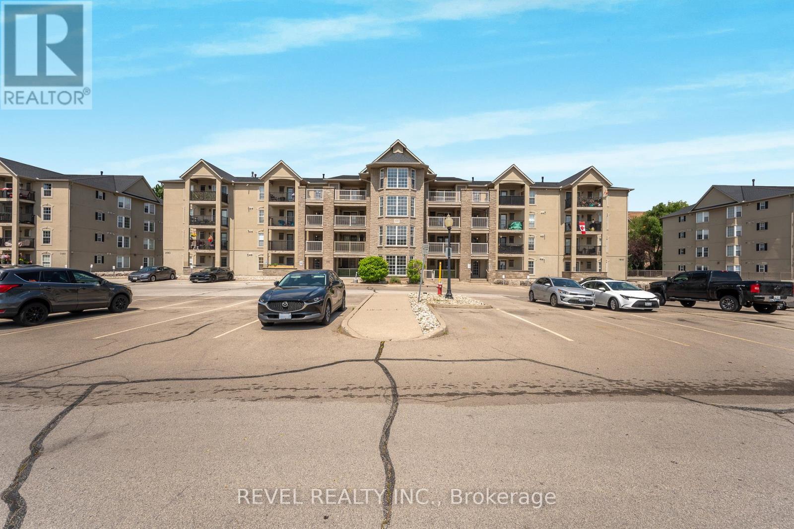
Updated penthouse unit available August 1st - This stylish 1 bedroom plus den feels much larger then it is with 14ft vaulted ceilings giving a spacious, airy feel. High grade laminate floors throughout, quartz counters, private balcony and 2 breakfast bars. Ideal for a single or couple. 1 underground parking spot and private storage locker included. One of the cleanest and best run Condo's in its proximity. Amenities include, gym, sauna, party room and underground car-wash. Walking distance to lots of great dining options, retail and grocery stores and just a few minute drive to highway access, this location can't be beat!!! (id:63050)Details
Details for 1810 Walkers Line Unit 404, Burlington, Ontario- Property Type
- Single Family
- Building Type
- Apartment
- Storeys
- 4
- Neighborhood
- 353 - Palmer
- Land Size
- -
- Year Built
- -
- Annual Property Taxes
- -
- Parking Type
- Underground
Inside
- Appliances
- Washer, Refrigerator, Dishwasher, Stove, Dryer, Window Coverings
- Rooms
- 6
- Bedrooms
- 2
- Bathrooms
- 1
- Fireplace
- -
- Fireplace Total
- -
- Basement
- None
Building
- Architecture Style
- -
- Direction
- CORNER OF UPPER MIDDLE ROAD & WALKER'S LINE
- Type of Dwelling
- apartment
- Roof
- -
- Exterior
- Stone, Stucco
- Foundation
- -
- Flooring
- -
Land
- Sewer
- Municipal sewage system
- Lot Size
- -
- Zoning
- -
- Zoning Description
- RM4
Parking
- Features
- Underground
- Total Parking
- 1
Utilities
- Cooling
- Central air conditioning
- Heating
- Forced air, Electric
- Water
- Municipal water
Feature Highlights
- Community
- -
- Lot Features
- Balcony, Paved driveway
- Security
- -
- Pool
- -
- Waterfront
- -
Rooms
Rooms for 1810 Walkers Line Unit 404, Burlington, OntarioMap

Listatto.comCopyright 2026