
Jolanda
Natasha
Amy
4450 Fairview Street Unit 308 - $2,400
4450 Fairview Street Unit 308 - $2,400
4450 Fairview Street Unit 308
$2,400
Shoreacres
Burlington Shoreacres, OntarioL7L7K7
1 beds
1 baths
1 parking
MLS#: W13581682Listed: 2 days agoUpdated:2 days ago
Description
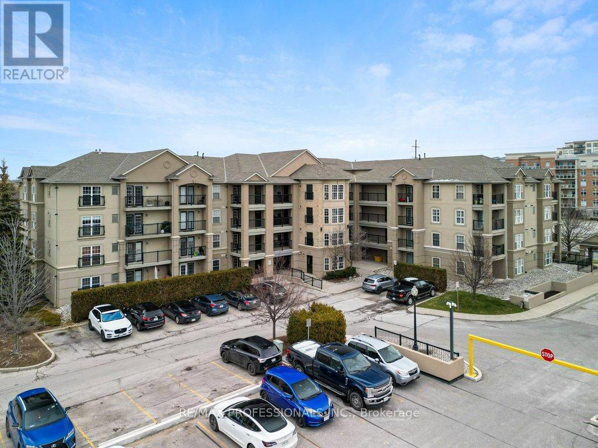
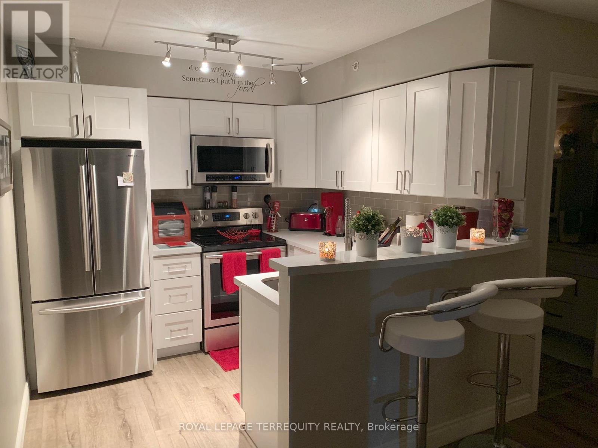
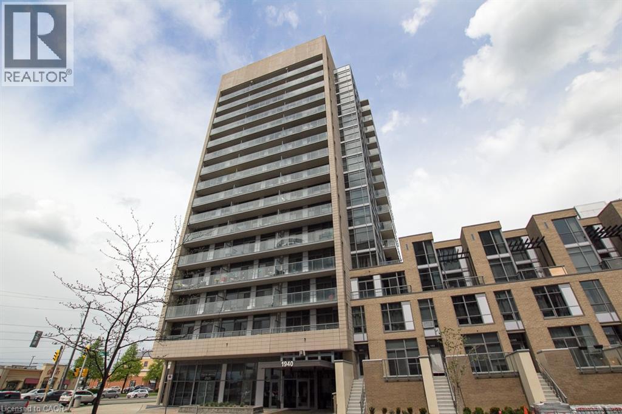
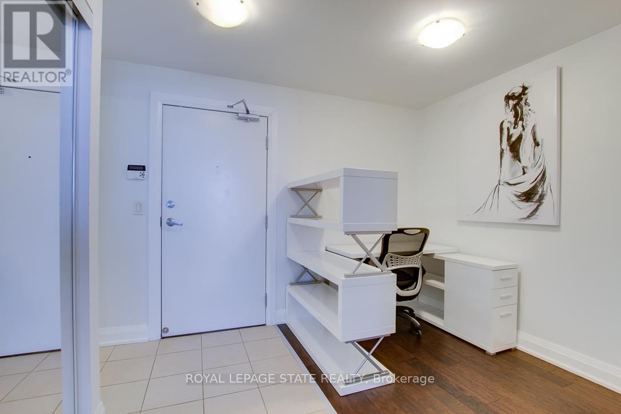
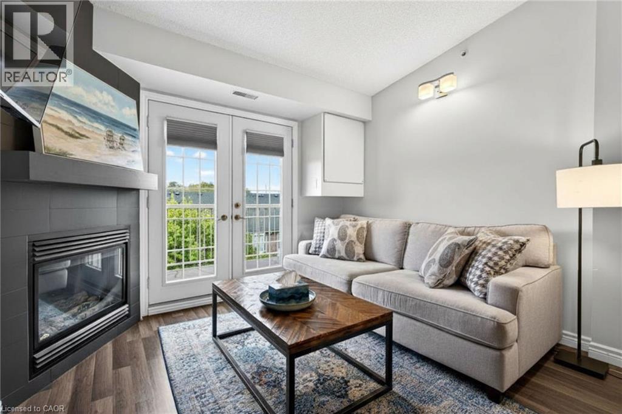
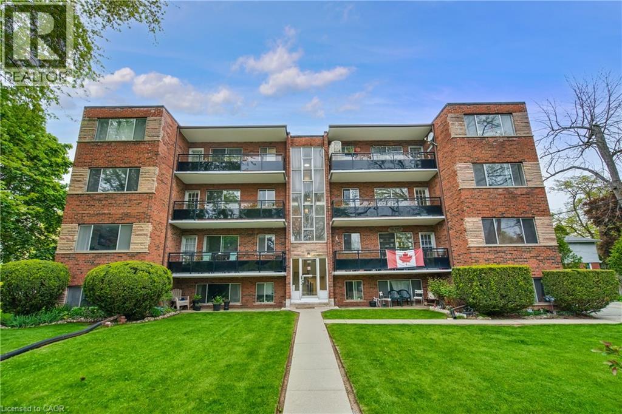
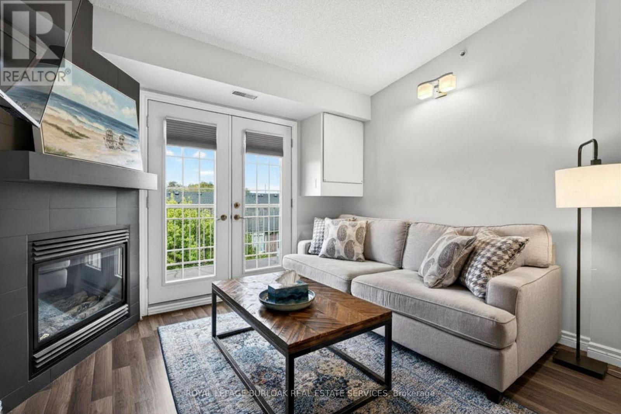
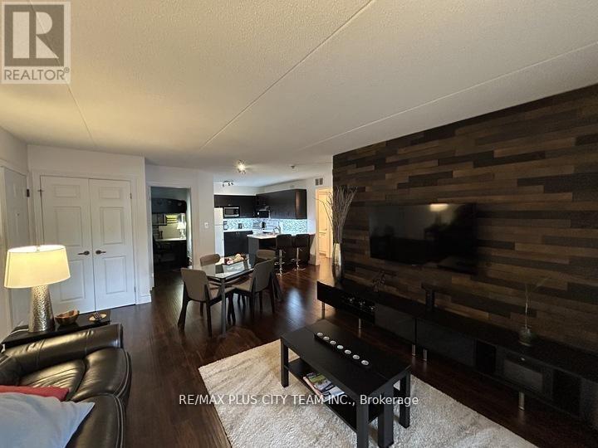
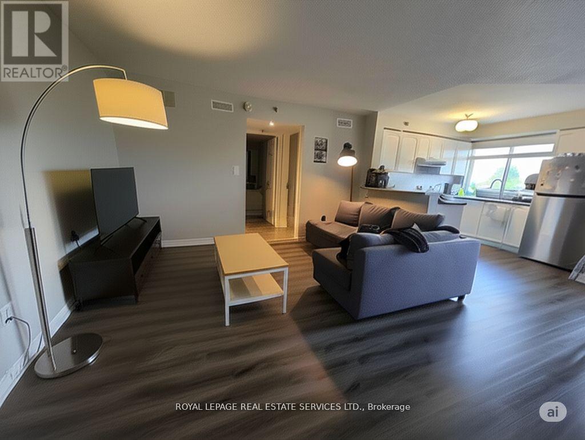
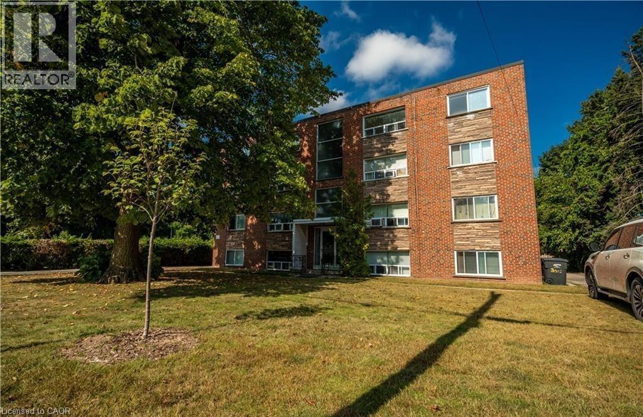
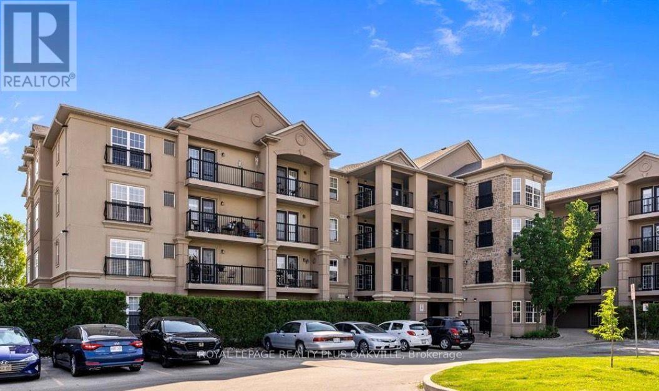
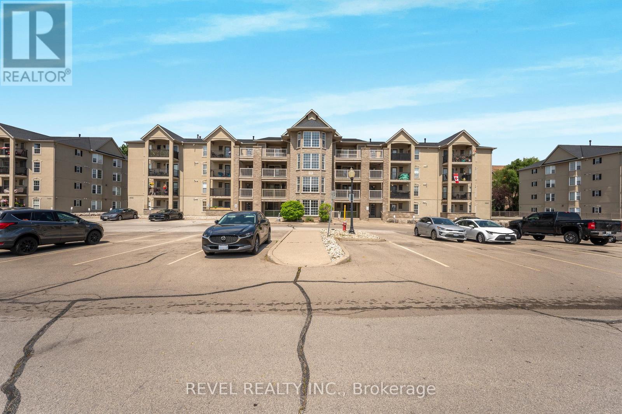
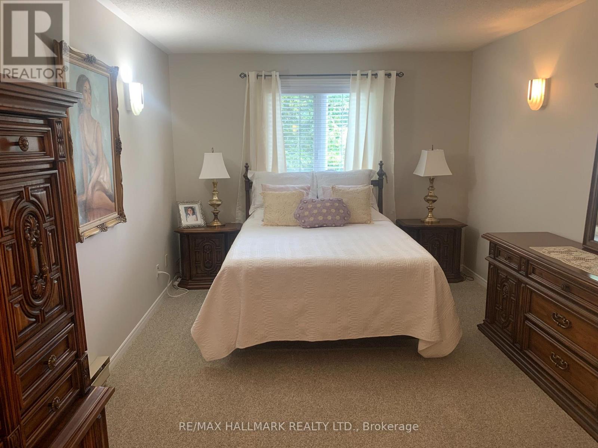
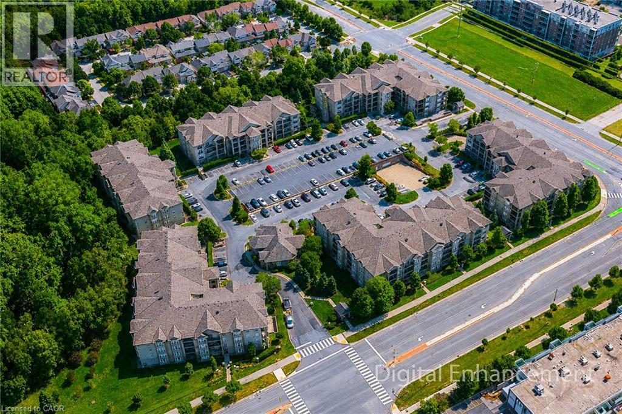
Bright, spacious and exceptionally convenient, this one-bedroom condo offers comfortable, low-maintenance living in a quiet boutique building. The layout makes excellent use of the space with plenty of natural light, updated laminate flooring, four-piece bathroom and generous in-suite laundry with additional storage. Located just west of Appleby Line, this suite is close to shopping, restaurants, cafés, parks and everyday essentials, with public transit just steps away. 15min walk to Appleby GO making commuting to Toronto or Hamilton very convenient. Quick access to QEW. Nearby Nelson Park, Longmoor Park and Burlington's waterfront offer plenty of options for recreation and downtime. One parking space & locker included. Owner/landlord is open to Rent-To-Own arrangement. (id:63050)Details
Details for 4450 Fairview Street Unit 308, Burlington Shoreacres, Ontario- Property Type
- Single Family
- Building Type
- Apartment
- Storeys
- -
- Neighborhood
- Shoreacres
- Land Size
- -
- Year Built
- -
- Annual Property Taxes
- -
- Parking Type
- No Garage
Inside
- Appliances
- Water Heater
- Rooms
- 5
- Bedrooms
- 1
- Bathrooms
- 1
- Fireplace
- -
- Fireplace Total
- -
- Basement
- None
Building
- Architecture Style
- -
- Direction
- Cross Streets: Fairview St and Appleby Line. ** Directions: Appleby and west on Fairview.
- Type of Dwelling
- apartment
- Roof
- -
- Exterior
- Brick, Stucco
- Foundation
- -
- Flooring
- Laminate, Ceramic
Land
- Sewer
- -
- Lot Size
- -
- Zoning
- -
- Zoning Description
- -
Parking
- Features
- No Garage
- Total Parking
- 1
Utilities
- Cooling
- Central air conditioning
- Heating
- Forced air, Natural gas
- Water
- -
Feature Highlights
- Community
- Pets Allowed With Restrictions
- Lot Features
- Balcony, Carpet Free
- Security
- -
- Pool
- -
- Waterfront
- -
Rooms
Rooms for 4450 Fairview Street Unit 308, Burlington Shoreacres, OntarioMap

Listatto.comCopyright 2026