
Amy
Jolanda
Mohamed
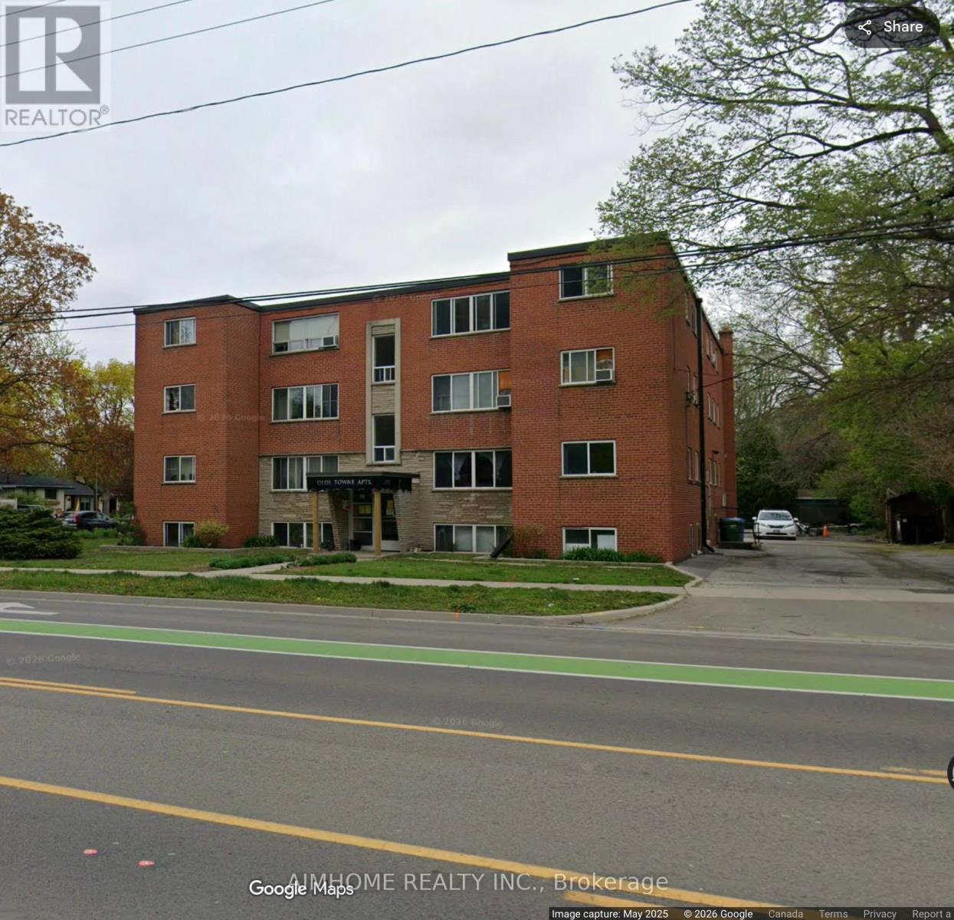
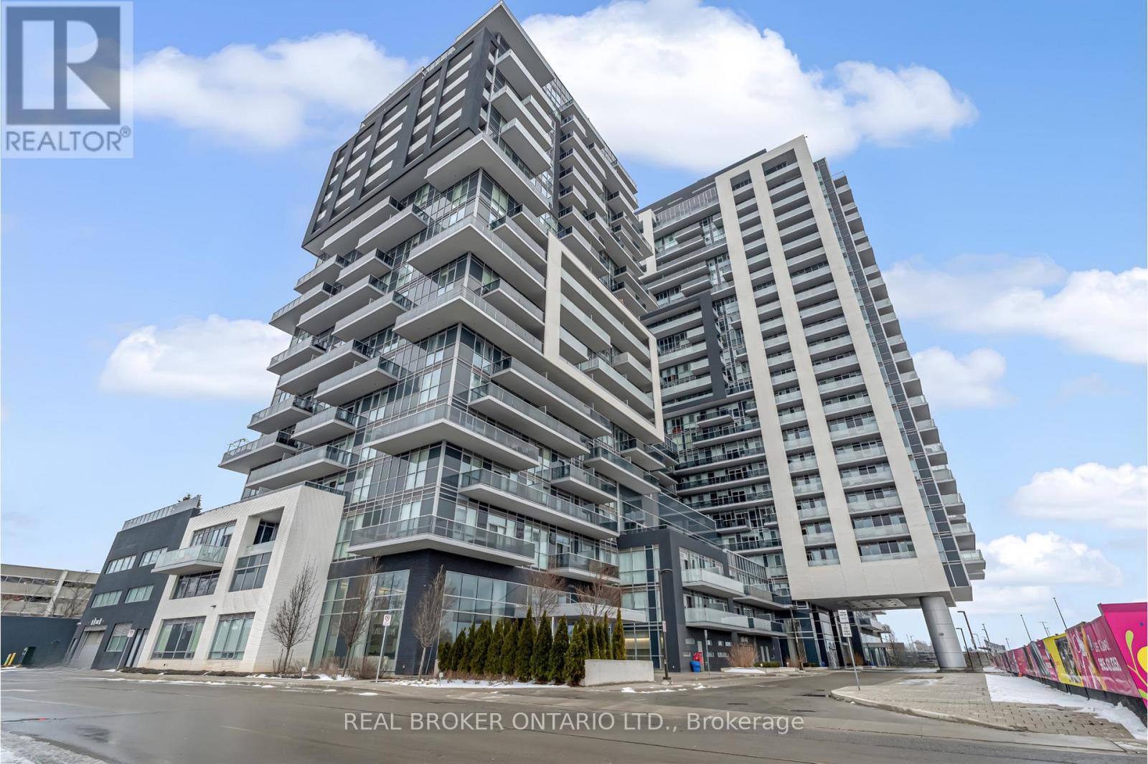
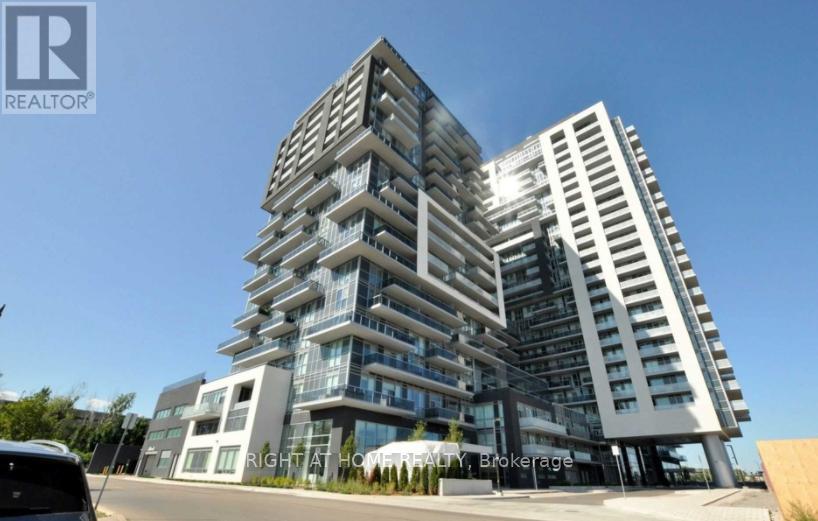
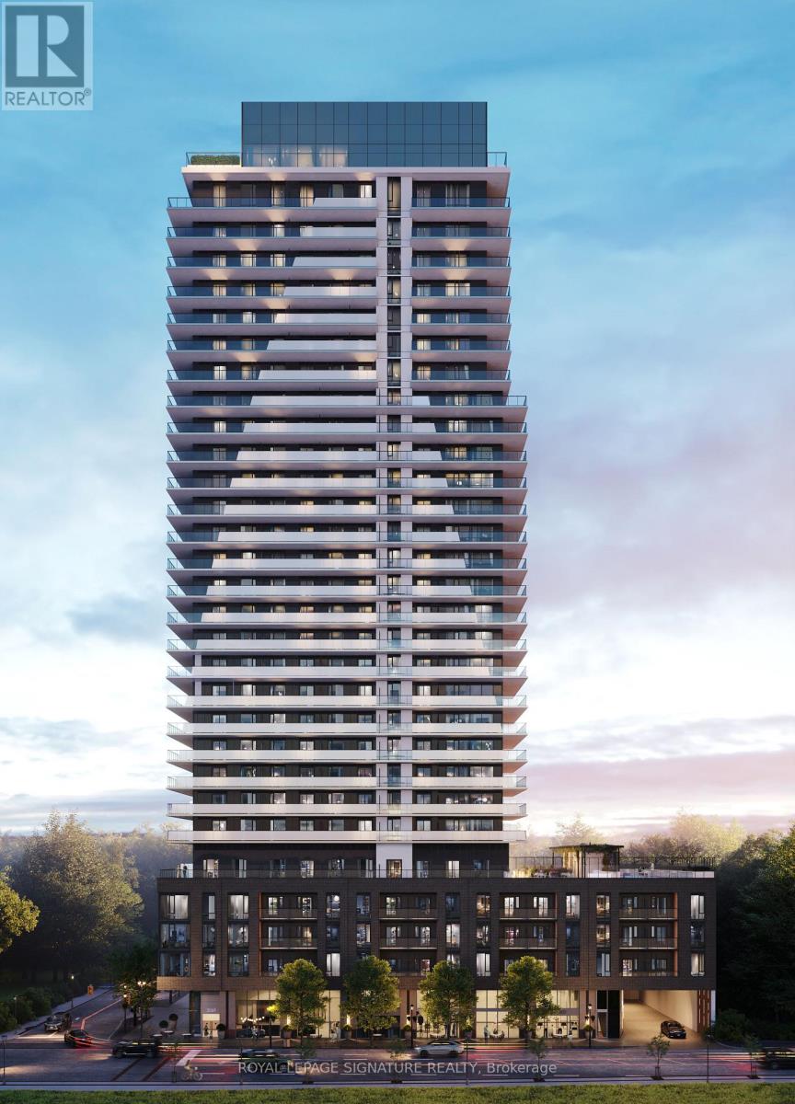
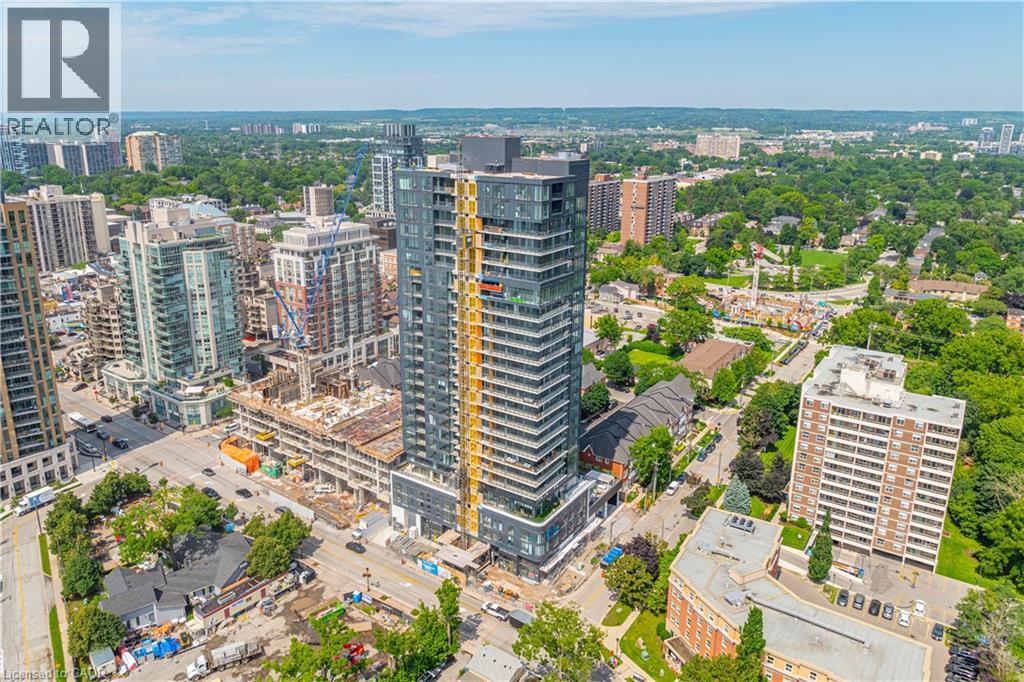
2433 First Street Unit 14 - $2,000
2433 First Street Unit 14 - $2,000
2433 First Street Unit 14
$2,000
Burlington, OntarioL7R1C7
1 beds
1 baths
1 parking
MLS#: 40843395Listed: 25 days agoUpdated:22 days ago
Description
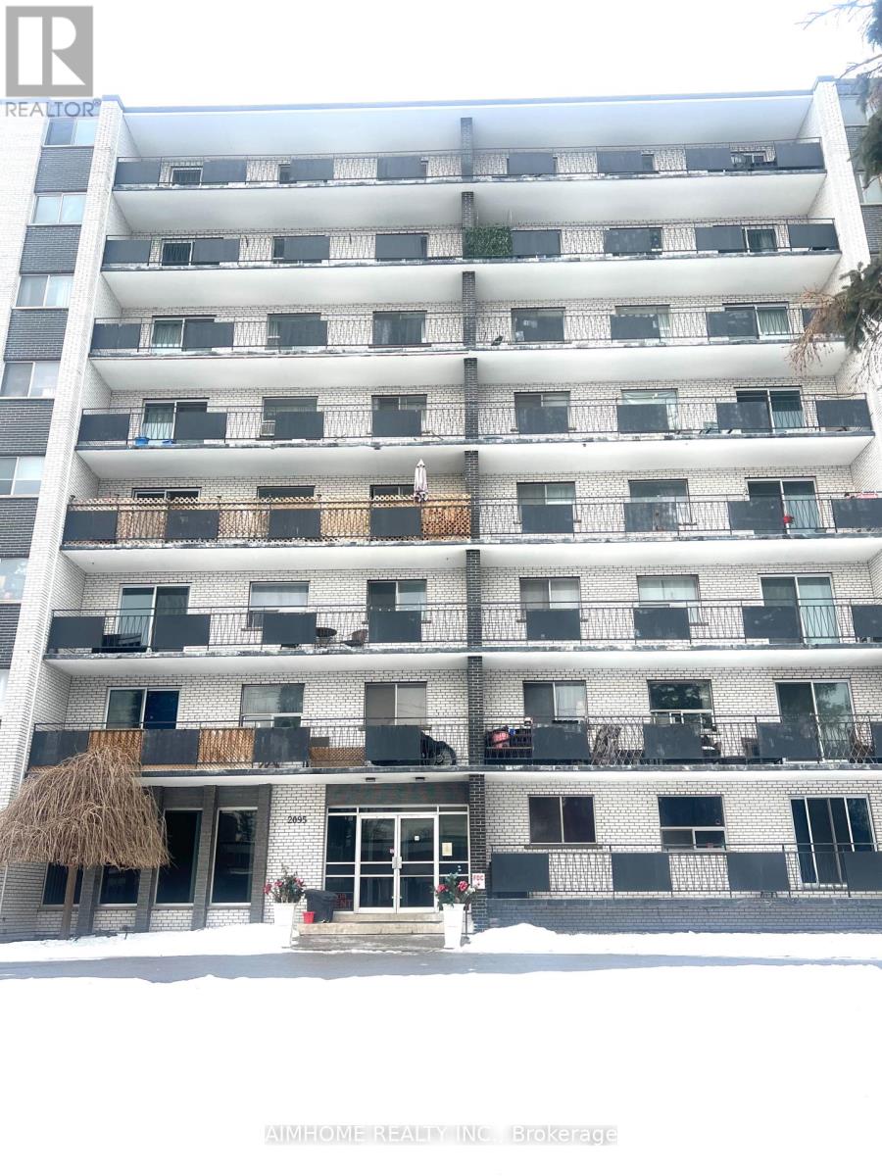
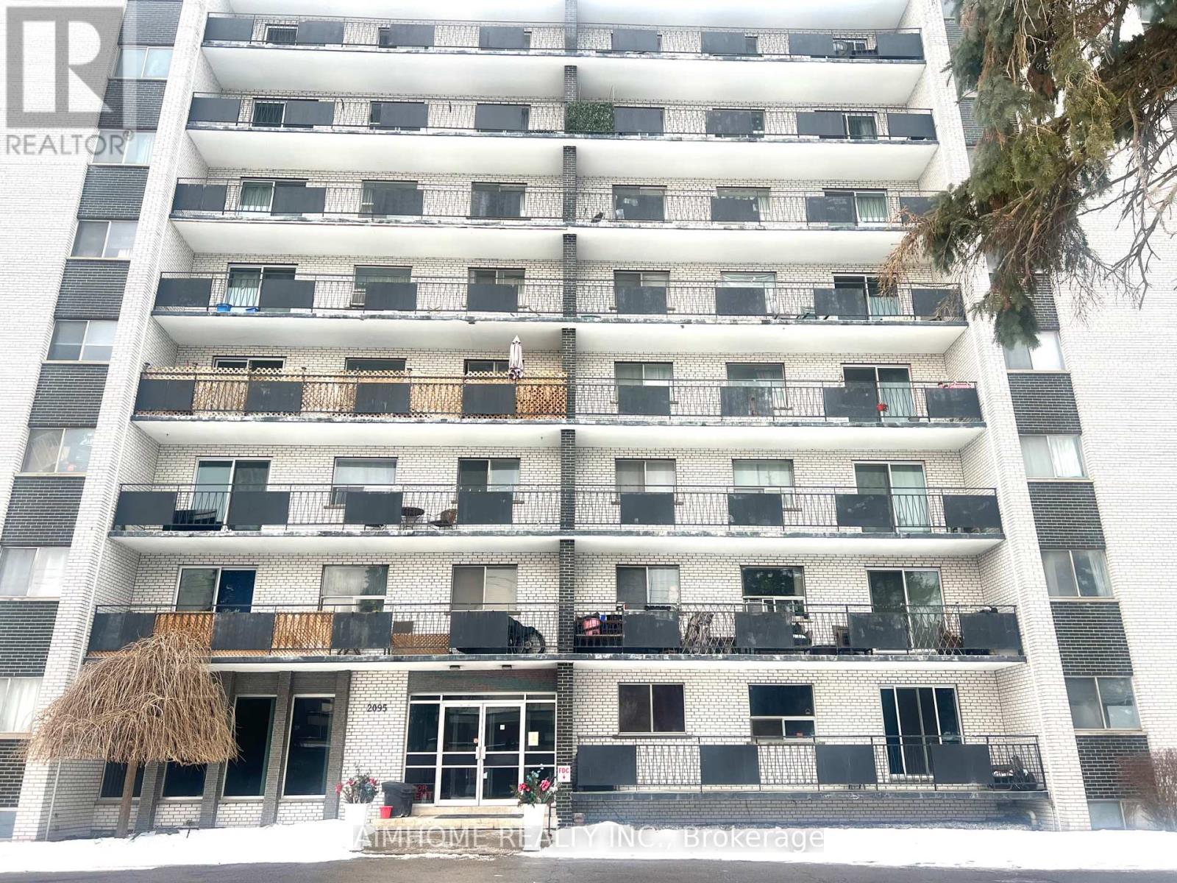
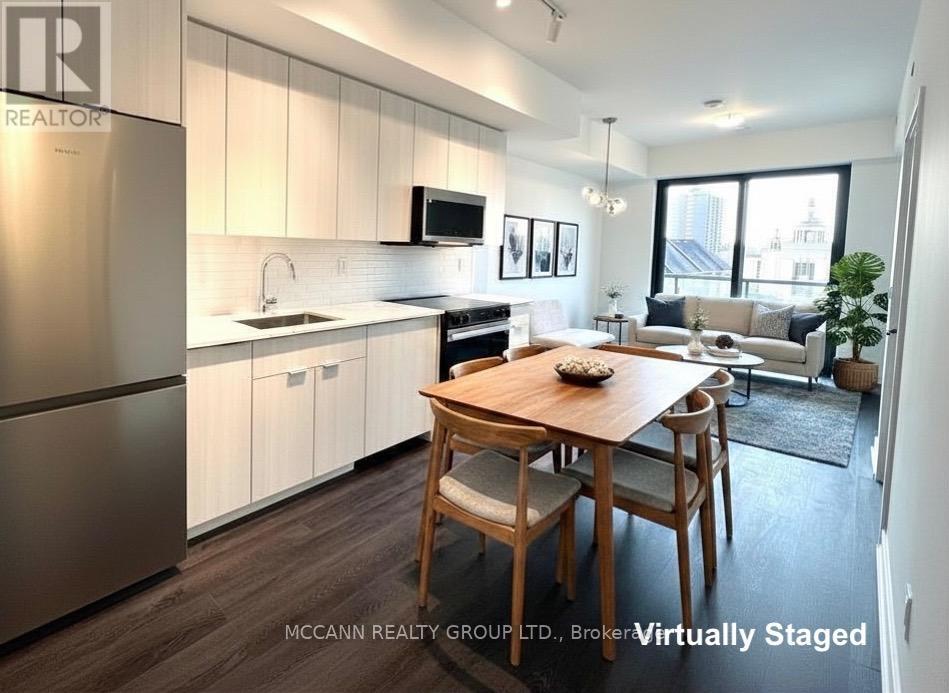
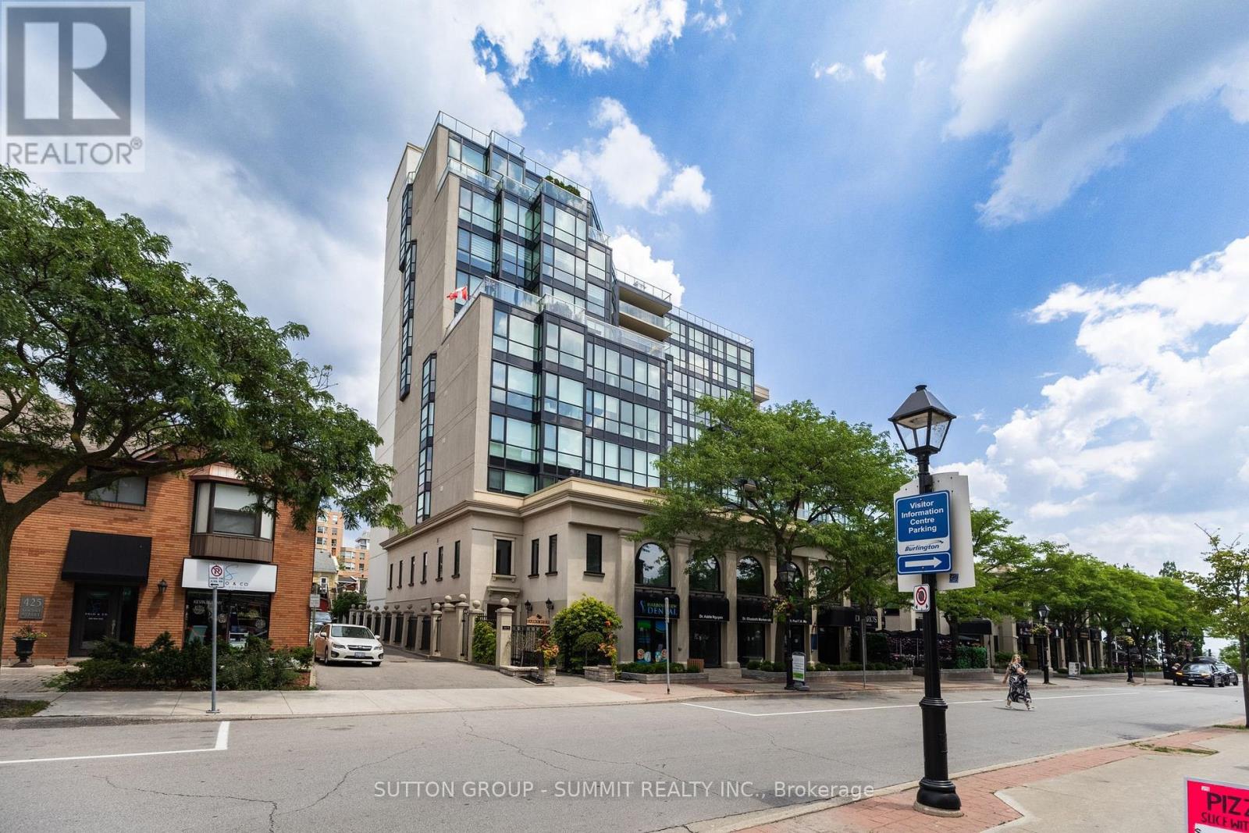
RARE unit for lease in a prestigious neighbourhood, close to Roseland and steps away from Lake Ontario and the downtown core. This Beautiful 1-bedroom, 1-bathroom unit has over 800 square feet of living space, a locker for extra storage space and a parking spot. Move into this clean hassle-free home while enjoying the amenities this location has to offer. Grocery stores, coffee shops, restaurants, well-rated schools, highway access and public transit all in close proximity. This unit offers the perfect blend of convenience, tranquility, and a touch of luxury. Book your showing as these units do not last long. Lease includes heat & water. no pets. (id:63050)Details
Details for 2433 First Street Unit 14, Burlington, Ontario- Property Type
- Single Family
- Building Type
- Apartment
- Storeys
- 1
- Neighborhood
- 312 - Central
- Land Size
- -
- Year Built
- -
- Annual Property Taxes
- -
- Parking Type
- Covered
Inside
- Appliances
- Refrigerator, Stove
- Rooms
- 6
- Bedrooms
- 1
- Bathrooms
- 1
- Fireplace
- -
- Fireplace Total
- -
- Basement
- None
Building
- Architecture Style
- -
- Direction
- First St & Guelph Line
- Type of Dwelling
- apartment
- Roof
- -
- Exterior
- Brick
- Foundation
- Poured Concrete
- Flooring
- -
Land
- Sewer
- Municipal sewage system
- Lot Size
- -
- Zoning
- -
- Zoning Description
- R
Parking
- Features
- Covered
- Total Parking
- 1
Utilities
- Cooling
- None
- Heating
- Radiant heat, Natural gas
- Water
- Municipal water
Feature Highlights
- Community
- Quiet Area, Community Centre, Industrial Park
- Lot Features
- Conservation/green belt, Balcony, Paved driveway, Industrial mall/subdivision, Laundry- Coin operated, No Pet Home
- Security
- -
- Pool
- -
- Waterfront
- -
Rooms
Rooms for 2433 First Street Unit 14, Burlington, OntarioMap

Listatto.comCopyright 2026