
Natasha
Jolanda
Learie
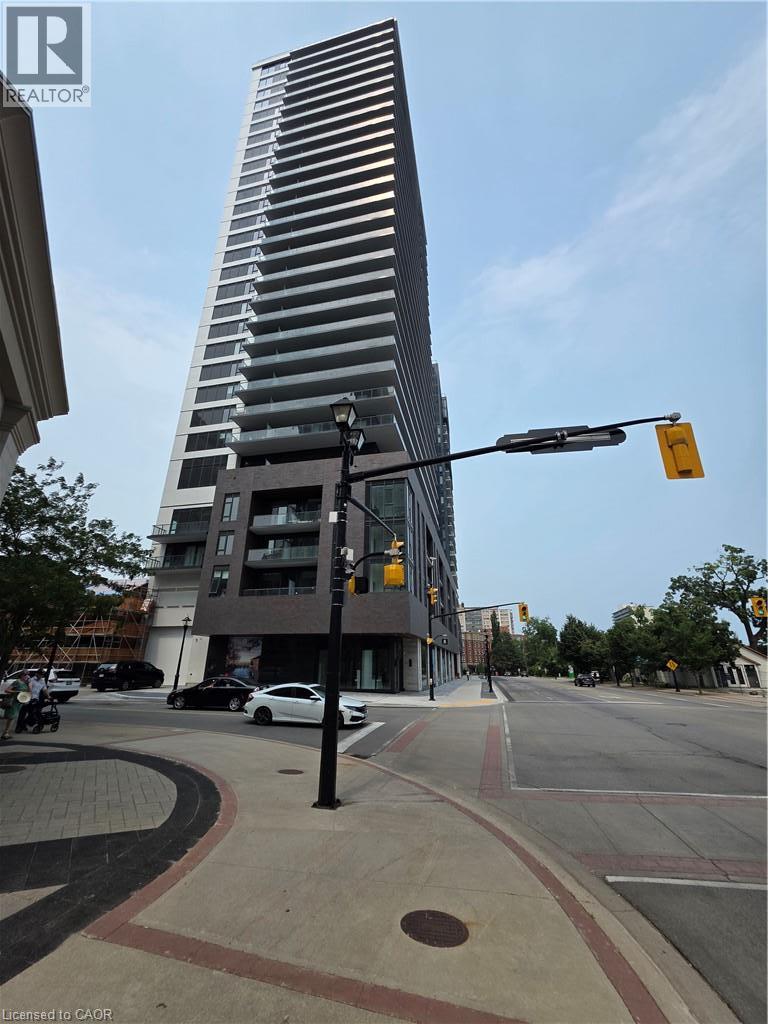
370 Martha Street Unit 212 - $2,075
370 Martha Street Unit 212 - $2,075
370 Martha Street Unit 212
$2,075
Burlington, OntarioL7R0G9
1 beds
1 baths
1 parking
MLS#: 40849914Listed: about 12 hours agoUpdated:about 12 hours ago
Description
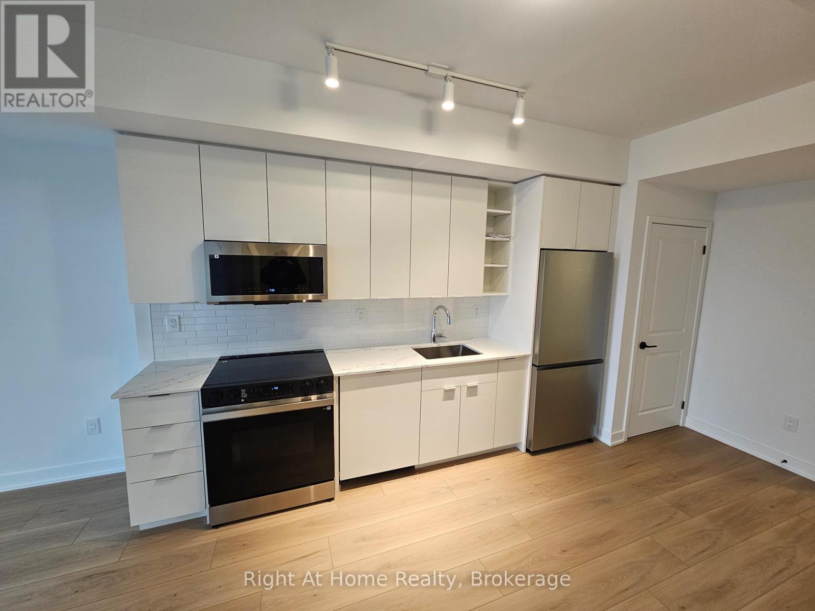
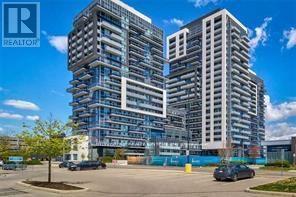
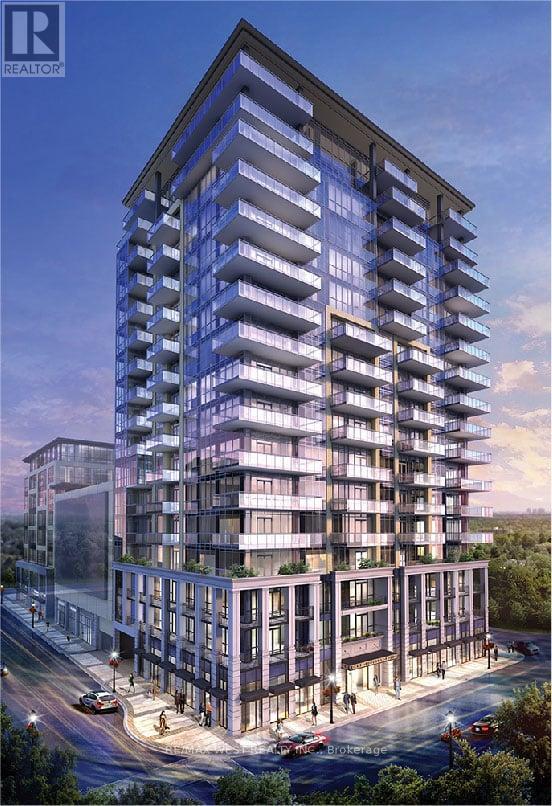
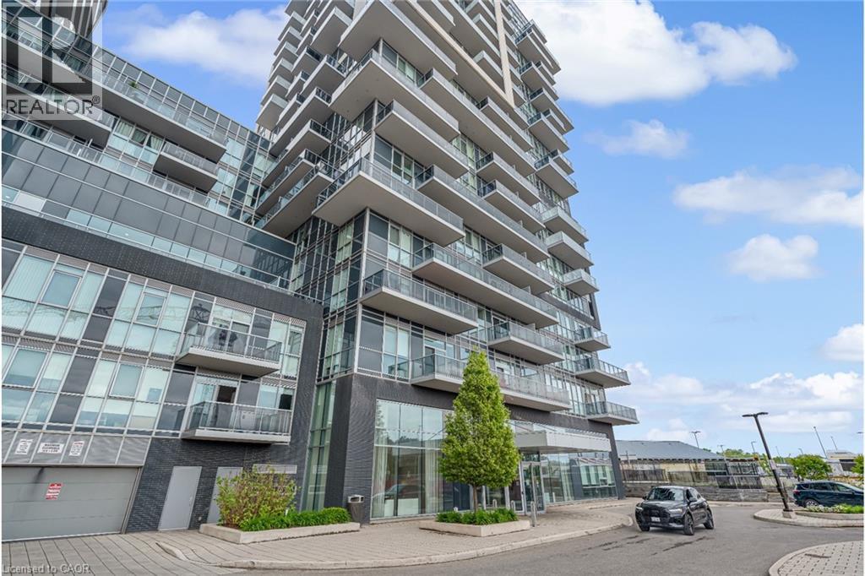
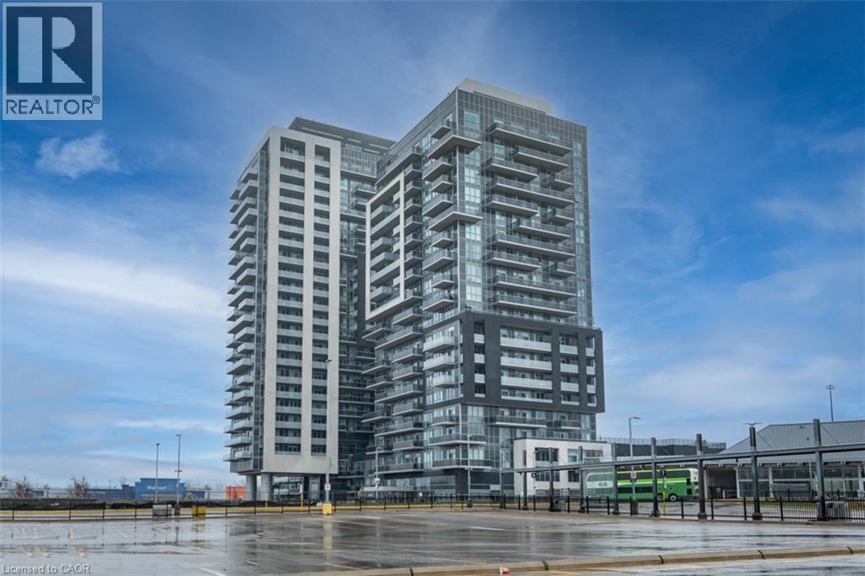
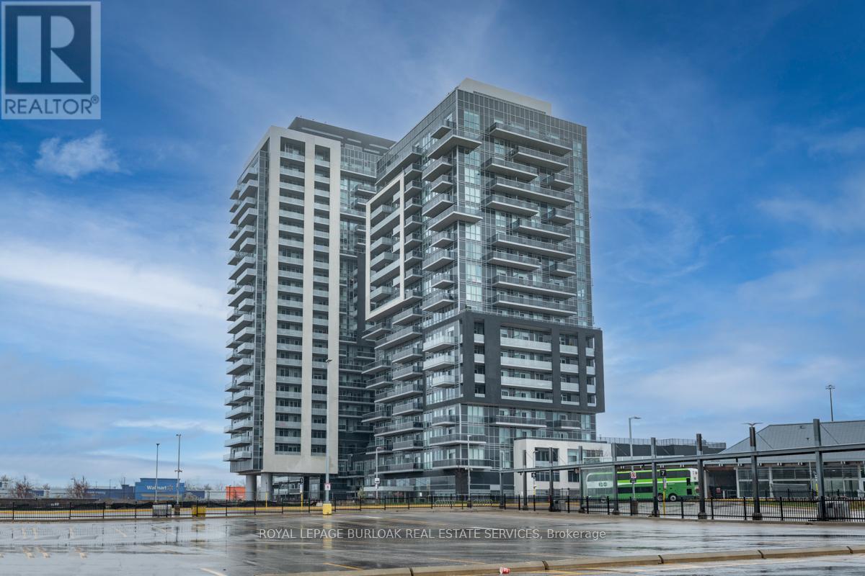
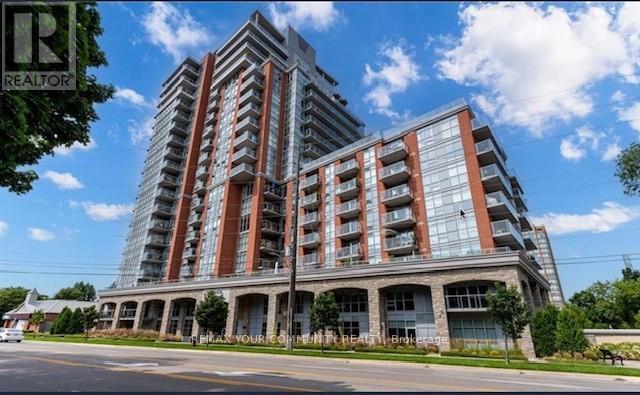
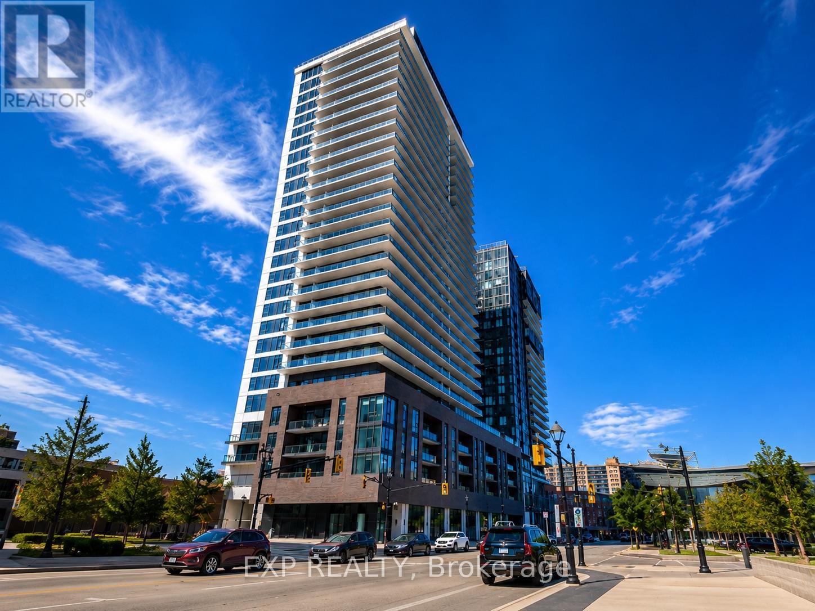
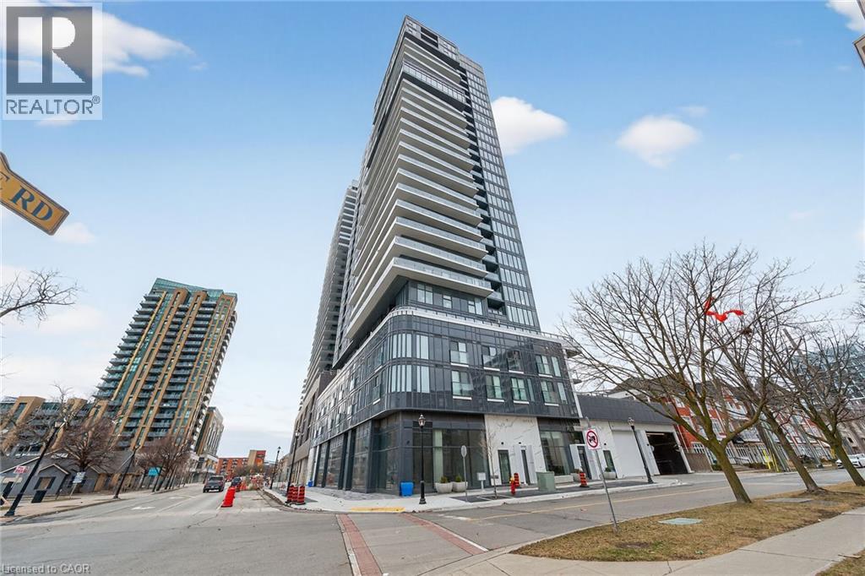
Absolutely Beautiful 2nd Floor 1 Bed, 1 Bath Lakefront condo in Burlington Core downtown. 107 Sq ft of Terrace. 9Ft Ceiling. Modern Finishes, S/S Appliances, Laminate Floors & In-Suite Stacked Washer& Dryer. 1 Parking & 1 Locker Included! Building amenities includes Swimming Pool/Whirlpool, Party Room, Fitness centre, Yoga studio, Fireplace Lounge, Outdoor Terrace etc. Internet Included. Quick QEW access, walking distance to shopping centre, restaurants and Parks. Tenants responsible for all utilities. Internet Included. Pl. attach rental application, recent pay stubs, employment letter, credit check report and references with the offer. (id:63050)Details
Details for 370 Martha Street Unit 212, Burlington, Ontario- Property Type
- Single Family
- Building Type
- Apartment
- Storeys
- 1
- Neighborhood
- 312 - Central
- Land Size
- -
- Year Built
- 2024
- Annual Property Taxes
- -
- Parking Type
- Underground, None
Inside
- Appliances
- Washer, Refrigerator, Dishwasher, Stove, Dryer, Window Coverings, Garage door opener, Microwave Built-in
- Rooms
- 6
- Bedrooms
- 1
- Bathrooms
- 1
- Fireplace
- -
- Fireplace Total
- -
- Basement
- None
Building
- Architecture Style
- -
- Direction
- Lakeshore Rd to Martha St
- Type of Dwelling
- apartment
- Roof
- -
- Exterior
- Steel, Concrete, Stucco
- Foundation
- Poured Concrete
- Flooring
- -
Land
- Sewer
- Municipal sewage system
- Lot Size
- -
- Zoning
- -
- Zoning Description
- DC-479
Parking
- Features
- Underground, None
- Total Parking
- 1
Utilities
- Cooling
- Central air conditioning
- Heating
- Geo Thermal
- Water
- Municipal water
Feature Highlights
- Community
- Community Centre
- Lot Features
- Balcony, Automatic Garage Door Opener
- Security
- -
- Pool
- Above ground pool
- Waterfront
- -
Rooms
Rooms for 370 Martha Street Unit 212, Burlington, OntarioMap

Listatto.comCopyright 2026