
Travis
Amy
Mohamed
2075 Lakeshore Road Unit 1702 - $2,300
2075 Lakeshore Road Unit 1702 - $2,300
2075 Lakeshore Road Unit 1702
$2,300
Burlington, OntarioL7R0H3
1 beds
1 baths
1 parking
MLS#: 40849980Listed: about 9 hours agoUpdated:about 9 hours ago
Description
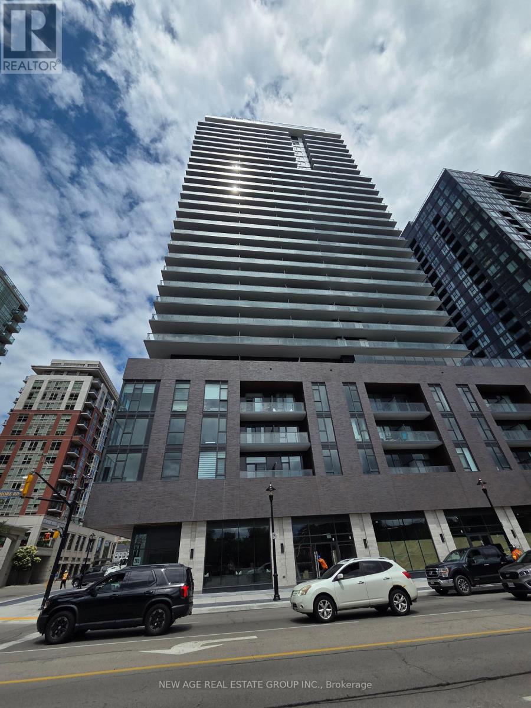
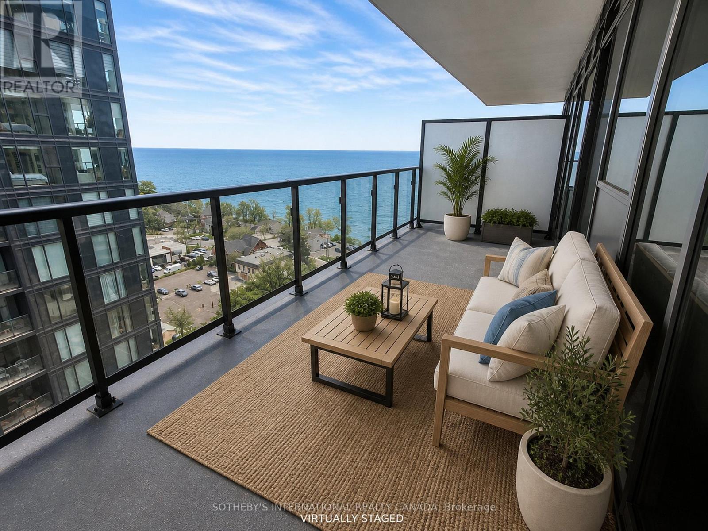
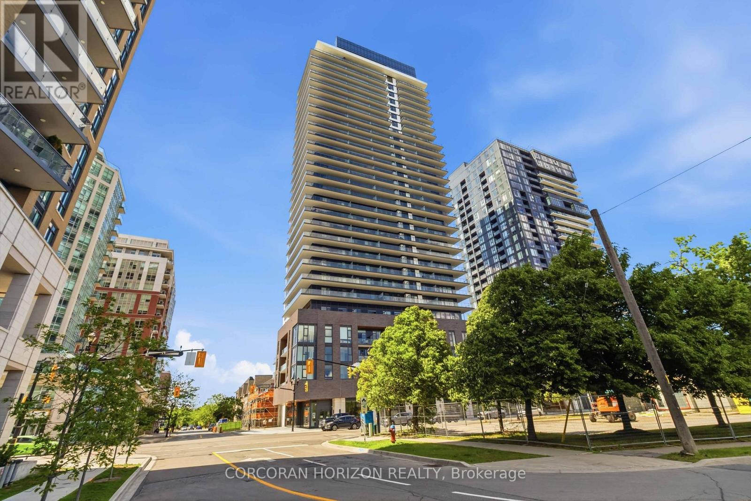
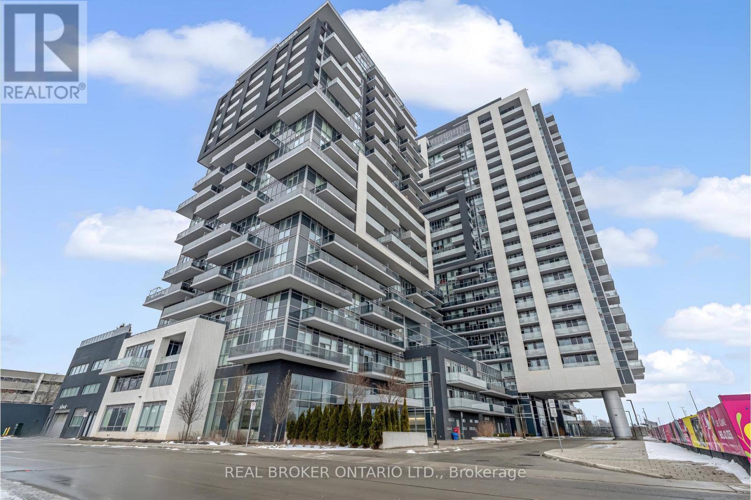
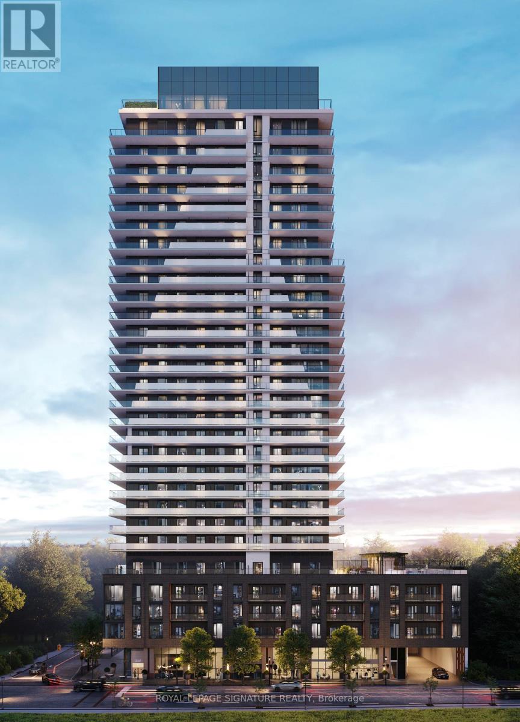
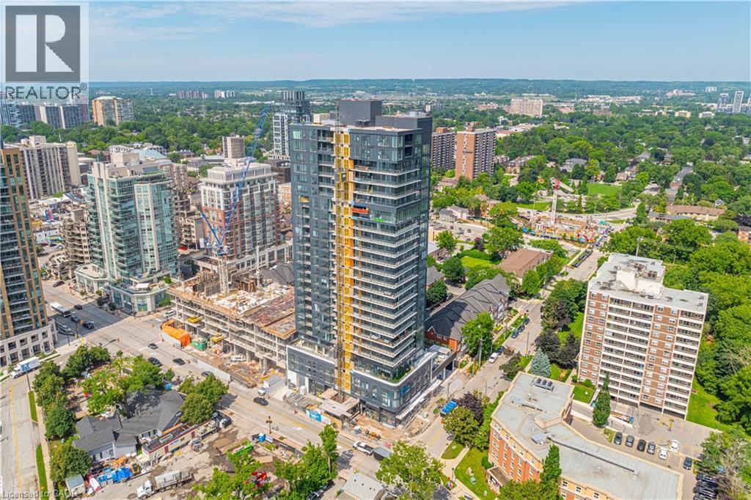
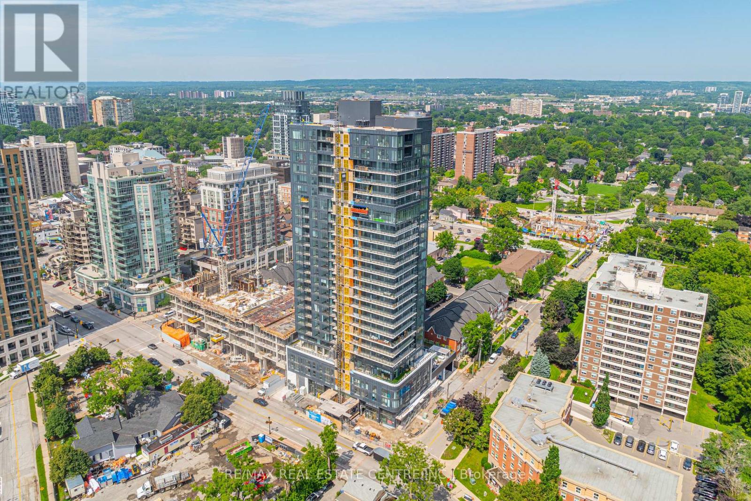
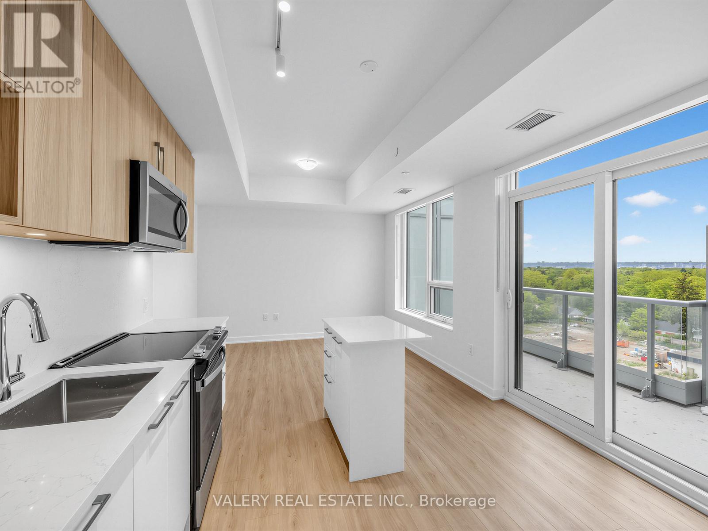
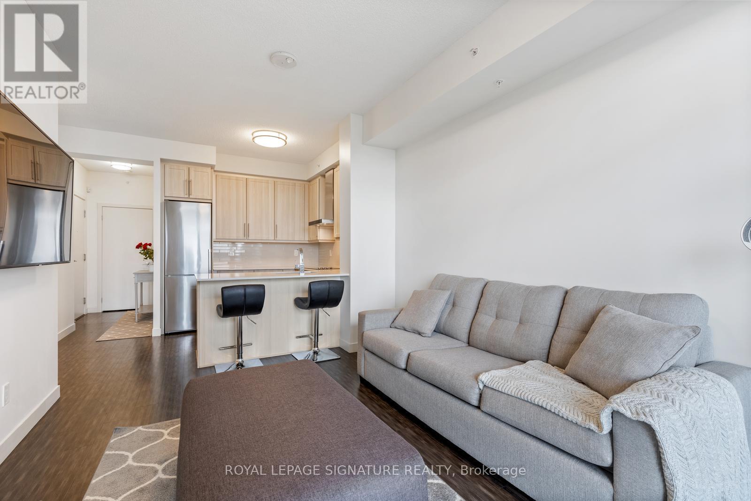
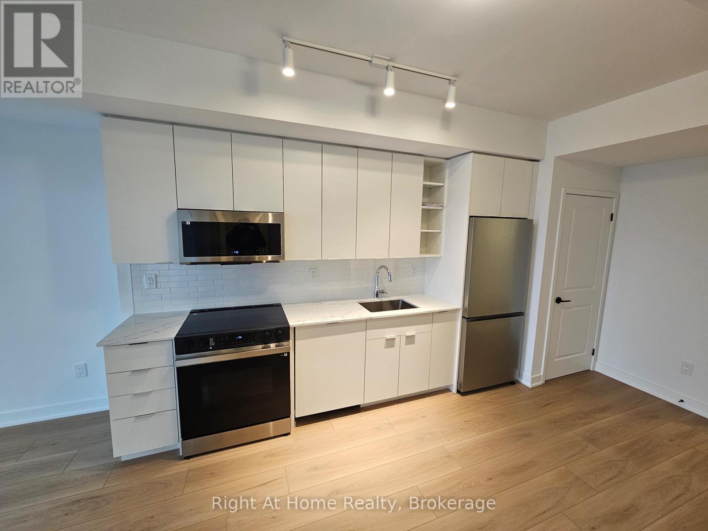
**Brand-new 1-bedroom condo in the sought-after Beau Soleil, ideally located in the heart of downtown Burlington.** This never-lived-in suite features a bright open-concept layout, a modern kitchen with stainless steel appliances, spacious living area with walk-out to a private balcony offering city, greenery, and partial lake views, a generous bedroom, 4-piece bathroom, and in-suite laundry. Includes 1 underground parking space and 1 storage locker. Enjoy premium building amenities including a 24-hour concierge, outdoor pool, fitness centre with yoga studio, rooftop lounge, co-working space, BBQ area, pet wash station, and bike storage. Just steps from the waterfront, Spencer Smith Park, restaurants, cafés, shopping, and trails, with quick access to the QEW and Burlington GO Station. (id:63050)Details
Details for 2075 Lakeshore Road Unit 1702, Burlington, Ontario- Property Type
- Single Family
- Building Type
- Apartment
- Storeys
- 1
- Neighborhood
- 312 - Central
- Land Size
- -
- Year Built
- -
- Annual Property Taxes
- -
- Parking Type
- Underground, None
Inside
- Appliances
- Washer, Refrigerator, Dishwasher, Stove, Dryer
- Rooms
- 5
- Bedrooms
- 1
- Bathrooms
- 1
- Fireplace
- -
- Fireplace Total
- -
- Basement
- None
Building
- Architecture Style
- -
- Direction
- Lakeshore Road & Pearl Street
- Type of Dwelling
- apartment
- Roof
- -
- Exterior
- Brick
- Foundation
- Poured Concrete
- Flooring
- -
Land
- Sewer
- Municipal sewage system
- Lot Size
- -
- Zoning
- -
- Zoning Description
- DL-A
Parking
- Features
- Underground, None
- Total Parking
- 1
Utilities
- Cooling
- Central air conditioning
- Heating
- Forced air, Natural gas
- Water
- Municipal water
Feature Highlights
- Community
- -
- Lot Features
- Balcony, Lot with lake, Automatic Garage Door Opener
- Security
- -
- Pool
- -
- Waterfront
- -
Rooms
Rooms for 2075 Lakeshore Road Unit 1702, Burlington, OntarioMap

Listatto.comCopyright 2026