
Jolanda
Amy
Travis
2333 Khalsa Gate Unit 609 - $2,250
2333 Khalsa Gate Unit 609 - $2,250
2333 Khalsa Gate Unit 609
$2,250
1019 - WM Westmount
Oakville WM Westmount, OntarioL6M0X7
2 beds
2 baths
1 parking
MLS#: W13557508Listed: 8 days agoUpdated:8 days ago
Description
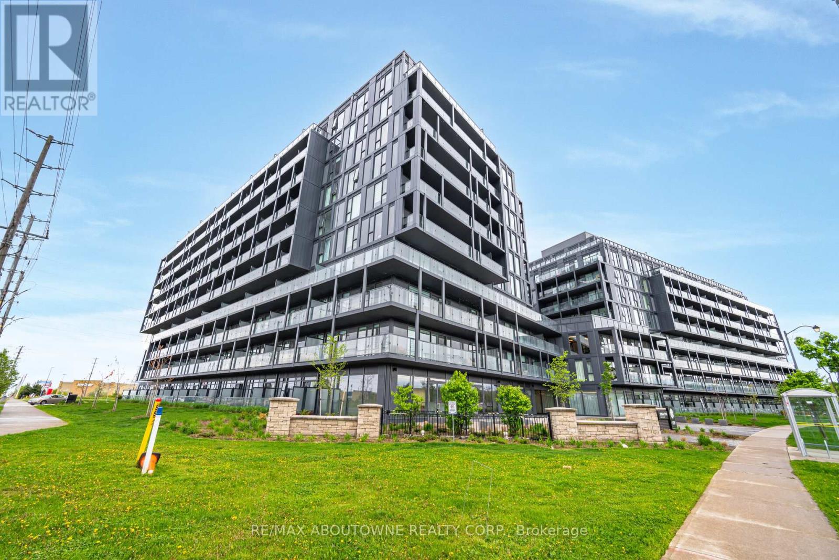
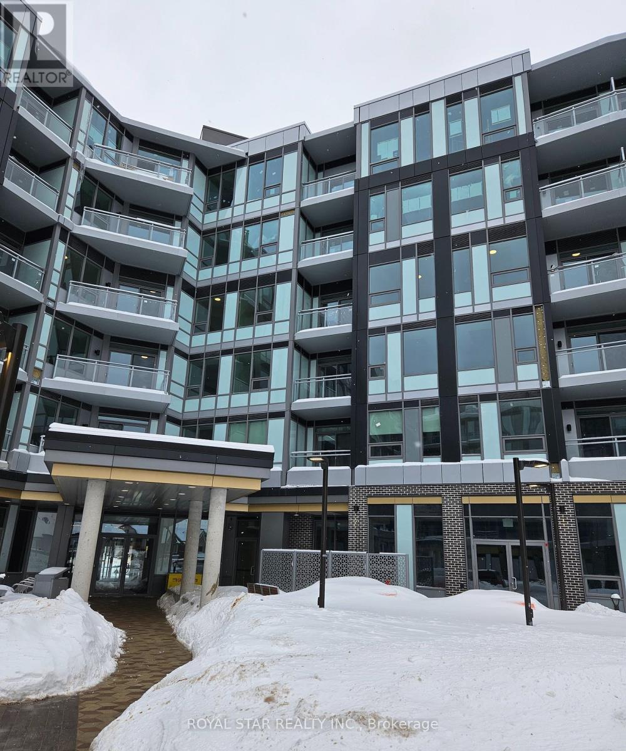
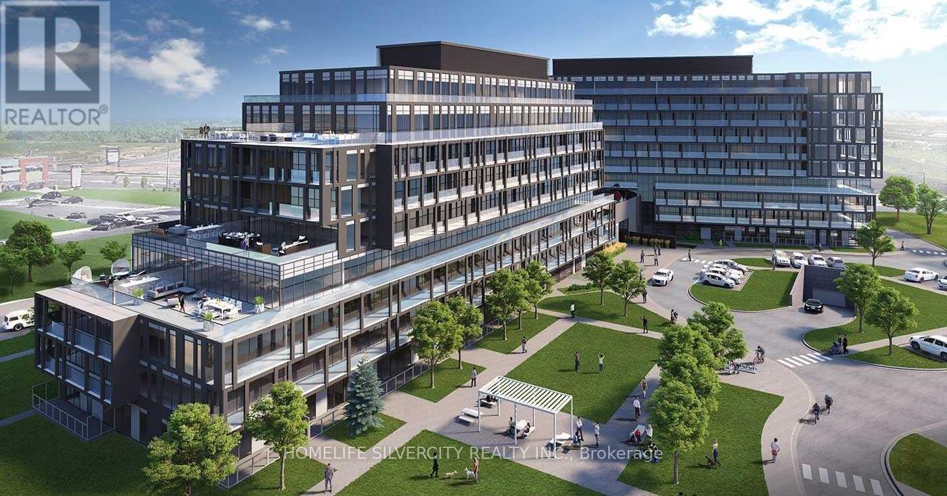
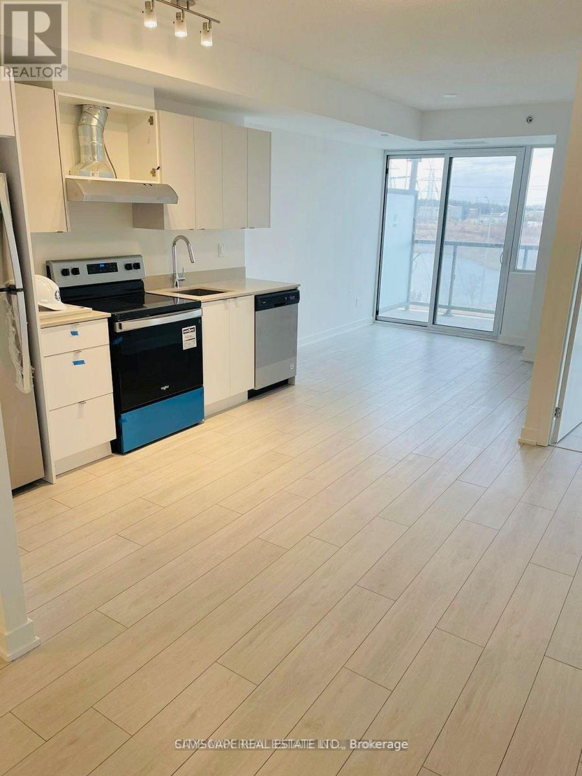
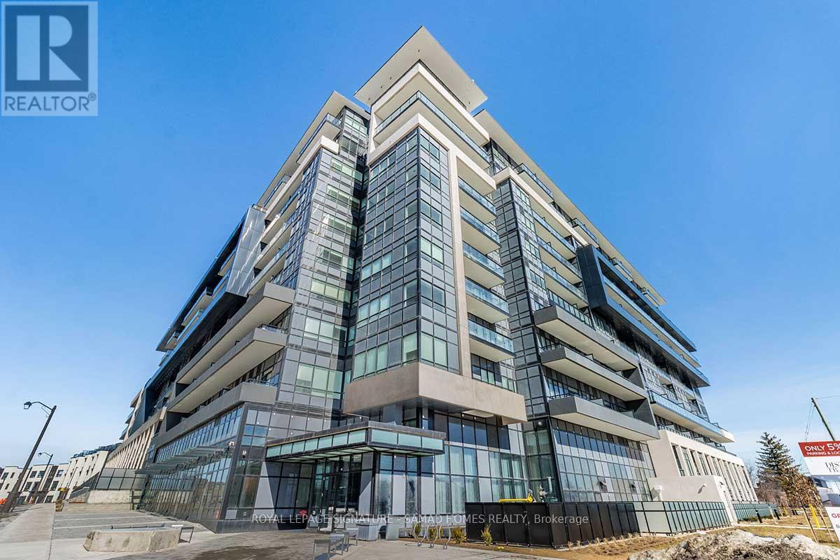
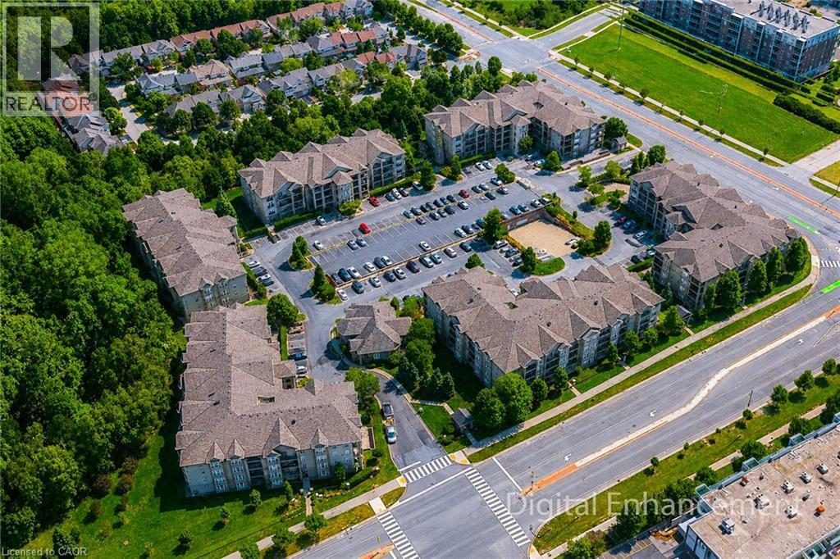
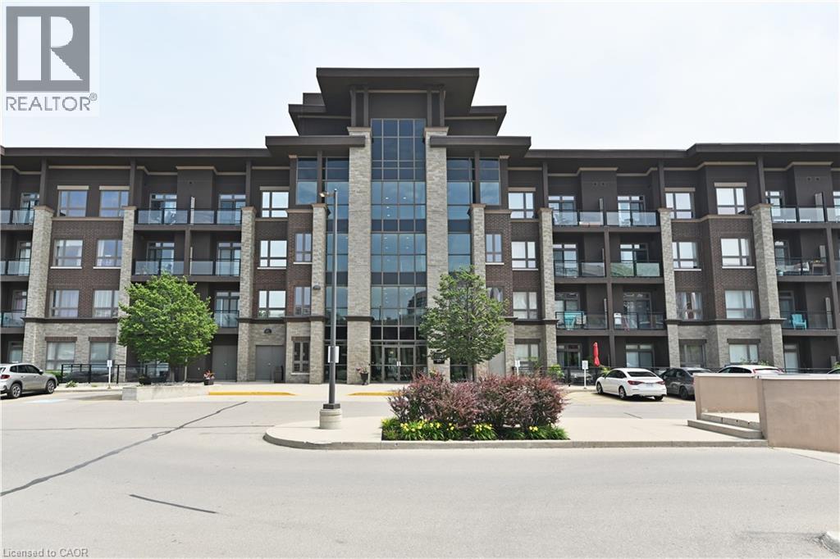
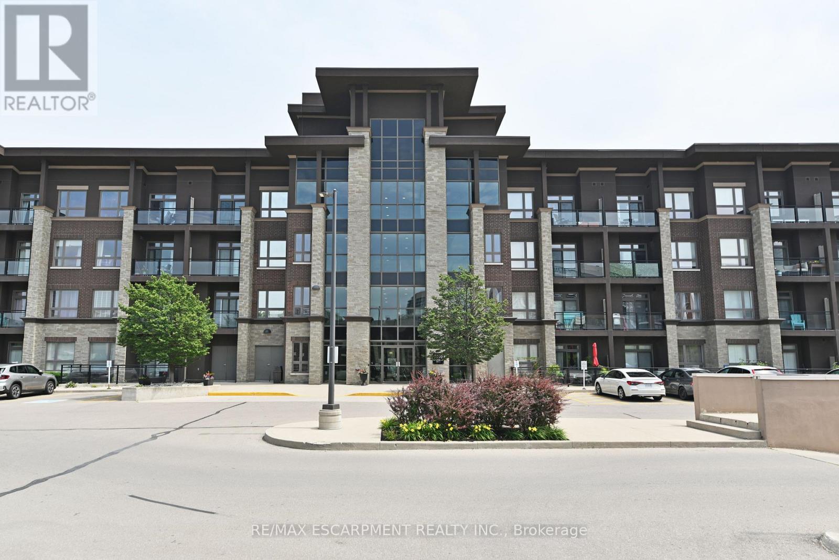
MOVE-IN READY @ Luxury Living NUVO Condo In Oakville, Experience Upscale Living In This 1+Den, 2-Baths Condo Unit Featuring A Sophisticated Open-Concept Design, A Gourmet Kitchen With Granite Countertops & Stainless Steel Appliances. The Spacious Den Offers The Flexibility Of A 2nd Bedroom Or Home Office. Indulge In World-Class Amenities, Residents Have Access To Incredible Amenities Including A Fitness Centre, Outdoor Pool, Hot Tub, Rooftop Lounge, Community Gardens, A Media Room, Party Room, And Co-Working Spaces. Additional Perks Include Car Wash Station, 24-hour Concierge And Security. Ideally Located With Easy Access To QEW, Hwy 407, Hospital, Premier Shopping, Dining, Parks, And Bronte GO Station. One Parking And One Locker Are Included. Must See Today! (id:63050)Details
Details for 2333 Khalsa Gate Unit 609, Oakville WM Westmount, Ontario- Property Type
- Single Family
- Building Type
- Apartment
- Storeys
- -
- Neighborhood
- 1019 - WM Westmount
- Land Size
- -
- Year Built
- -
- Annual Property Taxes
- -
- Parking Type
- Garage, Underground
Inside
- Appliances
- Washer, Refrigerator, Dishwasher, Stove, Dryer, Window Coverings
- Rooms
- 4
- Bedrooms
- 2
- Bathrooms
- 2
- Fireplace
- -
- Fireplace Total
- -
- Basement
- None
Building
- Architecture Style
- -
- Direction
- BRONTE ROAD & KHALSA GATE
- Type of Dwelling
- apartment
- Roof
- -
- Exterior
- Brick
- Foundation
- -
- Flooring
- Laminate
Land
- Sewer
- -
- Lot Size
- -
- Zoning
- -
- Zoning Description
- -
Parking
- Features
- Garage, Underground
- Total Parking
- 1
Utilities
- Cooling
- Central air conditioning
- Heating
- Forced air, Natural gas
- Water
- -
Feature Highlights
- Community
- Pets not Allowed, Community Centre
- Lot Features
- Balcony
- Security
- -
- Pool
- -
- Waterfront
- -
Rooms
Rooms for 2333 Khalsa Gate Unit 609, Oakville WM Westmount, OntarioMap

Listatto.comCopyright 2026